
4656 Hallowed Strm, Ellicott City, MD 21042
Local realty services provided by:O'BRIEN REALTY ERA POWERED
4656 Hallowed Strm,Ellicott City, MD 21042
$500,000
- 3 Beds
- 2 Baths
- 2,050 sq. ft.
- Townhouse
- Pending
Listed by: robert j lucido, tracy j. lucido
Office: keller williams lucido agency
MLS#:MDHW2075640
Source:BRIGHTMLS
Price summary
- Price:$500,000
- Price per sq. ft.:$243.9
- Monthly HOA dues:$89.67
About this home
Beautifully maintained end-of-row townhome offering 3 bedrooms, 2 full bathrooms, 1 half bathroom, and 2,050 finished square feet in sought-after Dorsey's Search. The desirable end-of-row location offers an added sense of privacy, while recent improvements include a roof replacement in 2025, fresh interior paint throughout, and thoughtfully selected updates, including most light fixtures and mirrors replaced in November 2026. // The fully finished entry level welcomes you with an inviting foyer featuring LVT flooring, a built-in cubby storage area, and access to the one-car garage, featuring garage doors updated in 2021 and a Tesla charger added the same year. Just down the hallway are a powder room newly updated in 2026 and a laundry closet with a dryer replaced in 2024. Convenient under-stair storage provides additional space to keep everyday essentials organized. The LVT flooring continues into the spacious recreation room, where you'll find a wall of custom built-ins, a cozy wood-burning fireplace, and sliding doors that open to the patio. // Upstairs, the open-concept living and dining areas are enhanced by beautiful hardwood flooring installed in 2023. Large windows invite abundant natural light into the living spaces, while the end-of-row setting offers an added sense of privacy. The dining room is thoughtfully accented by charming built-in bench seating, adding both character and functionality. The spacious eat-in kitchen features granite countertops, stainless steel appliances replaced in 2019, ceramic tile flooring, gray shaker-style cabinetry with sleek silver bar pulls, a custom herringbone backsplash, pantry storage, and a writing station. A pass-through window provides an open connection to the adjoining living spaces, while the breakfast area offers direct access to the deck. // The upper level features three generously sized bedrooms, all with hardwood flooring installed in 2023, and two full bathrooms updated in 2021. The primary suite offers a comfortable retreat with dual closets, built-in stacked cabinetry, and a private en-suite bathroom. // Outdoor living is equally inviting, with an elevated deck featuring built-in bench seating and stairs leading to a lower-level paver patio and fully fenced backyard—ideal for relaxing, entertaining, or enjoying time outdoors. Residents of Dorsey's Search also enjoy access to the community pool, a wonderful amenity in this desirable neighborhood....
Contact an agent
Home facts
- Year built:1987
- Subdivision & Development:DORSEY HALL
- Listing ID #:MDHW2075640
- Added:8 day(s) ago
- Updated:November 15, 2026 at 10:29 AM
Rooms and interior
- Bedrooms:3
- Total bathrooms:2
- Full bathrooms:2
- Flooring:Ceramic Tile, Hardwood
- Dining Description:Dining Room
- Bathrooms Description:Full Bath, Half Bath, Primary Bath(s), Primary Bathroom
- Kitchen Description:Breakfast Area, Built-Ins, Dishwasher, Disposal, Exhaust Fan, Icemaker, Kitchen - Eat-In, Oven - Self Cleaning, Oven/Range - Electric, Pantry, Recessed Lighting, Refrigerator, Stainless Steel Appliances, Stove, Upgraded Countertops, Water Heater
- Bedroom Description:Primary Bedroom
- Basement:Yes
- Basement Description:Daylight, Full, Fully Finished, Heated, Improved, Interior Access, Walkout Level, Windows
- Living area:2,050 sq. ft.
Heating and cooling
- Cooling:Central A/C
- Heating:Electric, Heat Pump(s)
Structure and exterior
- Roof:Asphalt
- Year built:1987
- Building area:2,050 sq. ft.
- Lot Features:Landscaping, Partly Wooded
- Architectural Style:Colonial
- Construction Materials:Brick, Vinyl Siding
- Exterior Features:Deck(s), Patio(s)
- Levels:3 Story
Schools
- High school:WILDE LAKE
- Middle school:DUNLOGGIN
- Elementary school:NORTHFIELD
Utilities
- Water:Public
- Sewer:Public Sewer
Finances and disclosures
- Price:$500,000
- Price per sq. ft.:$243.9
- Tax amount:$6,603 (2026)
Features and amenities
- Laundry features:Dryer, Laundry, Washer
- Amenities:Attic, Built-Ins, Ceiling Fan(s), Double Pane Windows, Exterior Cameras, Insulated Windows, Main Entrance Lock, Recessed Lighting, Smoke Detector
Parking
- Parking description:Attached Garage, Concrete Driveway, Garage - Front Entry, Garage Door Opener, Inside Access
- Garage:Yes
- Garage spaces:2
New listings near 4656 Hallowed Strm
- Coming Soon
 $1,050,000Coming Soon4 beds 4 baths3,670 sq. ft.
10214 Sunway Ter, ELLICOTT CITY, MD 21042
MLS# MDHW2075384Listed by: SAMSON PROPERTIES - Coming Soon
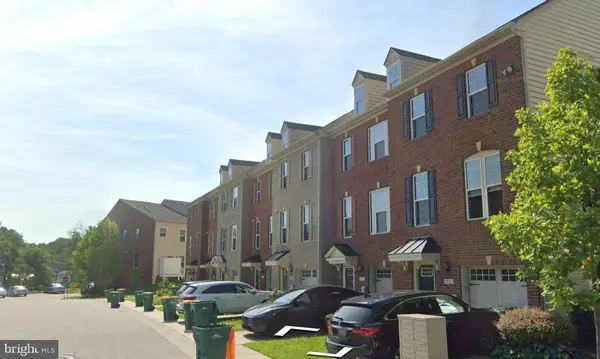 $499,900Coming Soon3 beds 3 baths1,552 sq. ft.
3124 Priscillas Vw, ELLICOTT CITY, MD 21043
MLS# MDHW2076012Listed by: SAMSON PROPERTIES - Coming Soon
 $625,000Coming Soon4 beds 3 baths2,232 sq. ft.
2913 Ordway Dr, ELLICOTT CITY, MD 21042
MLS# MDHW2074322Listed by: KELLER WILLIAMS LUCIDO AGENCY - Coming Soon
 $1,475,000Coming Soon4 beds 5 baths7,830 sq. ft.
4349 Buckskin Wood Dr, ELLICOTT CITY, MD 21042
MLS# MDHW2075116Listed by: KELLER WILLIAMS LUCIDO AGENCY - Coming Soon
 $820,000Coming Soon4 beds 4 baths2,804 sq. ft.
8603 Trail View Dr, ELLICOTT CITY, MD 21043
MLS# MDHW2075540Listed by: SAMSON PROPERTIES - Coming Soon
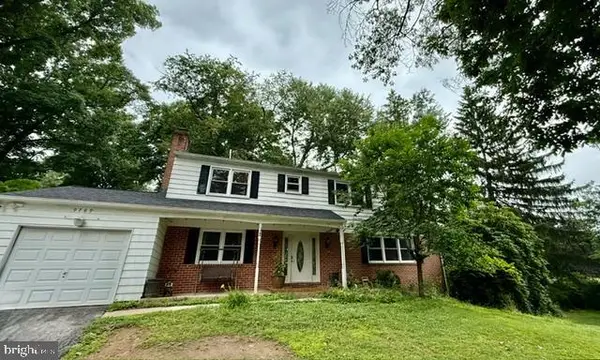 $720,000Coming Soon5 beds 4 baths2,240 sq. ft.
9789 Michaels Way, ELLICOTT CITY, MD 21042
MLS# MDHW2072670Listed by: NORTHROP REALTY - New
 $725,000Active4 beds 4 baths3,090 sq. ft.
5919 Glen Willow Way, ELLICOTT CITY, MD 21043
MLS# MDHW2076218Listed by: LONG & FOSTER REAL ESTATE, INC. - New
 $720,000Active3 beds 3 baths2,330 sq. ft.
2112 Mount Hebron Dr, ELLICOTT CITY, MD 21042
MLS# MDHW2075432Listed by: COMPASS - Open Sun, 1 to 3pmNew
 $700,000Active4 beds 3 baths2,674 sq. ft.
9609 Longview Dr, ELLICOTT CITY, MD 21042
MLS# MDHW2075752Listed by: NORTHROP REALTY - New
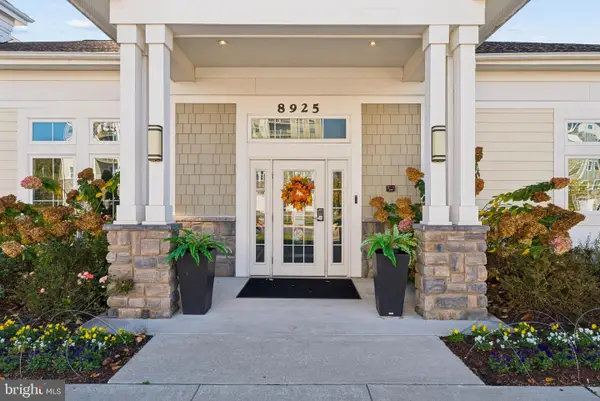 $425,000Active2 beds 2 baths1,497 sq. ft.
8911 Carls Ct #a, ELLICOTT CITY, MD 21043
MLS# MDHW2076240Listed by: CUMMINGS & CO. REALTORS


Protect your home and budget from life's surprises with an Assurant Home Warranty, backed by a partner that supports you through every step of homeownership. Explore Plans.
© 2023 - 2026 ERA Franchise Systems LLC. All rights reserved. ERA Franchise Systems LLC fully supports the principles of the Fair Housing Act and the Equal Opportunity Act. ERA, ERA Real Estate powered, and their respective logos are registered service marks of ERA Franchise Systems LLC. Each office is independently owned and operated.