
11413 Butterfruit, Ellicott City, MD 21042
Local realty services provided by:ERA Valley Realty
11413 Butterfruit,Ellicott City, MD 21042
$1,375,000
- 5 Beds
- 6 Baths
- 7,744 sq. ft.
- Single family
- Coming Soon
Listed by: gary r ahrens
Office: keller williams realty centre
MLS#:MDHW2074012
Source:BRIGHTMLS
Price summary
- Price:$1,375,000
- Price per sq. ft.:$177.56
- Monthly HOA dues:$72.92
About this home
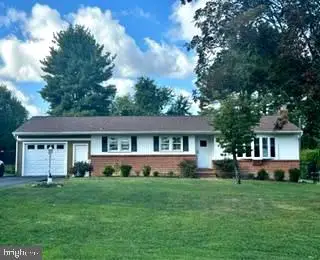
Space, comfort, and thoughtful updates come together in this impressive five-bedroom, five-and-a-half-bath home. Built in 2001, the residence offers hardwood floors, abundant natural light, a skylight, and French doors opening to a composite deck overlooking the spacious backyard, with the lot extending to the rear tree line. The inviting family room features new carpet and a wood-burning fireplace, while the conservatory showcases custom cabinetry. A main-level office provides a dedicated space for working from home. Designed for everyday living and entertaining, the kitchen includes two wall ovens, a five-burner cooktop, KitchenAid refrigerator, dishwasher, and two pantries. The walkout basement features an in-law suite complete with a private bedroom, full bathroom, and kitchenette. A separate recreation room, bonus room, workshop, and generous storage area provide even more space and flexibility. A three-car side-entry garage, four-zone HVAC, whole-house water-treatment system, invisible fence, whole-house generator, and 2023 roof replacement provide exceptional convenience and peace of mind. You won’t want to miss this exceptional home, schedule your private showing today!...
Contact an agent
Home facts
- Year built:2001
- Subdivision & Development:BRANTWOOD
- Listing ID #:MDHW2074012
- Updated:September 17, 2026 at 05:37 AM
Rooms and interior
- Bedrooms:5
- Total bathrooms:6
- Full bathrooms:5
- Half bathrooms:1
- Flooring:Carpet, Ceramic Tile, Hardwood, Vinyl
- Dining Description:Dining Area, Dining Room
- Bathrooms Description:Bathroom 2, Bathroom 3, Full Bath, Half Bath, Primary Bath(s), Primary Bathroom
- Kitchen Description:Built-Ins, Carpet, Cooktop, Crown Moldings, Dishwasher, Disposal, Kitchen - Gourmet, Kitchen - Island, Kitchenette, Microwave, Oven - Double, Oven - Wall, Pantry, Recessed Lighting, Refrigerator, Upgraded Countertops
- Bedroom Description:Carpet, Primary Bedroom, Walk In Closet(s)
- Basement:Yes
- Basement Description:Connecting Stairway, Outside Entrance, Partially Finished, Sump Pump, Workshop
- Living area:7,744 sq. ft.
Heating and cooling
- Cooling:Ceiling Fan(s), Central A/C
- Heating:Heat Pump(s), Natural Gas
Structure and exterior
- Roof:Asphalt, Shingle
- Year built:2001
- Building area:7,744 sq. ft.
- Lot area:1.32 Acres
- Lot Features:Backs to Trees
- Architectural Style:Colonial
- Construction Materials:Brick, Vinyl Siding
- Exterior Features:Deck(s), Patio(s)
- Levels:3 Story
Schools
- High school:MARRIOTTS RIDGE
- Middle school:MOUNT VIEW
- Elementary school:MANOR WOODS
Utilities
- Water:Conditioner, Well
- Sewer:Septic Exists
Finances and disclosures
- Price:$1,375,000
- Price per sq. ft.:$177.56
- Tax amount:$17,835 (2026)
Features and amenities
- Laundry features:Dryer, Laundry, Washer
- Amenities:Attic, Built-Ins, Carpet, Ceiling Fan(s), Chair Railings, Crown Moldings, Monitored, Recessed Lighting, Skylight(s), Water Treat System
Parking
- Parking description:Asphalt Driveway, Attached Garage, Garage - Side Entry, Garage Door Opener, Inside Access
- Garage:Yes
- Garage spaces:3
New listings near 11413 Butterfruit
- Coming Soon
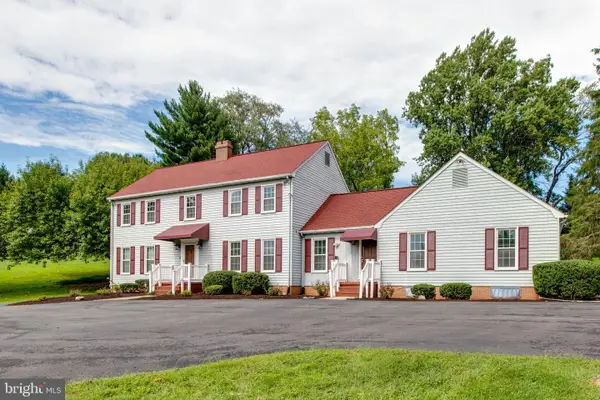 $849,900Coming Soon4 beds 3 baths3,012 sq. ft.
8200 Tyson Rd, ELLICOTT CITY, MD 21043
MLS# MDHW2073128Listed by: REALTY 1 MARYLAND, LLC - Coming Soon
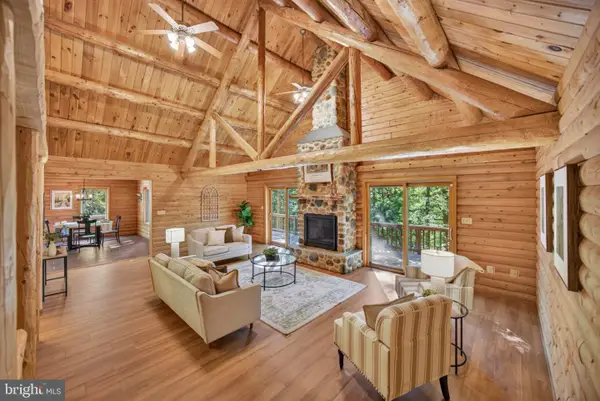 $1,050,000Coming Soon5 beds 3 baths4,018 sq. ft.
4667 Beechwood Rd, ELLICOTT CITY, MD 21043
MLS# MDHW2074116Listed by: THE KW COLLECTIVE - Coming Soon
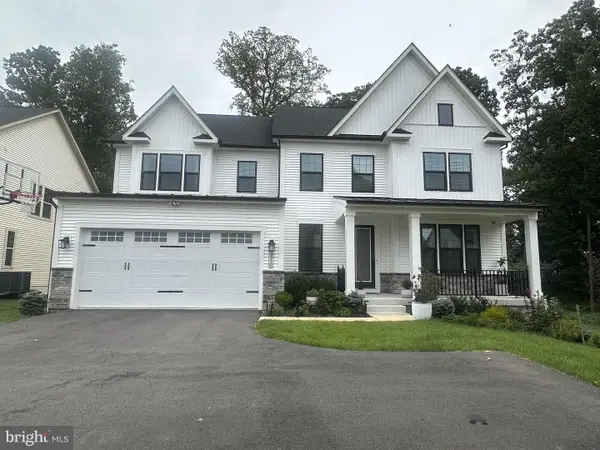 $1,450,000Coming Soon4 beds 5 baths4,425 sq. ft.
3930 Carey Ct, ELLICOTT CITY, MD 21042
MLS# MDHW2073366Listed by: NORTHROP REALTY - Coming Soon
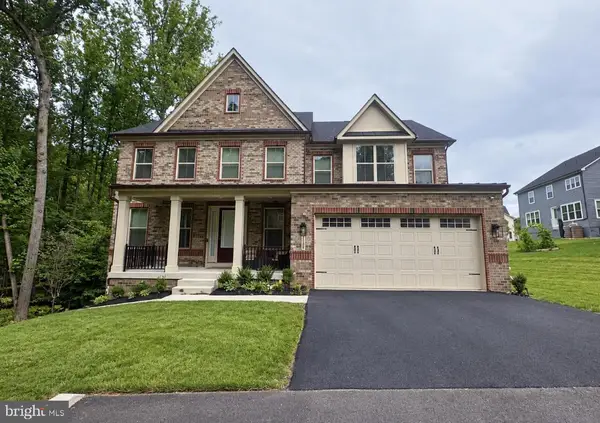 $1,495,000Coming Soon4 beds 4 baths3,585 sq. ft.
3684 Westmount Pkwy, ELLICOTT CITY, MD 21042
MLS# MDHW2073636Listed by: NORTHROP REALTY - Coming Soon
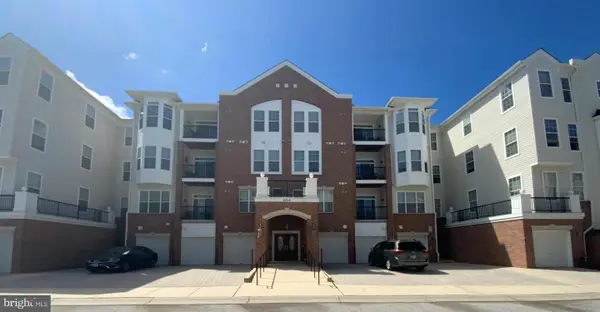 $435,000Coming Soon2 beds 2 baths1,637 sq. ft.
4315 Ericson #306, ELLICOTT CITY, MD 21043
MLS# MDHW2074214Listed by: NEXTHOME ENVISION - Coming Soon
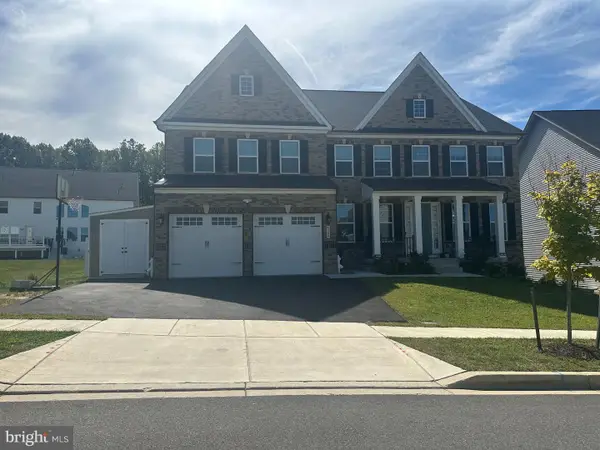 $1,725,000Coming Soon5 beds 7 baths6,269 sq. ft.
4304 Templeton Ln, ELLICOTT CITY, MD 21042
MLS# MDHW2074188Listed by: NORTHROP REALTY - Coming Soon
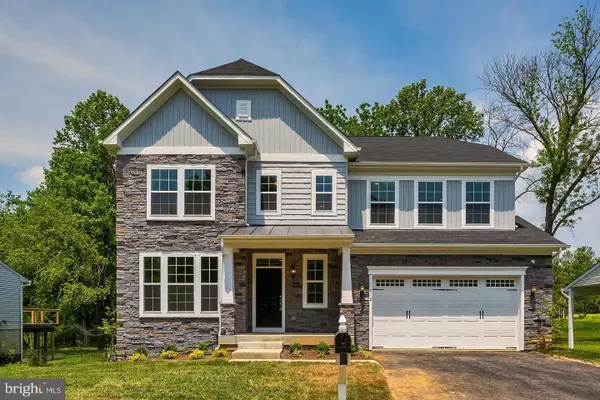 $1,000,000Coming Soon5 beds 6 baths5,206 sq. ft.
8116 Veronica Way, ELLICOTT CITY, MD 21043
MLS# MDHW2073960Listed by: SAMSON PROPERTIES - Coming SoonOpen Sat, 11am to 1pm
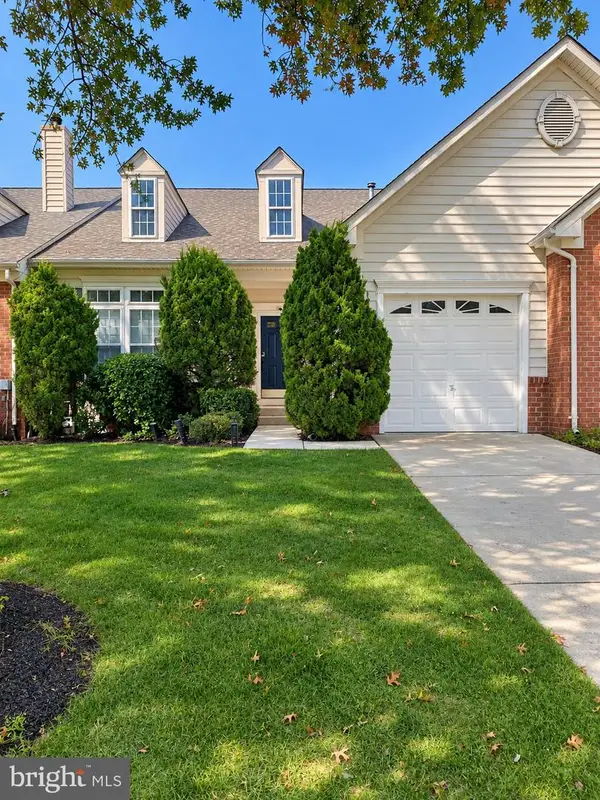 $650,000Coming Soon3 beds 4 baths3,050 sq. ft.
7434 Jeans Way, ELLICOTT CITY, MD 21043
MLS# MDHW2074120Listed by: NORTHROP REALTY - Coming Soon
 $639,900Coming Soon3 beds 3 baths1,426 sq. ft.
4310 Brittany Dr, ELLICOTT CITY, MD 21043
MLS# MDHW2074122Listed by: NORTHROP REALTY


Protect your home and budget from life's surprises with an Assurant Home Warranty, backed by a partner that supports you through every step of homeownership. Explore Plans.
© 2023 - 2026 ERA Franchise Systems LLC. All rights reserved. ERA Franchise Systems LLC fully supports the principles of the Fair Housing Act and the Equal Opportunity Act. ERA, ERA Real Estate powered, and their respective logos are registered service marks of ERA Franchise Systems LLC. Each office is independently owned and operated.