
11705 Farside Rd, Ellicott City, MD 21042
Local realty services provided by:ERA Central Realty Group
11705 Farside Rd,Ellicott City, MD 21042
$1,400,000
- 4 Beds
- 5 Baths
- 5,757 sq. ft.
- Single family
- Coming Soon
Listed by: creig e northrop iii
Office: northrop realty
MLS#:MDHW2069952
Source:BRIGHTMLS
Price summary
- Price:$1,400,000
- Price per sq. ft.:$243.18
- Monthly HOA dues:$29.17
Contact an agent
Home facts
- Year built:1984
- Subdivision & Development:FARSIDE
- Listing ID #:MDHW2069952
- Updated:October 28, 2026 at 01:53 PM
Rooms and interior
- Bedrooms:4
- Total bathrooms:5
- Full bathrooms:4
- Half bathrooms:1
- Flooring:Carpet, Ceramic Tile, Hardwood
- Dining Description:Dining Area, Formal/Separate Dining Room
- Bathrooms Description:Primary Bath(s)
- Kitchen Description:Breakfast Area, Carpet, Cedar Closet(s), Dishwasher, Disposal, Exhaust Fan, Freezer, Icemaker, Kitchen - Eat-In, Kitchen - Gourmet, Kitchen - Island, Microwave, Oven - Self Cleaning, Oven - Single, Oven/Range - Electric, Recessed Lighting, Refrigerator, Upgraded Countertops, Water Dispenser, Water Heater, Wet/Dry Bar
- Bedroom Description:Carpet, Cedar Closet(s), Entry Level Bedroom
- Basement:Yes
- Basement Description:Connecting Stairway, Fully Finished, Garage Access, Heated, Improved, Interior Access, Rear Entrance, Sump Pump, Walkout Level, Windows
- Living area:5,757 sq. ft.
Heating and cooling
- Cooling:Ceiling Fan(s), Central A/C
- Heating:Electric, Heat Pump(s)
Structure and exterior
- Roof:Shingle
- Year built:1984
- Building area:5,757 sq. ft.
- Lot area:4.28 Acres
- Lot Features:Landscaping, Trees/Wooded
- Architectural Style:Contemporary, Mid-Century Modern
- Construction Materials:Stone
- Exterior Features:Deck(s), Exterior Lighting, Patio(s)
- Levels:3 Story
Utilities
- Water:Well
- Sewer:Septic Exists
Finances and disclosures
- Price:$1,400,000
- Price per sq. ft.:$243.18
- Tax amount:$14,919 (2025)
Features and amenities
- Laundry features:Dryer, Washer
- Amenities:Carpet, Cedar Closet(s), Double Pane Windows, Electric Alarm, Main Entrance Lock, Recessed Lighting, Skylight(s), Wet/Dry Bar
Parking
- Parking description:Asphalt Driveway, Attached Garage, Concrete Driveway, Garage - Side Entry, Garage Door Opener, Inside Access, Oversized
- Garage:Yes
- Garage spaces:3
New listings near 11705 Farside Rd
- Coming Soon
 $395,000Coming Soon2 beds 2 baths1,660 sq. ft.
8801 Bosley Rd #203, ELLICOTT CITY, MD 21043
MLS# MDHW2075756Listed by: KELLER WILLIAMS REALTY CENTRE - Coming SoonOpen Thu, 4 to 6pm
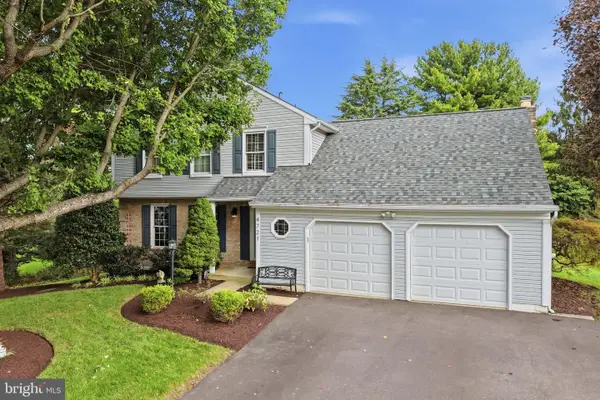 $819,900Coming Soon4 beds 3 baths2,224 sq. ft.
4721 Yorkshire Dr, ELLICOTT CITY, MD 21043
MLS# MDHW2075222Listed by: COMPASS - Coming SoonOpen Thu, 4 to 6pm
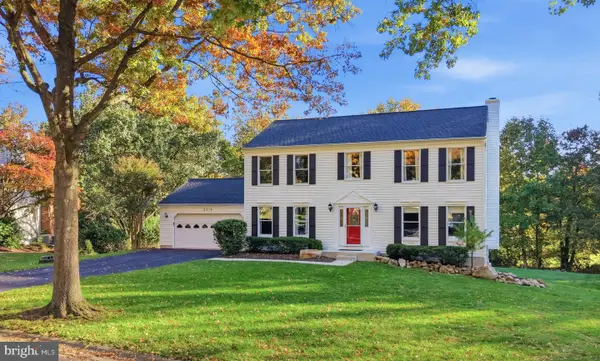 $809,900Coming Soon4 beds 4 baths3,139 sq. ft.
8514 Rosecroft Ter, ELLICOTT CITY, MD 21043
MLS# MDHW2075798Listed by: COMPASS - Coming SoonOpen Sun, 1 to 3pm
 $782,000Coming Soon4 beds 5 baths2,924 sq. ft.
6050 Logans Way, ELLICOTT CITY, MD 21043
MLS# MDHW2075660Listed by: SAMSON PROPERTIES - Coming Soon
 $625,000Coming Soon4 beds 3 baths2,232 sq. ft.
2913 Ordway Dr, ELLICOTT CITY, MD 21042
MLS# MDHW2074322Listed by: KELLER WILLIAMS LUCIDO AGENCY - Coming Soon
 $1,475,000Coming Soon4 beds 5 baths7,830 sq. ft.
4349 Buckskin Wood Dr, ELLICOTT CITY, MD 21042
MLS# MDHW2075116Listed by: KELLER WILLIAMS LUCIDO AGENCY - Coming Soon
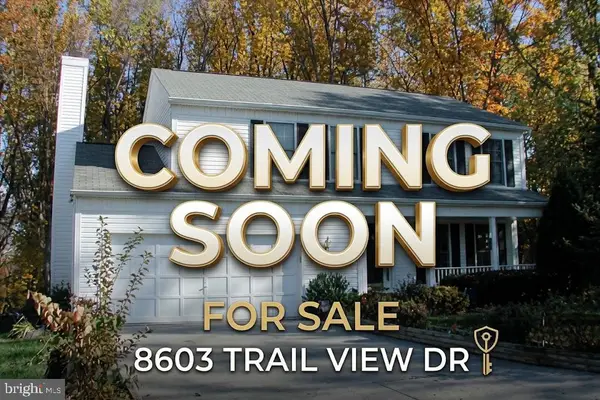 $820,000Coming Soon4 beds 4 baths2,804 sq. ft.
8603 Trail View Dr, ELLICOTT CITY, MD 21043
MLS# MDHW2075540Listed by: SAMSON PROPERTIES - Coming SoonOpen Sat, 12 to 2pm
 $650,000Coming Soon4 beds 4 baths2,856 sq. ft.
2274 Merion Pond #33, WOODSTOCK, MD 21163
MLS# MDHW2074602Listed by: RE/MAX ADVANTAGE REALTY - Coming Soon
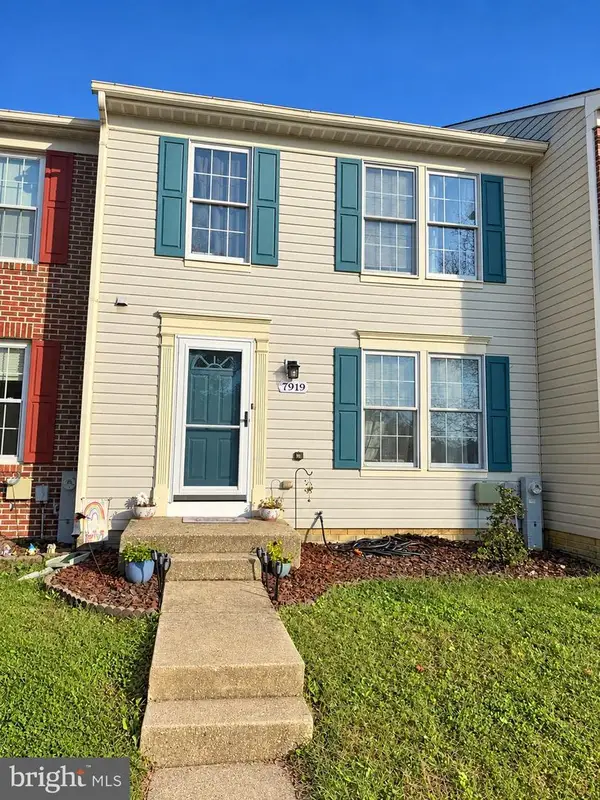 $465,000Coming Soon2 beds 3 baths1,601 sq. ft.
7919 Brightwind Ct, ELLICOTT CITY, MD 21043
MLS# MDHW2075272Listed by: NORTHROP REALTY


Protect your home and budget from life's surprises with an Assurant Home Warranty, backed by a partner that supports you through every step of homeownership. Explore Plans.
© 2023 - 2026 ERA Franchise Systems LLC. All rights reserved. ERA Franchise Systems LLC fully supports the principles of the Fair Housing Act and the Equal Opportunity Act. ERA, ERA Real Estate powered, and their respective logos are registered service marks of ERA Franchise Systems LLC. Each office is independently owned and operated.