
2625 Mckenzie Rd, Ellicott City, MD 21042
Local realty services provided by:ERA OakCrest Realty, Inc.
2625 Mckenzie Rd,Ellicott City, MD 21042
$750,000
- 4 Beds
- 3 Baths
- 2,680 sq. ft.
- Single family
- Pending
Listed by: din a khaled
Office: houwzer, llc.
MLS#:MDHW2073026
Source:BRIGHTMLS
Price summary
- Price:$750,000
- Price per sq. ft.:$279.85
About this home
Designed for more than everyday living, this distinctive Ellicott City home offers an impressive combination of space, thoughtful updates, and possibilities for both home and work. Set on a spacious corner lot, this former model home welcomes you into a surprisingly quiet and tranquil interior, creating a peaceful retreat while keeping you conveniently connected to everything the area has to offer.
The home features a remodeled kitchen with new appliances, updated primary and secondary baths, new LVP flooring in the family room, and new carpet in all bedrooms. A 2024 HVAC system, along with a roof replaced in 2013, adds to the home's many improvements.
What truly sets this property apart is its potential for today's work-from-home professional. A large office/flex room with its own new heat pump and A/C provides a dedicated space separate from the home's primary living areas. Paired with parking for approximately eight vehicles and a convenient corner-lot setting, the property offers an exceptional setup for a professional home office, private practice, consulting space, or satellite healthcare office—all without sacrificing the comfort and tranquility of home.
With 4 bedrooms, 2.5 baths, a bright sunroom/flex space, multiple living areas, and nearly half an acre, the floor plan provides plenty of room to live, work, entertain, and unwind. Step inside and enjoy the peaceful atmosphere, or take advantage of the generous outdoor space surrounding the home.
Location adds another advantage. Quick access to Routes 29 and 70, I-95, and other major commuter corridors provides convenient connections to nearby business, employment, and healthcare centers throughout the region.
Spacious, beautifully updated, and uniquely suited for both residential living and professional flexibility, 2625 McKenzie Road offers an opportunity that's difficult to duplicate in Ellicott City....
Contact an agent
Home facts
- Year built:1989
- Subdivision & Development:MOUNT HEBRON
- Listing ID #:MDHW2073026
- Added:46 day(s) ago
- Updated:October 05, 2026 at 08:13 AM
Rooms and interior
- Bedrooms:4
- Total bathrooms:3
- Full bathrooms:2
- Half bathrooms:1
- Basement:Yes
- Basement Description:Partially Finished, Rough Bath Plumb
- Living area:2,680 sq. ft.
Heating and cooling
- Cooling:Central A/C
- Heating:Electric, Heat Pump(s)
Structure and exterior
- Roof:Architectural Shingle
- Year built:1989
- Building area:2,680 sq. ft.
- Lot area:0.47 Acres
- Architectural Style:Colonial
- Construction Materials:Brick
- Foundation Description:Concrete Perimeter
- Levels:2 Stories
Utilities
- Water:Public
- Sewer:Public Sewer
Finances and disclosures
- Price:$750,000
- Price per sq. ft.:$279.85
- Tax amount:$9,765 (2026)
Features and amenities
- Amenities:200+ Amp Service
Parking
- Parking description:Off Street
New listings near 2625 Mckenzie Rd
- Coming Soon
 $715,000Coming Soon3 beds 3 baths1,738 sq. ft.
4236 Hermitage Dr, ELLICOTT CITY, MD 21042
MLS# MDHW2074482Listed by: KELLER WILLIAMS REALTY CENTRE - Coming Soon
 $500,000Coming Soon4 beds 3 baths2,114 sq. ft.
2505 Jonathan Rd, ELLICOTT CITY, MD 21042
MLS# MDHW2074718Listed by: SAMSON PROPERTIES - Coming Soon
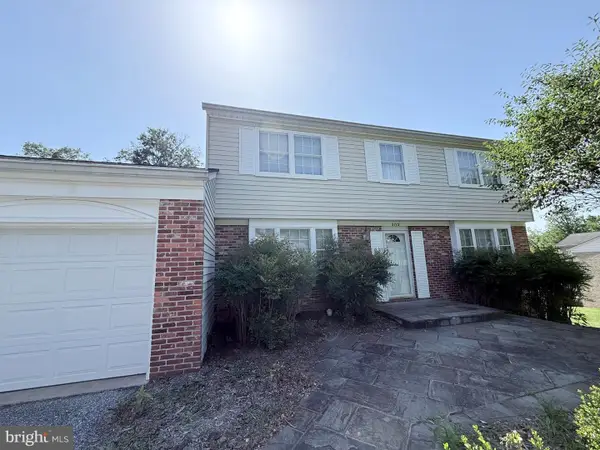 $725,000Coming Soon4 beds 3 baths3,000 sq. ft.
3712 Spring Meadow Dr, ELLICOTT CITY, MD 21042
MLS# MDHW2074336Listed by: KELLER WILLIAMS LUCIDO AGENCY - Coming SoonOpen Sun, 2 to 4pm
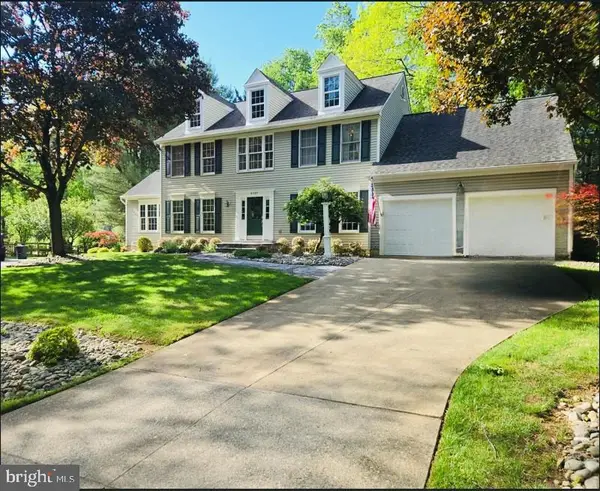 $869,900Coming Soon4 beds 4 baths4,072 sq. ft.
9787 Diversified Ln, ELLICOTT CITY, MD 21042
MLS# MDHW2067942Listed by: LONG & FOSTER REAL ESTATE, INC. - Coming Soon
 $800,000Coming Soon2 beds 2 baths2,012 sq. ft.
2338 Anderson Hill St, MARRIOTTSVILLE, MD 21104
MLS# MDHW2074684Listed by: NORTHROP REALTY - Coming SoonOpen Sun, 1 to 3pm
 $479,990Coming Soon4 beds 3 baths2,040 sq. ft.
7708 Old Woodstock Ln, ELLICOTT CITY, MD 21043
MLS# MDHW2074640Listed by: CUMMINGS & CO. REALTORS - Coming Soon
 $1,450,000Coming Soon5 beds 6 baths7,061 sq. ft.
4254 Buckskin Lake Dr, ELLICOTT CITY, MD 21042
MLS# MDHW2074536Listed by: KELLER WILLIAMS LUCIDO AGENCY - Coming Soon
 $535,000Coming Soon3 beds 4 baths2,202 sq. ft.
8806 Papillon Dr, ELLICOTT CITY, MD 21043
MLS# MDHW2074594Listed by: REAL BROKER, LLC - ANNAPOLIS - Coming Soon
 $735,000Coming Soon4 beds 4 baths2,514 sq. ft.
9351 Tiller Dr, ELLICOTT CITY, MD 21042
MLS# MDHW2074126Listed by: NORTHROP REALTY - Coming Soon
 $700,000Coming Soon5 beds 4 baths2,824 sq. ft.
9329 Joey Dr, ELLICOTT CITY, MD 21042
MLS# MDHW2074496Listed by: CUMMINGS & CO. REALTORS


Protect your home and budget from life's surprises with an Assurant Home Warranty, backed by a partner that supports you through every step of homeownership. Explore Plans.
© 2023 - 2026 ERA Franchise Systems LLC. All rights reserved. ERA Franchise Systems LLC fully supports the principles of the Fair Housing Act and the Equal Opportunity Act. ERA, ERA Real Estate powered, and their respective logos are registered service marks of ERA Franchise Systems LLC. Each office is independently owned and operated.