
4236 Hermitage Dr, Ellicott City, MD 21042
Local realty services provided by:Pagoda Realty ERA Powered
4236 Hermitage Dr,Ellicott City, MD 21042
$715,000
- 3 Beds
- 3 Baths
- 1,738 sq. ft.
- Single family
- Coming Soon
Listed by: jeannette a westcott
Office: keller williams realty centre
MLS#:MDHW2074482
Source:BRIGHTMLS
Price summary
- Price:$715,000
- Price per sq. ft.:$411.39
About this home
Welcome to 4236 Hermitage Drive, a beautifully maintained Colonial in Chateau Valley, one of Ellicott City’s most sought-after communities. Set on a gorgeous, beautifully landscaped .66-acre lot with an attached two-car garage, this home offers timeless charm, thoughtful updates, and a warm, inviting feel throughout. The welcoming foyer opens to hardwood floors that continue across the main level, while fresh paint adds to the bright, move-in-ready presentation. To the left, the spacious living room features attractive built-ins that add both character and function, creating a comfortable space for entertaining or relaxing. To the right, the formal dining room provides an elegant setting for gatherings and special occasions. Continue past the powder room to the well-appointed kitchen, redesigned several years ago with both everyday living and entertaining in mind. Features include quartz countertops, a center island, stainless steel appliances, double ovens, and a large custom pantry offering exceptional storage. Just off the kitchen, the family room provides another inviting gathering space with hardwood flooring and custom built-ins. French doors open to the rear deck, creating an easy connection to the beautiful backyard. Convenient access to the attached two-car garage, complete with a beautifully epoxied floor, completes the main level. Upstairs, hardwood flooring continues throughout. The primary bedroom features a walk-in closet and private en-suite bath, while two additional bedrooms share a beautifully renovated full hall bath. Both bathrooms have been thoughtfully updated, with the primary bath renovated approximately 2½ years ago and the hall bath approximately 5 years ago. The lower level is exceptionally clean and well maintained, offering excellent flexibility for future finished space, hobbies, a workout area, and storage. A portion of the space is currently arranged as a workout area, and the lower level also includes the laundry area, sump pump, and convenient walkout access to the backyard. Outside, the backyard is truly a standout feature of the property, offering a spacious and attractive setting for relaxing, entertaining, gardening, and play. A charming children’s playhouse that also doubles as a garden shed adds even more versatility. For additional peace of mind, a new roof was installed in 2026. The location completes the package. Located in the highly desirable Centennial school district, the home is just minutes from Centennial Park with its lake, walking and biking trails, playgrounds, sports facilities, and abundant outdoor recreation. Shopping, dining, Historic Ellicott City, and major commuter routes including Route 29, Route 40, and I-70 are all nearby, providing convenient access throughout Howard County and the Baltimore-Washington corridor. 4236 Hermitage Drive offers a wonderful combination of classic style, thoughtful updates, beautiful outdoor space, and a highly desirable Ellicott City location....
Contact an agent
Home facts
- Year built:1976
- Subdivision & Development:CHATEAU VALLEY
- Listing ID #:MDHW2074482
- Updated:October 05, 2026 at 05:36 AM
Rooms and interior
- Bedrooms:3
- Total bathrooms:3
- Full bathrooms:2
- Half bathrooms:1
- Flooring:Hardwood, Tile/Brick
- Dining Description:Dining Area, Dining Room, Formal/Separate Dining Room
- Bathrooms Description:Full Bath, Half Bath, Primary Bath(s), Primary Bathroom
- Kitchen Description:Breakfast Area, Dishwasher, Disposal, Exhaust Fan, Icemaker, Kitchen - Country, Kitchen - Gourmet, Kitchen - Island, Kitchen - Table Space, Microwave, Oven/Range - Electric, Pantry, Refrigerator, Stainless Steel Appliances, Upgraded Countertops, Water Dispenser, Water Heater
- Bedroom Description:Primary Bedroom, Walk In Closet(s)
- Basement:Yes
- Basement Description:Connecting Stairway, Full, Interior Access, Outside Entrance, Rear Entrance, Space For Rooms, Sump Pump, Unfinished, Walkout Level
- Living area:1,738 sq. ft.
Heating and cooling
- Cooling:Central A/C, Programmable Thermostat
- Heating:Electric, Heat Pump(s), Programmable Thermostat
Structure and exterior
- Roof:Architectural Shingle
- Year built:1976
- Building area:1,738 sq. ft.
- Lot area:0.66 Acres
- Lot Features:Backs to Trees, Landscaping, Stream/Creek
- Architectural Style:Colonial
- Construction Materials:Frame
- Exterior Features:Deck(s), Sidewalks
- Levels:3 Story
Schools
- High school:CENTENNIAL
- Middle school:BURLEIGH MANOR
- Elementary school:CENTENNIAL LANE
Utilities
- Water:Public
- Sewer:Public Sewer
Finances and disclosures
- Price:$715,000
- Price per sq. ft.:$411.39
- Tax amount:$8,883 (2026)
Features and amenities
- Laundry features:Dryer, Dryer In Unit, Has Laundry, Hookup, Washer, Washer In Unit
- Amenities:200+ Amp Service, Attic, Cable TV Available, Carbon Monoxide Detector(s), Chair Railings, Double Pane Windows, Main Entrance Lock, Smoke Detector, Underground Utilities, Window Treatments
Parking
- Parking description:Asphalt Driveway, Attached Garage, Garage Door Opener, Lighted Parking, Off Street, On Street
- Garage:Yes
- Garage spaces:2
New listings near 4236 Hermitage Dr
- Coming Soon
 $500,000Coming Soon4 beds 3 baths2,114 sq. ft.
2505 Jonathan Rd, ELLICOTT CITY, MD 21042
MLS# MDHW2074718Listed by: SAMSON PROPERTIES - Coming Soon
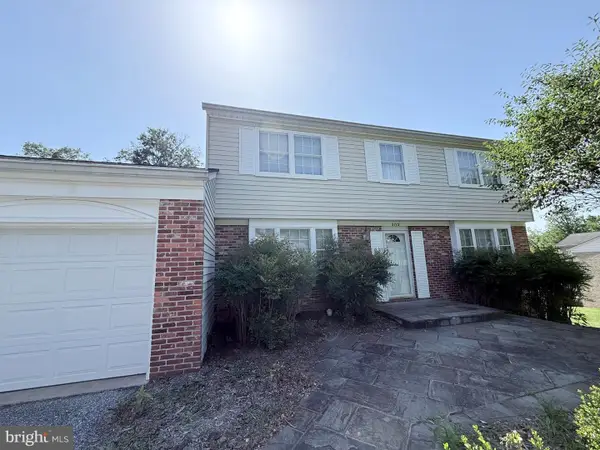 $725,000Coming Soon4 beds 3 baths3,000 sq. ft.
3712 Spring Meadow Dr, ELLICOTT CITY, MD 21042
MLS# MDHW2074336Listed by: KELLER WILLIAMS LUCIDO AGENCY - Coming SoonOpen Sun, 2 to 4pm
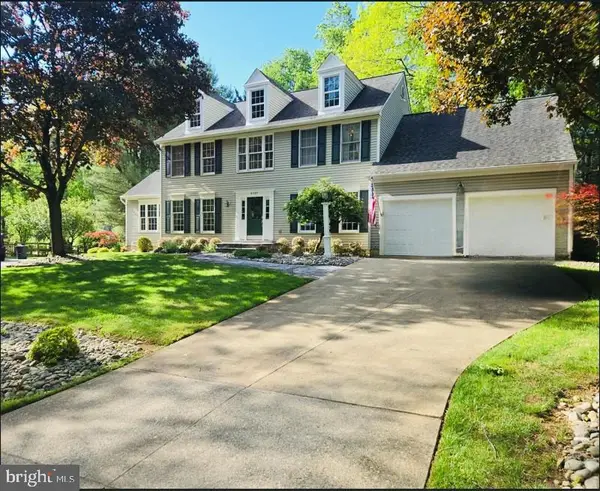 $869,900Coming Soon4 beds 4 baths4,072 sq. ft.
9787 Diversified Ln, ELLICOTT CITY, MD 21042
MLS# MDHW2067942Listed by: LONG & FOSTER REAL ESTATE, INC. - Coming Soon
 $800,000Coming Soon2 beds 2 baths2,012 sq. ft.
2338 Anderson Hill St, MARRIOTTSVILLE, MD 21104
MLS# MDHW2074684Listed by: NORTHROP REALTY - Coming SoonOpen Sun, 1 to 3pm
 $479,990Coming Soon4 beds 3 baths2,040 sq. ft.
7708 Old Woodstock Ln, ELLICOTT CITY, MD 21043
MLS# MDHW2074640Listed by: CUMMINGS & CO. REALTORS - Coming Soon
 $1,450,000Coming Soon5 beds 6 baths7,061 sq. ft.
4254 Buckskin Lake Dr, ELLICOTT CITY, MD 21042
MLS# MDHW2074536Listed by: KELLER WILLIAMS LUCIDO AGENCY - Coming Soon
 $535,000Coming Soon3 beds 4 baths2,202 sq. ft.
8806 Papillon Dr, ELLICOTT CITY, MD 21043
MLS# MDHW2074594Listed by: REAL BROKER, LLC - ANNAPOLIS - Coming Soon
 $735,000Coming Soon4 beds 4 baths2,514 sq. ft.
9351 Tiller Dr, ELLICOTT CITY, MD 21042
MLS# MDHW2074126Listed by: NORTHROP REALTY - Coming Soon
 $700,000Coming Soon5 beds 4 baths2,824 sq. ft.
9329 Joey Dr, ELLICOTT CITY, MD 21042
MLS# MDHW2074496Listed by: CUMMINGS & CO. REALTORS


Protect your home and budget from life's surprises with an Assurant Home Warranty, backed by a partner that supports you through every step of homeownership. Explore Plans.
© 2023 - 2026 ERA Franchise Systems LLC. All rights reserved. ERA Franchise Systems LLC fully supports the principles of the Fair Housing Act and the Equal Opportunity Act. ERA, ERA Real Estate powered, and their respective logos are registered service marks of ERA Franchise Systems LLC. Each office is independently owned and operated.