
2814 Southview Rd, Ellicott City, MD 21042
Local realty services provided by:ERA OakCrest Realty, Inc.
2814 Southview Rd,Ellicott City, MD 21042
$399,999
- 3 Beds
- 2 Baths
- 1,341 sq. ft.
- Single family
- Pending
Listed by: mattie r cymek
Office: execuhome realty
MLS#:MDHW2074854
Source:BRIGHTMLS
Price summary
- Price:$399,999
- Price per sq. ft.:$298.28
About this home
Investor Alert in Valley Meade! Huge Potential! This 3-bedroom, 2-full-bath home at 2814 Southview Rd, Ellicott City is a complete rehab and presents an excellent opportunity for investors, builders, or buyers looking to create a home to their own vision. Located in the desirable Valley Meade community, this property offers tremendous potential in a sought-after Ellicott City area.
The property is being sold AS-IS, with no repairs or upgrades to be made by the seller. The attractive price reflects the condition and provides an opportunity for the new owner to renovate and add value. Bring your investors—this property is priced to sell and won't last long!
Contact an agent
Home facts
- Year built:1968
- Subdivision & Development:VALLEY MEADE
- Listing ID #:MDHW2074854
- Added:1 day(s) ago
- Updated:October 05, 2026 at 05:36 AM
Rooms and interior
- Bedrooms:3
- Total bathrooms:2
- Full bathrooms:2
- Basement:Yes
- Basement Description:Daylight, Full, Heated, Outside Entrance, Unfinished, Walkout Level, Windows
- Living area:1,341 sq. ft.
Heating and cooling
- Cooling:Central A/C
- Heating:Forced Air, Natural Gas
Structure and exterior
- Roof:Asphalt
- Year built:1968
- Building area:1,341 sq. ft.
- Lot area:0.39 Acres
- Architectural Style:Ranch/Rambler
- Construction Materials:Block, Brick Front, Vinyl Siding
- Foundation Description:Concrete Perimeter, Slab
- Levels:1 Story
Schools
- High school:MT. HEBRON
- Middle school:PATAPSCO
- Elementary school:ST. JOHNS LANE
Utilities
- Water:Public
- Sewer:Public Sewer
Finances and disclosures
- Price:$399,999
- Price per sq. ft.:$298.28
- Tax amount:$7,145 (2026)
Parking
- Parking description:Attached Garage, Garage - Side Entry, Garage Door Opener, Inside Access, Off Street
- Garage:Yes
- Garage spaces:1
New listings near 2814 Southview Rd
- Coming Soon
 $715,000Coming Soon3 beds 3 baths1,738 sq. ft.
4236 Hermitage Dr, ELLICOTT CITY, MD 21042
MLS# MDHW2074482Listed by: KELLER WILLIAMS REALTY CENTRE - Coming Soon
 $500,000Coming Soon4 beds 3 baths2,114 sq. ft.
2505 Jonathan Rd, ELLICOTT CITY, MD 21042
MLS# MDHW2074718Listed by: SAMSON PROPERTIES - Coming Soon
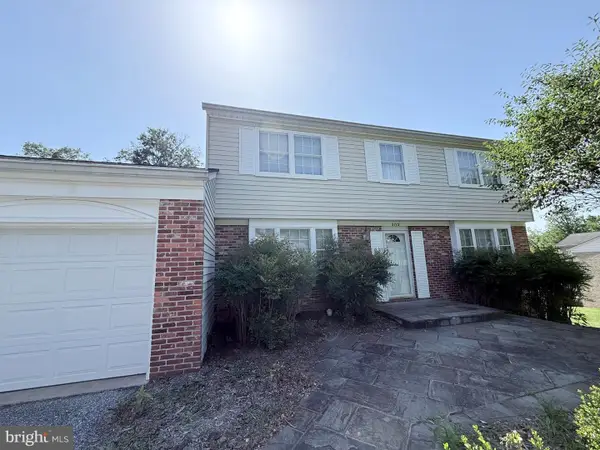 $725,000Coming Soon4 beds 3 baths3,000 sq. ft.
3712 Spring Meadow Dr, ELLICOTT CITY, MD 21042
MLS# MDHW2074336Listed by: KELLER WILLIAMS LUCIDO AGENCY - Coming SoonOpen Sun, 2 to 4pm
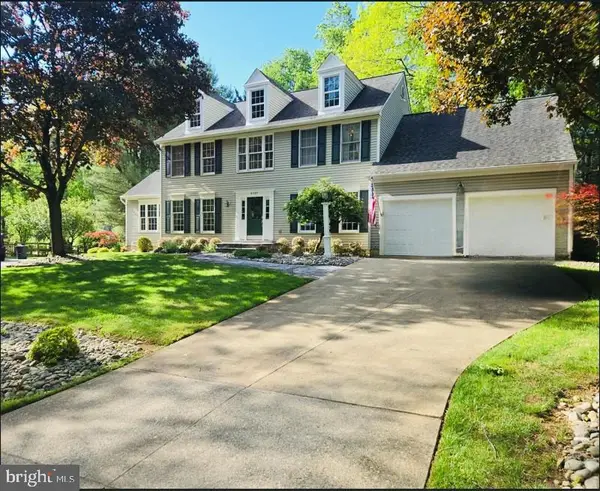 $869,900Coming Soon4 beds 4 baths4,072 sq. ft.
9787 Diversified Ln, ELLICOTT CITY, MD 21042
MLS# MDHW2067942Listed by: LONG & FOSTER REAL ESTATE, INC. - Coming Soon
 $800,000Coming Soon2 beds 2 baths2,012 sq. ft.
2338 Anderson Hill St, MARRIOTTSVILLE, MD 21104
MLS# MDHW2074684Listed by: NORTHROP REALTY - Coming SoonOpen Sun, 1 to 3pm
 $479,990Coming Soon4 beds 3 baths2,040 sq. ft.
7708 Old Woodstock Ln, ELLICOTT CITY, MD 21043
MLS# MDHW2074640Listed by: CUMMINGS & CO. REALTORS - Coming Soon
 $1,450,000Coming Soon5 beds 6 baths7,061 sq. ft.
4254 Buckskin Lake Dr, ELLICOTT CITY, MD 21042
MLS# MDHW2074536Listed by: KELLER WILLIAMS LUCIDO AGENCY - Coming Soon
 $535,000Coming Soon3 beds 4 baths2,202 sq. ft.
8806 Papillon Dr, ELLICOTT CITY, MD 21043
MLS# MDHW2074594Listed by: REAL BROKER, LLC - ANNAPOLIS - Coming Soon
 $735,000Coming Soon4 beds 4 baths2,514 sq. ft.
9351 Tiller Dr, ELLICOTT CITY, MD 21042
MLS# MDHW2074126Listed by: NORTHROP REALTY - Coming Soon
 $700,000Coming Soon5 beds 4 baths2,824 sq. ft.
9329 Joey Dr, ELLICOTT CITY, MD 21042
MLS# MDHW2074496Listed by: CUMMINGS & CO. REALTORS


Protect your home and budget from life's surprises with an Assurant Home Warranty, backed by a partner that supports you through every step of homeownership. Explore Plans.
© 2023 - 2026 ERA Franchise Systems LLC. All rights reserved. ERA Franchise Systems LLC fully supports the principles of the Fair Housing Act and the Equal Opportunity Act. ERA, ERA Real Estate powered, and their respective logos are registered service marks of ERA Franchise Systems LLC. Each office is independently owned and operated.