
3525 Font Hill Dr, Ellicott City, MD 21042
Local realty services provided by:ERA Byrne Realty
3525 Font Hill Dr,Ellicott City, MD 21042
$800,000
- 4 Beds
- 3 Baths
- 3,066 sq. ft.
- Single family
- Pending
Listed by: robert j lucido, tracy j. lucido
Office: keller williams lucido agency
MLS#:MDHW2070020
Source:BRIGHTMLS
Price summary
- Price:$800,000
- Price per sq. ft.:$260.93
- Monthly HOA dues:$2.08
About this home
Charming Colonial residence offering 4 bedrooms, 2 full bathrooms, and 1 half bathroom, 3,066 finished square feet, and a 2-car garage on a beautiful homesite of more than half an acre in desirable Font Hill. A lush front lawn, mature landscaping, pathway, and welcoming front porch create exceptional curb appeal. // Inside, hardwood flooring spans much of the home, beginning in the spacious living room, which is filled with natural light and seamlessly connects to the formal dining room, where a classic chandelier provides an elegant setting for gatherings and special occasions. // The eat-in kitchen, updated in 2016, is thoughtfully appointed with stainless steel appliances, granite countertops, a decorative backsplash, rich cabinetry, and a sunny breakfast nook with sliding glass door access to the patio. Conveniently located nearby is the mudroom/laundry room, featuring a washer and dryer replaced in 2025, as well as a powder room. Just off the breakfast area, the inviting family room showcases hardwood flooring and a striking floor-to-ceiling stone wood-burning fireplace, creating a warm and welcoming atmosphere. // The upper level offers four bedrooms and two full bathrooms, with hardwood flooring throughout all bedrooms. The spacious owner's suite serves as a private retreat, complete with a walk-in closet, dedicated vanity area, and an ensuite bathroom. // The fully finished walk-up lower level provides exceptional flexibility with a large open recreation space enhanced by newly installed carpeting, while an oversized utility room offers abundant storage and workshop potential. Additional improvements include an HVAC system and water heater replaced in 2017, along with a roof that is less than 15 years old. // Outdoor living is highlighted by a patio overlooking the backyard, accented by a stone retaining wall and lush shrubbery that create a peaceful and private setting for relaxation and entertaining. As a bonus, the property enjoys proximity to Font Hill Pond, offering scenic views and a tranquil natural backdrop....
Contact an agent
Home facts
- Year built:1973
- Subdivision & Development:NONE AVAILABLE
- Listing ID #:MDHW2070020
- Added:45 day(s) ago
- Updated:August 03, 2026 at 08:36 AM
Rooms and interior
- Bedrooms:4
- Total bathrooms:3
- Full bathrooms:2
- Half bathrooms:1
- Flooring:Carpet, Hardwood
- Dining Description:Dining Room
- Bathrooms Description:Bathroom 2, Half Bath, Primary Bathroom
- Kitchen Description:Built-In Microwave, Carpet, Dishwasher, Disposal, Exhaust Fan, Icemaker, Kitchen - Eat-In, Oven - Self Cleaning, Oven/Range - Gas, Recessed Lighting, Refrigerator, Stainless Steel Appliances, Stove, Water Heater
- Bedroom Description:Carpet, Primary Bedroom, Walk In Closet(s)
- Basement:Yes
- Basement Description:Daylight, Full, Fully Finished, Heated, Improved, Partial, Rear Entrance, Sump Pump, Walkout Stairs, Windows
- Living area:3,066 sq. ft.
Heating and cooling
- Cooling:Central A/C
- Heating:Forced Air, Natural Gas
Structure and exterior
- Roof:Asphalt
- Year built:1973
- Building area:3,066 sq. ft.
- Lot area:0.54 Acres
- Lot Features:Backs to Trees, Corner, Landscaping, Partly Wooded
- Architectural Style:Colonial
- Construction Materials:Brick, Vinyl Siding
- Exterior Features:Patio(s)
- Levels:3 Story
Schools
- High school:CENTENNIAL
- Middle school:BURLEIGH MANOR
- Elementary school:CENTENNIAL LANE
Utilities
- Water:Public
- Sewer:Public Sewer
Finances and disclosures
- Price:$800,000
- Price per sq. ft.:$260.93
- Tax amount:$10,234 (2025)
Features and amenities
- Laundry features:Dryer, Laundry, Washer
- Amenities:Attic, Carpet, Ceiling Fan(s), Double Pane Windows, Insulated Windows, Natural Gas Available, Recessed Lighting
Parking
- Parking description:Asphalt Driveway, Attached Garage, Garage - Side Entry, Garage Door Opener
- Garage:Yes
- Garage spaces:2
New listings near 3525 Font Hill Dr
- Coming Soon
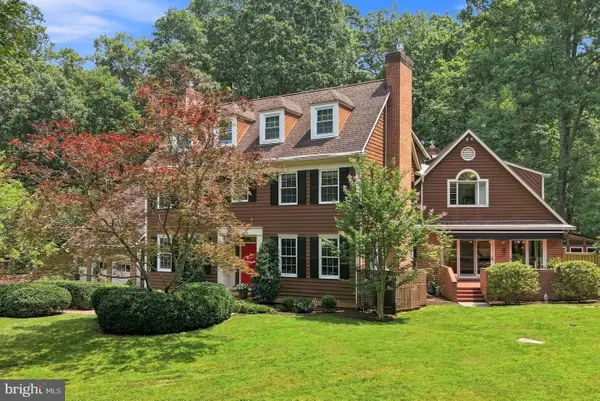 $1,300,000Coming Soon5 beds 5 baths
12420 Benson Branch Rd, ELLICOTT CITY, MD 21042
MLS# MDHW2072148Listed by: COMPASS - New
 $685,000Active3 beds 4 baths2,340 sq. ft.
8607 Enoch Pratt Dr, ELLICOTT CITY, MD 21043
MLS# MDHW2072386Listed by: ONE PERCENT LISTS MID-ATLANTIC - Coming Soon
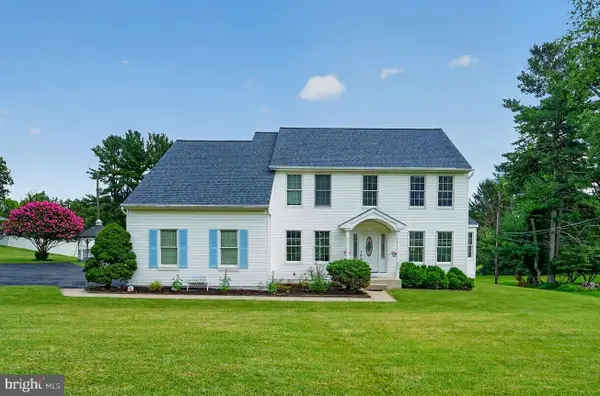 $829,900Coming Soon5 beds 4 baths
2903 Chestnut Hill Dr, ELLICOTT CITY, MD 21043
MLS# MDHW2071774Listed by: MOHLER AND GARY REALTORS LLC - Coming Soon
 $950,000Coming Soon5 beds 4 baths
2859 Country Ln, ELLICOTT CITY, MD 21042
MLS# MDHW2072374Listed by: RED CEDAR REAL ESTATE, LLC - Coming Soon
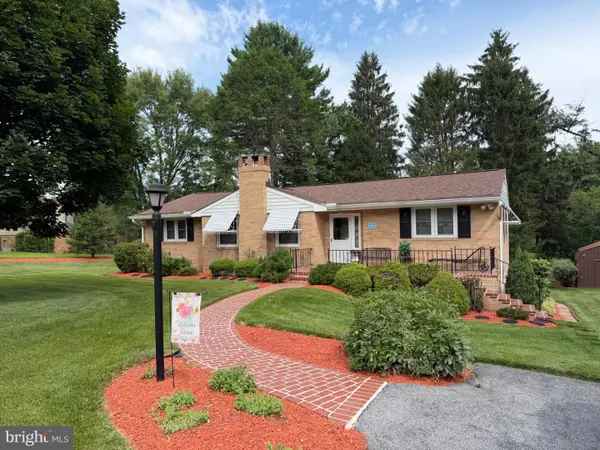 $555,000Coming Soon3 beds 2 baths
8484 Linwood Dr, ELLICOTT CITY, MD 21043
MLS# MDHW2072272Listed by: LONG & FOSTER REAL ESTATE, INC. - New
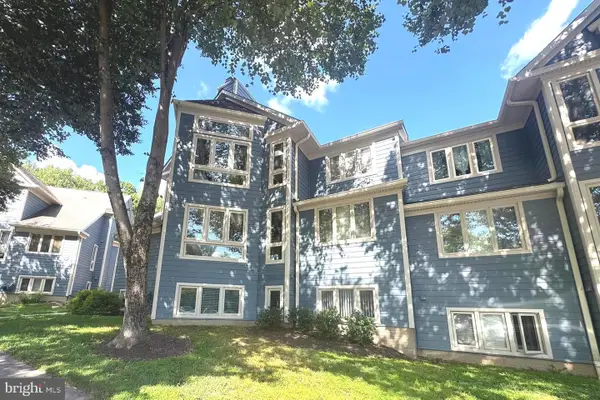 $289,000Active2 beds 2 baths1,000 sq. ft.
4998 Dorsey Hall Dr #a2, ELLICOTT CITY, MD 21042
MLS# MDHW2072324Listed by: PROSTAGE REALTY, LLC - Coming Soon
 $950,000Coming Soon3 beds 1 baths
4307 College Ave, ELLICOTT CITY, MD 21043
MLS# MDHW2072244Listed by: SAMSON PROPERTIES - New
 $1,250,000Active5 beds 6 baths5,078 sq. ft.
9724 Centennial Meadows Ln, ELLICOTT CITY, MD 21042
MLS# MDHW2072298Listed by: KELLER WILLIAMS LUCIDO AGENCY - Coming Soon
 $530,000Coming Soon2 beds 2 baths
10520 Resort Rd #309, ELLICOTT CITY, MD 21042
MLS# MDHW2072304Listed by: KELLER WILLIAMS LUCIDO AGENCY - New
 $750,000Active5.74 Acres
Lot 31 Golden Oak Dr, ELLICOTT CITY, MD 21042
MLS# MDHW2072316Listed by: NORTHROP REALTY


Protect your home and budget from life's surprises with an Assurant Home Warranty, backed by a partner that supports you through every step of homeownership. Explore Plans.
© 2023 - 2026 ERA Franchise Systems LLC. All rights reserved. ERA Franchise Systems LLC fully supports the principles of the Fair Housing Act and the Equal Opportunity Act. ERA, ERA Real Estate powered, and their respective logos are registered service marks of ERA Franchise Systems LLC. Each office is independently owned and operated.