
8607 Enoch Pratt Dr, Ellicott City, MD 21043
Local realty services provided by:ERA OakCrest Realty, Inc.
8607 Enoch Pratt Dr,Ellicott City, MD 21043
$649,999
- 3 Beds
- 4 Baths
- 2,340 sq. ft.
- Townhouse
- Active
Listed by: robby b douglas
Office: one percent lists mid-atlantic
MLS#:MDHW2072386
Source:BRIGHTMLS
Price summary
- Price:$649,999
- Price per sq. ft.:$277.78
- Monthly HOA dues:$99
About this home
PRICE IMPROVEMENT! Wow! Nestled in the charming community of Ellicott Crossing, this exquisite townhouse offers a perfect blend of modern luxury and inviting warmth. Built in 2013, this Colonial-style residence boasts a stunning brick exterior that exudes timeless elegance. With 2,340 square feet of thoughtfully designed living space, this home is a sanctuary for those seeking comfort and sophistication. Step inside to discover an open floor plan that seamlessly connects the living, dining, and kitchen areas, creating an ideal setting for both entertaining and everyday living. The gourmet kitchen is a chef's dream, featuring upgraded countertops, a spacious island, and high-end appliances, including a gas range, microwave, and dishwasher. The eat-in area is perfect for casual meals, while the formal dining area sets the stage for memorable gatherings. The main level is adorned with luxury vinyl plank flooring, providing both durability and style. Natural light floods the space, enhancing the inviting atmosphere. The well-appointed primary suite offers a private retreat, complete with an en-suite bathroom that features modern fixtures and finishes, ensuring a spa-like experience at home. With three bedrooms and two full bathrooms, this residence accommodates a variety of lifestyles. The full daylight basement offers endless possibilities, whether you envision a home gym, entertainment area, or additional storage. Outside, the community amenities enhance the lifestyle offered by this property. Enjoy leisurely strolls along the jog/walk path or let the little ones explore the tot lots and playgrounds. The association takes care of lawn maintenance, snow removal, and trash services, allowing you to focus on enjoying your home and surroundings. Parking is a breeze with both driveway and parking lot options available. This home is not just a place to live; it's a lifestyle choice that combines luxury, comfort, and community. Experience the best of Ellicott Crossing, where every detail has been crafted to create a warm and inviting atmosphere that you will be proud to call home....
Contact an agent
Home facts
- Year built:2013
- Subdivision & Development:ELLICOTT CROSSING
- Listing ID #:MDHW2072386
- Added:44 day(s) ago
- Updated:September 16, 2026 at 02:09 PM
Rooms and interior
- Bedrooms:3
- Total bathrooms:4
- Full bathrooms:2
- Half bathrooms:2
- Flooring:Luxury Vinyl Plank
- Dining Description:Dining Area
- Bathrooms Description:Primary Bath(s)
- Kitchen Description:Breakfast Area, Dishwasher, Exhaust Fan, Icemaker, Kitchen - Eat-In, Kitchen - Gourmet, Kitchen - Island, Microwave, Oven/Range - Gas, Range Hood, Refrigerator, Upgraded Countertops
- Basement:Yes
- Basement Description:Daylight, Full
- Living area:2,340 sq. ft.
Heating and cooling
- Cooling:Central A/C
- Heating:Forced Air, Natural Gas
Structure and exterior
- Roof:Asphalt
- Year built:2013
- Building area:2,340 sq. ft.
- Architectural Style:Colonial
- Construction Materials:Brick
- Foundation Description:Concrete Perimeter
- Levels:3 Story
Schools
- High school:CENTENNIAL
- Middle school:DUNLOGGIN
- Elementary school:VETERANS
Utilities
- Water:Public
- Sewer:Public Septic
Finances and disclosures
- Price:$649,999
- Price per sq. ft.:$277.78
- Tax amount:$7,768 (2026)
Features and amenities
- Laundry features:Dryer, Washer
Parking
- Parking description:Parking Lot
New listings near 8607 Enoch Pratt Dr
- Coming Soon
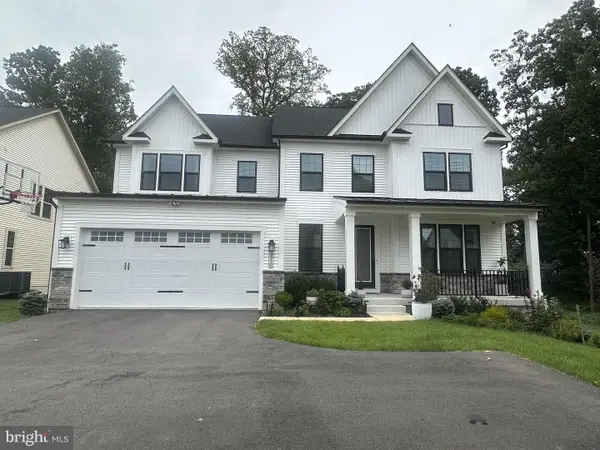 $1,450,000Coming Soon4 beds 5 baths4,425 sq. ft.
3930 Carey Ct, ELLICOTT CITY, MD 21042
MLS# MDHW2073366Listed by: NORTHROP REALTY - Coming Soon
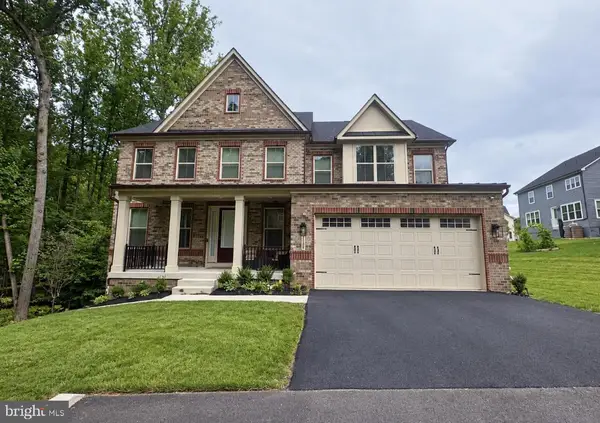 $1,495,000Coming Soon4 beds 4 baths3,585 sq. ft.
3684 Westmount Pkwy, ELLICOTT CITY, MD 21042
MLS# MDHW2073636Listed by: NORTHROP REALTY - Coming Soon
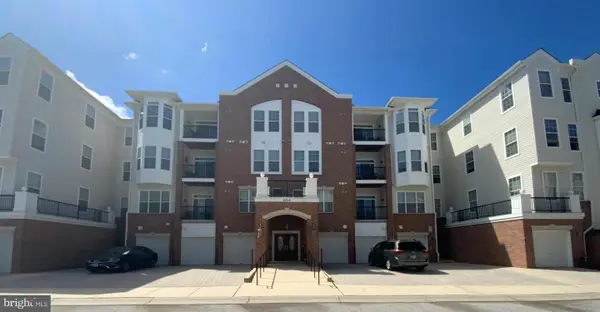 $435,000Coming Soon2 beds 2 baths1,637 sq. ft.
4315 Ericson #306, ELLICOTT CITY, MD 21043
MLS# MDHW2074214Listed by: NEXTHOME ENVISION - Coming Soon
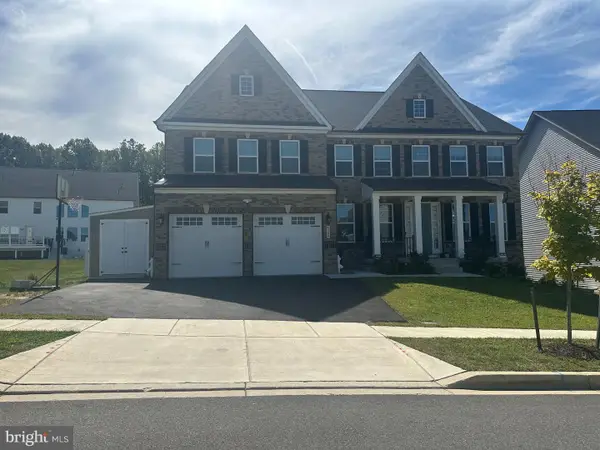 $1,725,000Coming Soon5 beds 7 baths6,269 sq. ft.
4304 Templeton Ln, ELLICOTT CITY, MD 21042
MLS# MDHW2074188Listed by: NORTHROP REALTY - Coming Soon
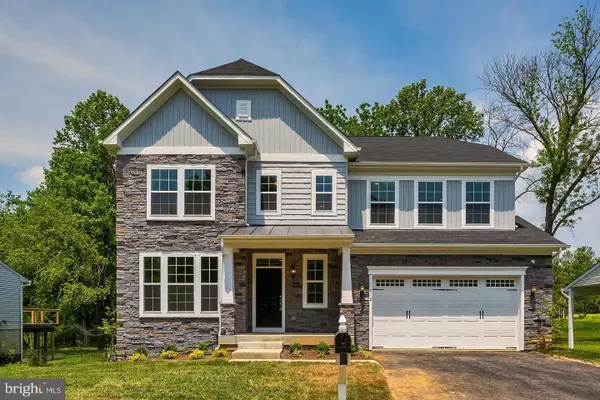 $1,000,000Coming Soon5 beds 6 baths5,206 sq. ft.
8116 Veronica Way, ELLICOTT CITY, MD 21043
MLS# MDHW2073960Listed by: SAMSON PROPERTIES - Coming Soon
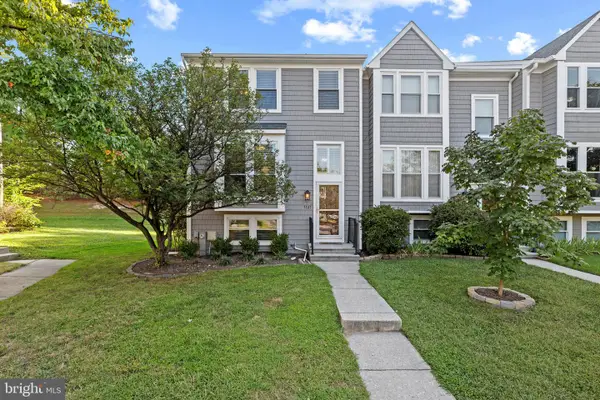 $499,900Coming Soon4 beds 4 baths1,976 sq. ft.
7727 Old Woodstock, ELLICOTT CITY, MD 21043
MLS# MDHW2074136Listed by: MONUMENT SOTHEBY'S INTERNATIONAL REALTY - Coming SoonOpen Sat, 11am to 1pm
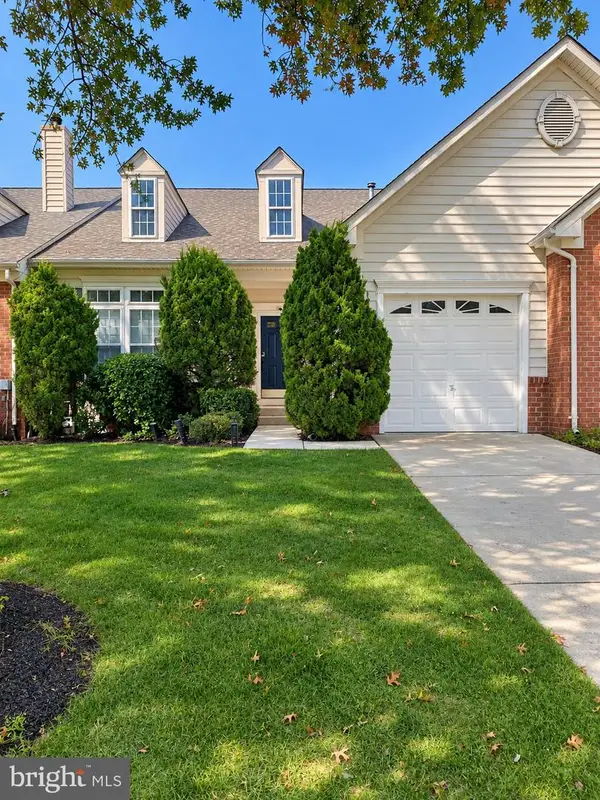 $650,000Coming Soon3 beds 4 baths3,050 sq. ft.
7434 Jeans Way, ELLICOTT CITY, MD 21043
MLS# MDHW2074120Listed by: NORTHROP REALTY - Coming Soon
 $639,900Coming Soon3 beds 3 baths1,426 sq. ft.
4310 Brittany Dr, ELLICOTT CITY, MD 21043
MLS# MDHW2074122Listed by: NORTHROP REALTY - Coming Soon
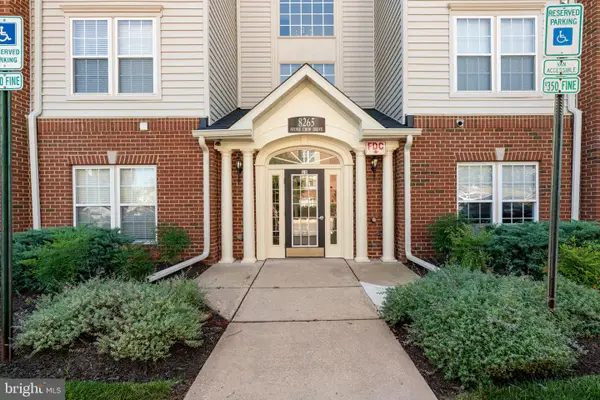 $380,000Coming Soon2 beds 2 baths1,330 sq. ft.
8265 Stone Crop Dr #f, ELLICOTT CITY, MD 21043
MLS# MDHW2073800Listed by: COMPASS - Coming Soon
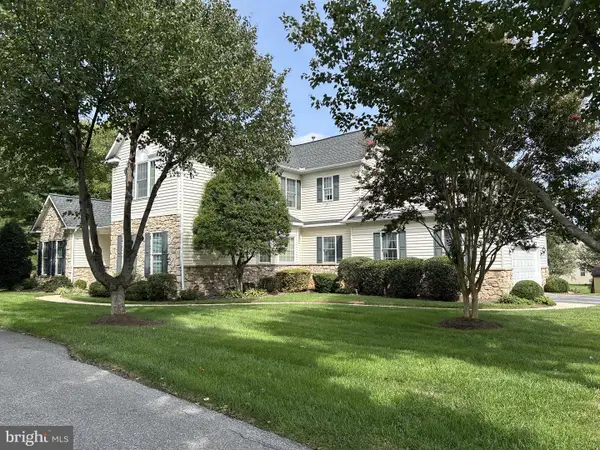 $925,000Coming Soon4 beds 4 baths4,841 sq. ft.
10804 Robin Lynn Dr, ELLICOTT CITY, MD 21042
MLS# MDHW2074094Listed by: ROSARIO REALTY


Protect your home and budget from life's surprises with an Assurant Home Warranty, backed by a partner that supports you through every step of homeownership. Explore Plans.
© 2023 - 2026 ERA Franchise Systems LLC. All rights reserved. ERA Franchise Systems LLC fully supports the principles of the Fair Housing Act and the Equal Opportunity Act. ERA, ERA Real Estate powered, and their respective logos are registered service marks of ERA Franchise Systems LLC. Each office is independently owned and operated.