
4304 Templeton Ln, Ellicott City, MD 21042
Local realty services provided by:Pagoda Realty ERA Powered
4304 Templeton Ln,Ellicott City, MD 21042
$1,660,000
- 5 Beds
- 7 Baths
- - sq. ft.
- Single family
- Sold
Listed by: stephanie m mcclellan
Office: northrop realty
MLS#:MDHW2074188
Source:BRIGHTMLS
Sorry, we are unable to map this address
Price summary
- Price:$1,660,000
- Monthly HOA dues:$125.33
About this home
Welcome to 4304 Templeton Lane, an exceptional brick-front, 2024-built residence ideally positioned with a northeast orientation on a premium lot in Ellicott City’s sought-after Westmount community. Offering 5 bedrooms, 6 full baths and 1 half bath, this beautifully appointed home combines sophisticated design, impressive living spaces and an extraordinary collection of upgrades. The light-filled main level features extensive luxury vinyl plank flooring, upgraded trim, recessed lighting, and an elegant oak staircase. A formal dining room with crown molding, private library/office with double glass doors, separate study/home office, and flexible living space provide versatility. The dramatic two-story family room showcases soaring ceilings and floor-to-ceiling windows. At the heart of the home, the gourmet kitchen features farmhouse-style upgrades, granite countertops, ample white cabinetry, and a granite backsplash matching the countertops for easy cleaning. Stainless steel appliances include the refrigerator, cooktop, double wall ovens, built-in microwave and dishwasher, plus an expansive center island with breakfast-bar seating. The adjoining breakfast room offers backyard views and outdoor access. A walk-in pantry and separate butler’s pantry with granite countertops and extensive storage provide added functionality. A desirable main-level bedroom with private full bath and walk-in closet is ideal for guests or extended stays. A powder room and arrival center with custom hall tree complete the level. Upstairs, the expansive owner’s suite features a spa-inspired bath with a soaking tub, oversized Roman shower with frameless enclosure, ceramic tile shower floor, tile extended to the ceiling, and granite countertops. All bedrooms feature a private bathroom and walk-in closet. Five of the home’s six full baths feature standing showers, while a dedicated laundry room with LVP flooring and a sink adds convenience. The fully finished lower level offers generous space for recreation, entertaining, fitness, hobbies, or guests, along with a full bath with a standing shower and double doors leading to walkout stairs and the backyard. Additional features include upgraded insulation, a sump pump, and a passive venting system. Outdoor living is exceptional with a covered rear porch approximately 20' x 13', a fully fenced backyard with low-maintenance artificial turf and a private pickleball court. Additional exterior features include an extended driveway, an approximately 8' x 14' storage shed, an upgraded brick-veneer front elevation, exterior shutters and a two-car front-entry garage with insulated garage walls; garage doors are not insulated. Notable upgrades include a fully paid-off 12.04 kW solar system, EV/car-charging outlet, Wi-Fi-enabled garage-door opener, radon mitigation, enhanced smart thermostat with built-in humidifier, recessed and additional LED/high-ceiling lighting, exterior floodlights, and ceiling fans or fan rough-ins throughout the bedrooms, hall, and porch. The kitchen refrigerator is included. According to the seller, applicable outdoor improvements received HOA and county approval where required. Conveniently located near Centennial Park, Turf Valley Towne Square and Historic Ellicott City, with easy access to shopping, dining, recreation and major routes connecting Howard County with Columbia, Baltimore and Washington, D.C. From its premium lot and northeast orientation to its two-story family room, farmhouse-inspired gourmet kitchen, flexible floor plan, private pickleball court, covered outdoor living space and fully paid-off solar system, 4304 Templeton Lane offers refined modern living with exceptional amenities....
Contact an agent
Home facts
- Year built:2024
- Subdivision & Development:WESTMOUNT
- Listing ID #:MDHW2074188
- Added:59 day(s) ago
- Updated:November 14, 2026 at 11:15 AM
Rooms and interior
- Bedrooms:5
- Total bathrooms:7
- Full bathrooms:6
- Half bathrooms:1
- Flooring:Carpet, Ceramic Tile, Luxury Vinyl Plank
- Dining Description:Dining Area, Dining Room, Formal/Separate Dining Room
- Bathrooms Description:Primary Bath(s)
- Kitchen Description:Breakfast Area, Built-In Microwave, Butlers Pantry, Carpet, Cooktop, Crown Moldings, Dishwasher, Disposal, Energy Efficient Appliances, Exhaust Fan, Icemaker, Kitchen - Eat-In, Kitchen - Gourmet, Kitchen - Island, Kitchen - Table Space, Oven - Double, Oven - Self Cleaning, Oven - Wall, Oven/Range - Electric, Oven/Range - Gas, Pantry, Range Hood, Recessed Lighting, Refrigerator, Stainless Steel Appliances, Upgraded Countertops, Water Dispenser, Water Heater
- Bedroom Description:Carpet, Entry Level Bedroom, Primary Bedroom, Walk In Closet(s)
- Basement:Yes
- Basement Description:Connecting Stairway, Full, Fully Finished, Heated, Improved, Interior Access, Outside Entrance, Rear Entrance, Sump Pump, Walkout Stairs
Heating and cooling
- Cooling:Central A/C, Programmable Thermostat, Zoned
- Heating:Forced Air, Humidifier, Natural Gas, Programmable Thermostat, Zoned
Structure and exterior
- Roof:Architectural Shingle
- Year built:2024
- Lot Features:Front Yard, Open, Rear Yard, SideYard(s)
- Architectural Style:Colonial
- Construction Materials:Brick, Brick Front, Vinyl Siding
- Exterior Features:Exterior Lighting, Flood Lights, Gutter System, Patio(s), Porch(es), Secure Storage, Sidewalks, Street Lights
- Foundation Description:Passive Radon Mitigation, Permanent
- Levels:3 Story
Schools
- High school:CALL SCHOOL BOARD
- Middle school:CALL SCHOOL BOARD
- Elementary school:CALL SCHOOL BOARD
Utilities
- Water:Public
- Sewer:Public Sewer
Finances and disclosures
- Price:$1,660,000
- Tax amount:$19,702 (2026)
Features and amenities
- Laundry features:Laundry
- Amenities:Attic, Carbon Monoxide Detector(s), Carpet, Ceiling Fan(s), Crown Moldings, Double Pane Windows, Fire Detection System, Insulated Windows, Main Entrance Lock, Recessed Lighting, Smoke Detector, Sprinkler System, Sprinkler System - Indoor, Transom Windows, Window Treatments
Parking
- Parking description:Asphalt Driveway, Attached Garage, Electric Vehicle Charging Station(s), Garage - Front Entry, Garage Door Opener, Inside Access
- Garage:Yes
- Garage spaces:2
New listings near 4304 Templeton Ln
- Coming Soon
 $1,050,000Coming Soon4 beds 4 baths3,670 sq. ft.
10214 Sunway Ter, ELLICOTT CITY, MD 21042
MLS# MDHW2075384Listed by: SAMSON PROPERTIES - Coming Soon
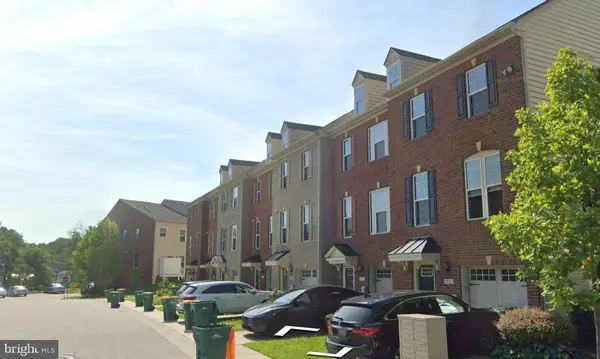 $499,900Coming Soon3 beds 3 baths1,552 sq. ft.
3124 Priscillas Vw, ELLICOTT CITY, MD 21043
MLS# MDHW2076012Listed by: SAMSON PROPERTIES - Coming Soon
 $625,000Coming Soon4 beds 3 baths2,232 sq. ft.
2913 Ordway Dr, ELLICOTT CITY, MD 21042
MLS# MDHW2074322Listed by: KELLER WILLIAMS LUCIDO AGENCY - Coming Soon
 $1,475,000Coming Soon4 beds 5 baths7,830 sq. ft.
4349 Buckskin Wood Dr, ELLICOTT CITY, MD 21042
MLS# MDHW2075116Listed by: KELLER WILLIAMS LUCIDO AGENCY - Coming Soon
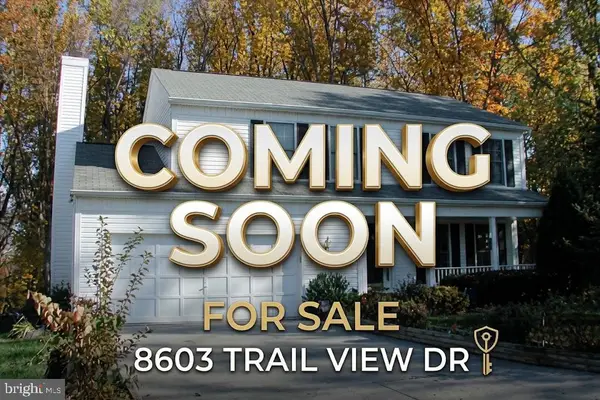 $820,000Coming Soon4 beds 4 baths2,804 sq. ft.
8603 Trail View Dr, ELLICOTT CITY, MD 21043
MLS# MDHW2075540Listed by: SAMSON PROPERTIES - Coming Soon
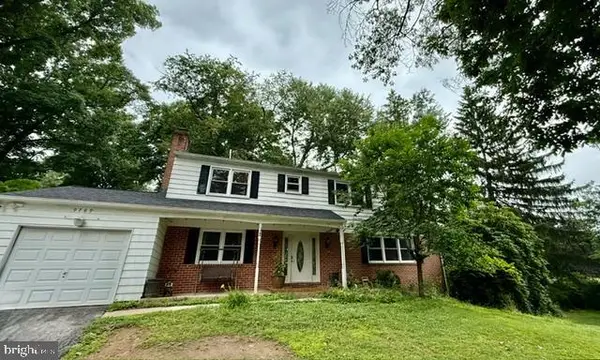 $720,000Coming Soon5 beds 4 baths2,240 sq. ft.
9789 Michaels Way, ELLICOTT CITY, MD 21042
MLS# MDHW2072670Listed by: NORTHROP REALTY - New
 $725,000Active4 beds 4 baths3,090 sq. ft.
5919 Glen Willow Way, ELLICOTT CITY, MD 21043
MLS# MDHW2076218Listed by: LONG & FOSTER REAL ESTATE, INC. - Open Sat, 12 to 2pmNew
 $720,000Active3 beds 3 baths2,330 sq. ft.
2112 Mount Hebron Dr, ELLICOTT CITY, MD 21042
MLS# MDHW2075432Listed by: COMPASS - Open Sat, 12 to 2pmNew
 $700,000Active4 beds 3 baths2,674 sq. ft.
9609 Longview Dr, ELLICOTT CITY, MD 21042
MLS# MDHW2075752Listed by: NORTHROP REALTY - New
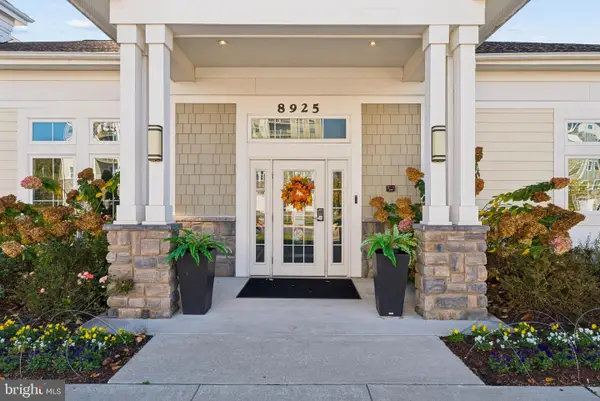 $425,000Active2 beds 2 baths1,497 sq. ft.
8911 Carls Ct #a, ELLICOTT CITY, MD 21043
MLS# MDHW2076240Listed by: CUMMINGS & CO. REALTORS


Protect your home and budget from life's surprises with an Assurant Home Warranty, backed by a partner that supports you through every step of homeownership. Explore Plans.
© 2023 - 2026 ERA Franchise Systems LLC. All rights reserved. ERA Franchise Systems LLC fully supports the principles of the Fair Housing Act and the Equal Opportunity Act. ERA, ERA Real Estate powered, and their respective logos are registered service marks of ERA Franchise Systems LLC. Each office is independently owned and operated.