
4428 S Meadow Ct, Ellicott City, MD 21042
Local realty services provided by:ERA Byrne Realty
4428 S Meadow Ct,Ellicott City, MD 21042
$949,900
- 5 Beds
- 4 Baths
- - sq. ft.
- Single family
- Coming Soon
Listed by: karen a burkett
Office: re/max executive
MLS#:MDHW2072230
Source:BRIGHTMLS
Price summary
- Price:$949,900
About this home
NO HOA! Nestled on a quiet cul-de-sac, this beautifully maintained home offers the perfect blend of privacy, comfort, and convenience. Enjoy a short walk to Centennial Park and Centennial High School, then come home to your own private retreat.
This spacious residence features 5 bedrooms, 3 full bathrooms, 1 half bath, and a 2-car garage. The gourmet kitchen complete with SS Appliances and Granite counters. The kitchen opens to the inviting family room with a cozy fireplace, creating the perfect space for everyday living and effortless entertaining.
All Bathrooms updated in 2016.
Upstairs, the primary suite offers a walk-in closet and an oversized shower. Three more generous sized bedrooms, full bath and laundry room.
Hardwood floors extend throughout the main and upper levels.
The fully finished walkout basement provides exceptional additional living space and includes a full bathroom, making it ideal for guests, a recreation room, a home office, or a fitness area. There is also a cedar closet and large storage/workroom area.
Other additions include several new Pella windows and a new slider door. Step outside into a screened porch and adjoining deck made out of Brazilian IPE Hardwood overlooking the fully fenced backyard. Designed for both relaxation and entertaining, the outdoor living space features a covered stone patio, a custom stone fire pit, and mature privacy trees that create a peaceful, secluded setting.
Recent updates provide added value and peace of mind, including a new HVAC system installed in June 2026, New Hot Water Heater added in 2025. With thoughtful updates, generous living spaces, and an exceptional location, this move-in-ready home offers the ideal combination of comfort, style, and convenience....
Contact an agent
Home facts
- Year built:1988
- Subdivision & Development:THE WILLOWS
- Listing ID #:MDHW2072230
- Updated:August 03, 2026 at 02:34 PM
Rooms and interior
- Bedrooms:5
- Total bathrooms:4
- Full bathrooms:3
- Half bathrooms:1
- Dining Description:Dining Area
- Kitchen Description:Built-In Microwave, Built-Ins, Cedar Closet(s), Combination Kitchen/Living, Dishwasher, Disposal, Kitchen - Gourmet, Kitchen - Island, Oven/Range - Electric, Pantry, Refrigerator, Stainless Steel Appliances, Upgraded Countertops
- Bedroom Description:Cedar Closet(s), Primary Bedroom, Walk In Closet(s)
- Basement:Yes
- Basement Description:Fully Finished, Walkout Level
Heating and cooling
- Cooling:Central A/C
- Heating:Heat Pump(s), Natural Gas
Structure and exterior
- Year built:1988
- Architectural Style:Colonial
- Construction Materials:Brick Front, Vinyl Siding
- Exterior Features:Deck(s), Patio(s), Screened
- Foundation Description:Block
- Levels:3 Story
Schools
- High school:CENTENNIAL
- Middle school:BURLEIGH MANOR
- Elementary school:CENTENNIAL LANE
Utilities
- Water:Public
- Sewer:Public Sewer
Finances and disclosures
- Price:$949,900
- Tax amount:$11,442 (2025)
Features and amenities
- Laundry features:Dryer, Washer
- Amenities:Built-Ins, Cedar Closet(s)
Parking
- Parking description:Attached Garage, Garage - Front Entry, On Street
- Garage:Yes
- Garage spaces:2
New listings near 4428 S Meadow Ct
- Coming Soon
 $747,900Coming Soon4 beds 4 baths
3515 Woodgate Ct, ELLICOTT CITY, MD 21042
MLS# MDHW2072390Listed by: WINNING EDGE - Coming Soon
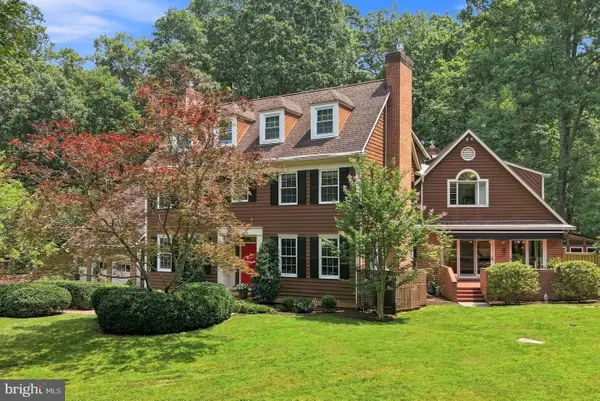 $1,300,000Coming Soon5 beds 5 baths
12420 Benson Branch Rd, ELLICOTT CITY, MD 21042
MLS# MDHW2072148Listed by: COMPASS - New
 $685,000Active3 beds 4 baths2,340 sq. ft.
8607 Enoch Pratt Dr, ELLICOTT CITY, MD 21043
MLS# MDHW2072386Listed by: ONE PERCENT LISTS MID-ATLANTIC - Coming Soon
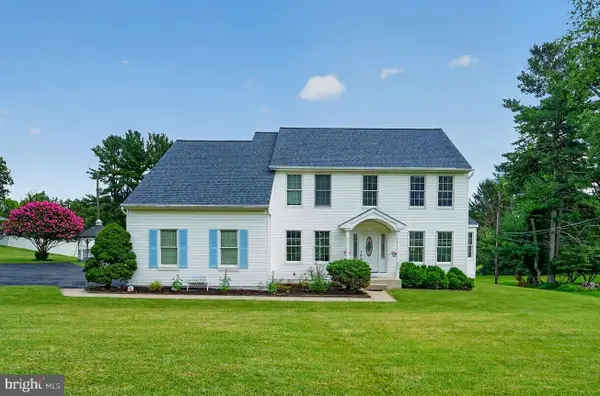 $829,900Coming Soon5 beds 4 baths
2903 Chestnut Hill Dr, ELLICOTT CITY, MD 21043
MLS# MDHW2071774Listed by: MOHLER AND GARY REALTORS LLC - Coming Soon
 $950,000Coming Soon5 beds 4 baths
2859 Country Ln, ELLICOTT CITY, MD 21042
MLS# MDHW2072374Listed by: RED CEDAR REAL ESTATE, LLC - Coming Soon
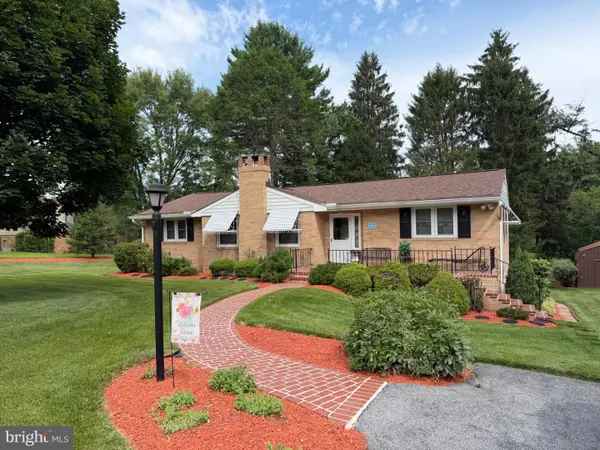 $555,000Coming Soon3 beds 2 baths
8484 Linwood Dr, ELLICOTT CITY, MD 21043
MLS# MDHW2072272Listed by: LONG & FOSTER REAL ESTATE, INC. - New
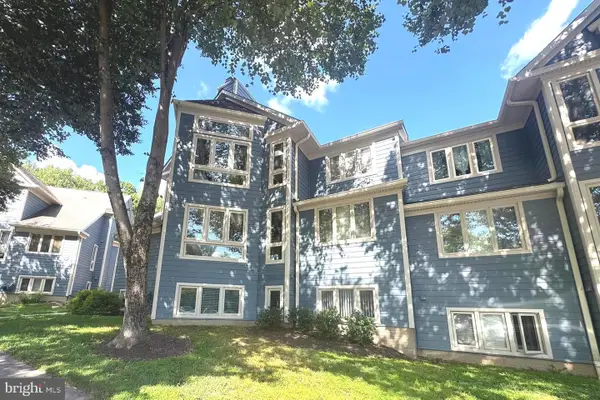 $289,000Active2 beds 2 baths1,000 sq. ft.
4998 Dorsey Hall Dr #a2, ELLICOTT CITY, MD 21042
MLS# MDHW2072324Listed by: PROSTAGE REALTY, LLC - Coming Soon
 $950,000Coming Soon3 beds 1 baths
4307 College Ave, ELLICOTT CITY, MD 21043
MLS# MDHW2072244Listed by: SAMSON PROPERTIES - New
 $1,250,000Active5 beds 6 baths5,078 sq. ft.
9724 Centennial Meadows Ln, ELLICOTT CITY, MD 21042
MLS# MDHW2072298Listed by: KELLER WILLIAMS LUCIDO AGENCY


Protect your home and budget from life's surprises with an Assurant Home Warranty, backed by a partner that supports you through every step of homeownership. Explore Plans.
© 2023 - 2026 ERA Franchise Systems LLC. All rights reserved. ERA Franchise Systems LLC fully supports the principles of the Fair Housing Act and the Equal Opportunity Act. ERA, ERA Real Estate powered, and their respective logos are registered service marks of ERA Franchise Systems LLC. Each office is independently owned and operated.