
4667 Beechwood Rd, Ellicott City, MD 21043
Local realty services provided by:Mountain Realty ERA Powered
4667 Beechwood Rd,Ellicott City, MD 21043
$1,050,000
- 5 Beds
- 3 Baths
- 4,018 sq. ft.
- Single family
- Coming Soon
Listed by: trent c gladstone, carver l pugh
Office: the kw collective
MLS#:MDHW2074116
Source:BRIGHTMLS
Price summary
- Price:$1,050,000
- Price per sq. ft.:$261.32
About this home
INCREDIBLE & RARELY AVAILABLE IN ELLICOTT CITY! This truly one-of-a-kind Northern White Cedar log home—crafted from timber harvested in Maine’s Katahdin Forest—offers exceptional character, privacy, and flexible living space. The main level features 3 bedrooms, 2 full baths, a stunning cherry-and-granite kitchen with stainless appliances, LVP flooring, Pella windows, and a dramatic living room with floor-to-ceiling stone hearth and gas fireplace. A versatile loft adds space for a home office, reading nook, or family room.
Step outside to enjoy the private, nature-filled setting with wraparound decking, custom stone patio, fire pit, and fenced pet-friendly artificial turf—perfect for relaxing and entertaining.
A major highlight is the 1,416-square-foot lower-level in-law suite, offering 2 bedrooms with legal egress, full bath, separate kitchen, mini-split HVAC, full laundry, and private outdoor space with patio and charming treehouse-style walk-out deck. Ideal for extended family, guests, a private retreat, or potential rental income.
Additional features include a 2-car attached garage with access to both levels and a new detached 2-car garage with finished space above, plus a new retaining wall. Recent improvements include 2019 architectural roof, 2024 HVAC, 2025 instant hot water heater, 2026 paved driveway, exterior log sealing, new cedar soffits, and fresh interior paint.
A rare opportunity to own a distinctive log home with incredible flexibility, multiple garage spaces, and a private setting—while still being conveniently located in Ellicott City.
Schedule your showing today!...
Contact an agent
Home facts
- Year built:1999
- Subdivision & Development:NONE AVAILABLE
- Listing ID #:MDHW2074116
- Updated:September 17, 2026 at 10:33 AM
Rooms and interior
- Bedrooms:5
- Total bathrooms:3
- Full bathrooms:3
- Flooring:Carpet, Ceramic Tile, Luxury Vinyl Plank
- Dining Description:Combination Kitchen/Dining, Dining Area, Formal/Separate Dining Room
- Bathrooms Description:Primary Bath(s)
- Kitchen Description:2nd Kitchen, Breakfast Area, Built-In Microwave, Built-In Range, Built-Ins, Dishwasher, Disposal, ENERGY STAR Dishwasher, ENERGY STAR Refrigerator, Energy Efficient Appliances, Exhaust Fan, Extra Refrigerator/Freezer, Freezer, Icemaker, Instant Hot Water, Kitchen - Eat-In, Kitchen - Gourmet, Kitchen - Island, Kitchen - Table Space, Microwave, Oven - Self Cleaning, Oven/Range - Gas, Pantry, Recessed Lighting, Refrigerator, Stainless Steel Appliances, Stove, Upgraded Countertops, Water Heater - Tankless, Wet/Dry Bar, Wine Storage
- Bedroom Description:Entry Level Bedroom, Walk In Closet(s)
- Basement:Yes
- Basement Description:Combination, Connecting Stairway, Front Entrance, Full, Garage Access, Heated, Improved, Interior Access, Outside Entrance, Sump Pump, Water Proofing System
- Living area:4,018 sq. ft.
Heating and cooling
- Cooling:Central A/C, Ductless/Mini-Split, Energy Star Cooling System, Heat Pump(s)
- Heating:Energy Star Heating System, Propane - Owned
Structure and exterior
- Roof:Architectural Shingle, Metal
- Year built:1999
- Building area:4,018 sq. ft.
- Lot area:1.17 Acres
- Lot Features:Backs to Trees, Landscaping, Secluded, Stream/Creek, Trees/Wooded
- Architectural Style:Cabin/Lodge, Log Home, Post & Beam, Traditional
- Construction Materials:Cedar, Frame, Log
- Exterior Features:Balconies- Multiple, Deck(s), Extensive Hardscape, Exterior Lighting, Flood Lights, Gutter System, Terrace, Wrap Around
- Foundation Description:Block
- Levels:3 Story
Schools
- High school:HOWARD
- Middle school:BONNIE BRANCH
- Elementary school:ILCHESTER
Utilities
- Water:Public
- Sewer:Public Sewer
Finances and disclosures
- Price:$1,050,000
- Price per sq. ft.:$261.32
- Tax amount:$8,911 (2026)
Features and amenities
- Laundry features:Dryer - Gas, ENERGY STAR Clothes Washer, Washer
- Amenities:Built-Ins, Ceiling Fan(s), Central Vaccum, Central Vacuum, Electric Available, Exposed Beams, Natural Gas Available, Recessed Lighting, Security System, Store/Office, Wet/Dry Bar
Parking
- Parking description:Additional Storage Area, Asphalt Driveway, Attached Garage, Basement Garage, Detached Garage, Garage - Front Entry, Garage - Side Entry, Garage Door Opener, Oversized
- Garage:Yes
- Garage spaces:4
New listings near 4667 Beechwood Rd
- Coming Soon
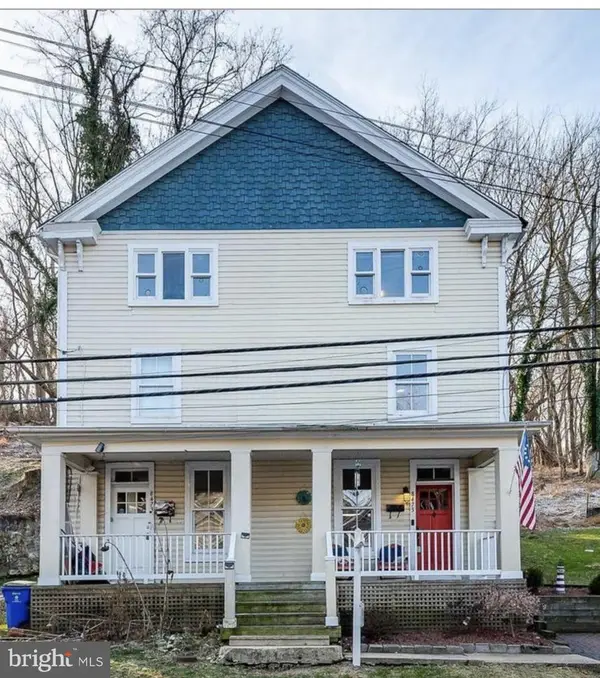 $440,000Coming Soon3 beds 2 baths1,866 sq. ft.
8475 Main St, ELLICOTT CITY, MD 21043
MLS# MDHW2074166Listed by: CUMMINGS & CO. REALTORS - Coming Soon
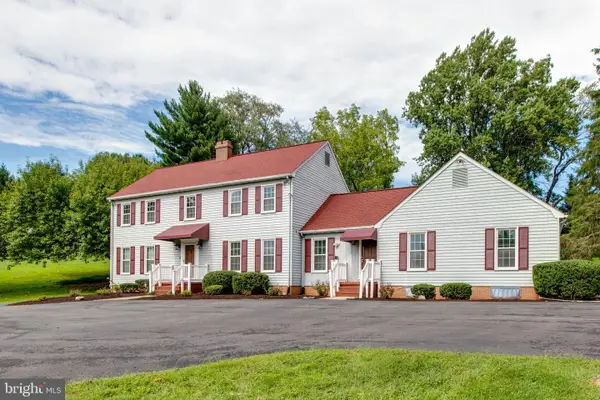 $849,900Coming Soon4 beds 3 baths3,012 sq. ft.
8200 Tyson Rd, ELLICOTT CITY, MD 21043
MLS# MDHW2073128Listed by: REALTY 1 MARYLAND, LLC - Coming Soon
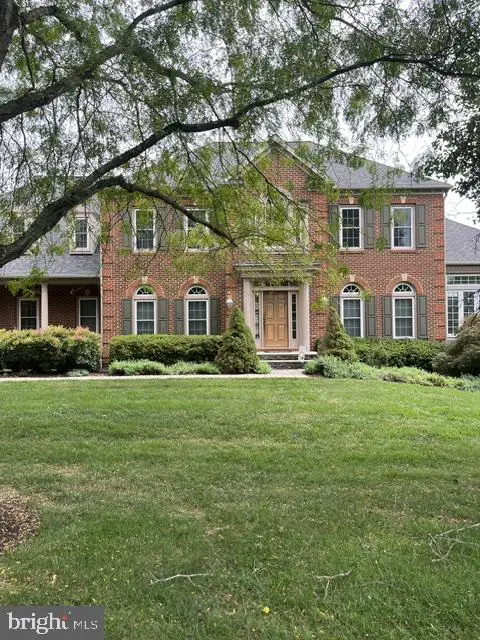 $1,375,000Coming Soon5 beds 6 baths7,744 sq. ft.
11413 Butterfruit, ELLICOTT CITY, MD 21042
MLS# MDHW2074012Listed by: KELLER WILLIAMS REALTY CENTRE - Coming Soon
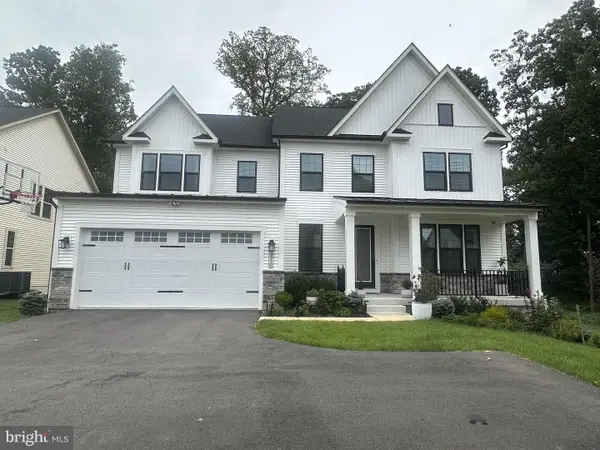 $1,450,000Coming Soon4 beds 5 baths4,425 sq. ft.
3930 Carey Ct, ELLICOTT CITY, MD 21042
MLS# MDHW2073366Listed by: NORTHROP REALTY - Coming Soon
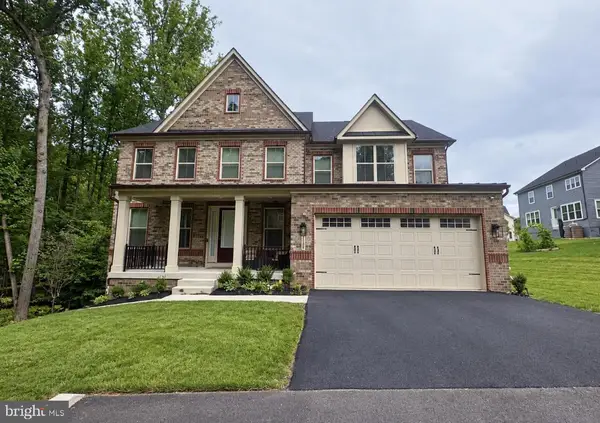 $1,495,000Coming Soon4 beds 4 baths3,585 sq. ft.
3684 Westmount Pkwy, ELLICOTT CITY, MD 21042
MLS# MDHW2073636Listed by: NORTHROP REALTY - Coming Soon
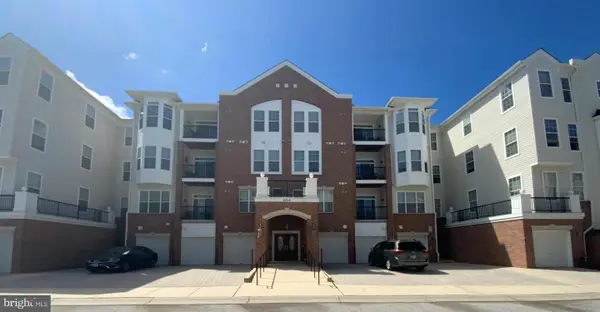 $435,000Coming Soon2 beds 2 baths1,637 sq. ft.
4315 Ericson #306, ELLICOTT CITY, MD 21043
MLS# MDHW2074214Listed by: NEXTHOME ENVISION - Coming Soon
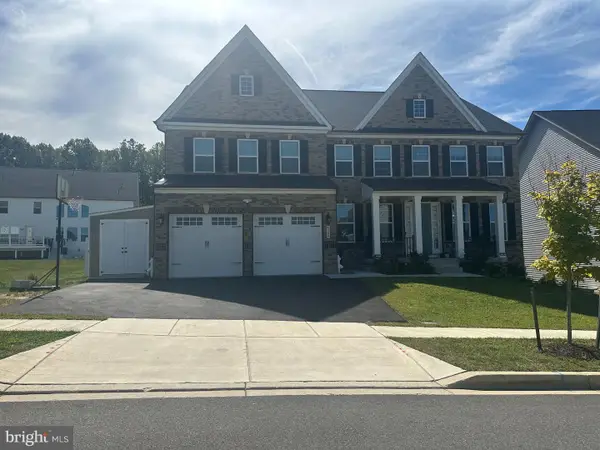 $1,725,000Coming Soon5 beds 7 baths6,269 sq. ft.
4304 Templeton Ln, ELLICOTT CITY, MD 21042
MLS# MDHW2074188Listed by: NORTHROP REALTY - Coming Soon
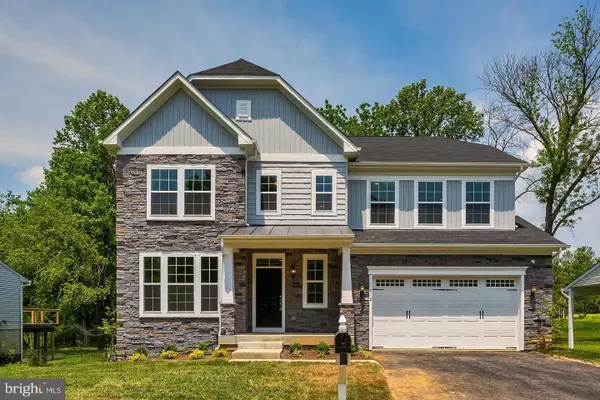 $1,000,000Coming Soon5 beds 6 baths5,206 sq. ft.
8116 Veronica Way, ELLICOTT CITY, MD 21043
MLS# MDHW2073960Listed by: SAMSON PROPERTIES - Coming SoonOpen Sat, 11am to 1pm
 $650,000Coming Soon3 beds 4 baths3,050 sq. ft.
7434 Jeans Way, ELLICOTT CITY, MD 21043
MLS# MDHW2074120Listed by: NORTHROP REALTY


Protect your home and budget from life's surprises with an Assurant Home Warranty, backed by a partner that supports you through every step of homeownership. Explore Plans.
© 2023 - 2026 ERA Franchise Systems LLC. All rights reserved. ERA Franchise Systems LLC fully supports the principles of the Fair Housing Act and the Equal Opportunity Act. ERA, ERA Real Estate powered, and their respective logos are registered service marks of ERA Franchise Systems LLC. Each office is independently owned and operated.