
4730 Leyden Way, Ellicott City, MD 21042
Local realty services provided by:O'BRIEN REALTY ERA POWERED
4730 Leyden Way,Ellicott City, MD 21042
$425,000
- 3 Beds
- 3 Baths
- 1,900 sq. ft.
- Townhouse
- Active
Listed by: mia kirchner capen
Office: real broker, llc.
MLS#:MDHW2072888
Source:BRIGHTMLS
Price summary
- Price:$425,000
- Price per sq. ft.:$223.68
- Monthly HOA dues:$107.33
About this home
This move-in ready townhome in desirable Dorsey Hall is waiting for you! Three above-grade levels give you flexible space to live comfortably, and upgrades in recent years will make your transition easy. All windows/sliders new in 2022, new carpet on top level, new washer and dryer in May, and the HVAC and water heater are less than 10 years old.
The main level features pretty wood floors throughout, a large living area and dining room, and convenient powder room. The bright and sunny eat-in kitchen boasts a breakfast bar and sliders to a nicely sized deck, perfect for peaceful mornings.
Upstairs, you'll find the primary bedroom is a great retreat. Spacious with vaulted ceilings and attached bath, it's the perfect place to relax. Two additional bedrooms and a hall bath complete this level, and all carpet is new!
The entry level features a large family room/flex space with sliders to the cutest outdoor area. Also on this level is garage access and laundry (with new high-end washer and dryer).
This home is ready for its next chapter!...
Contact an agent
Home facts
- Year built:1989
- Subdivision & Development:DORSEY HALL
- Listing ID #:MDHW2072888
- Added:50 day(s) ago
- Updated:October 04, 2026 at 01:58 PM
Rooms and interior
- Bedrooms:3
- Total bathrooms:3
- Full bathrooms:2
- Half bathrooms:1
- Flooring:Carpet, Wood
- Dining Description:Combination Dining/Living, Dining Room
- Bathrooms Description:Bathroom 1, Bathroom 2, Half Bath, Primary Bath(s)
- Kitchen Description:Breakfast Area, Carpet, Dishwasher, Disposal, Kitchen - Eat-In, Oven/Range - Electric, Refrigerator, Water Heater
- Bedroom Description:Carpet
- Living area:1,900 sq. ft.
Heating and cooling
- Cooling:Central A/C
- Heating:Electric, Forced Air
Structure and exterior
- Year built:1989
- Building area:1,900 sq. ft.
- Architectural Style:Contemporary
- Construction Materials:Vinyl Siding
- Exterior Features:Deck(s), Patio(s), Porch(es)
- Foundation Description:Block
- Levels:3 Story
Utilities
- Water:Public
- Sewer:Public Sewer
Finances and disclosures
- Price:$425,000
- Price per sq. ft.:$223.68
- Tax amount:$6,056 (2025)
Features and amenities
- Laundry features:Dryer, Washer
- Amenities:Carpet, Ceiling Fan(s)
Parking
- Parking description:Attached Garage, Concrete Driveway, Garage - Front Entry, Garage Door Opener
- Garage:Yes
- Garage spaces:1
New listings near 4730 Leyden Way
- Coming Soon
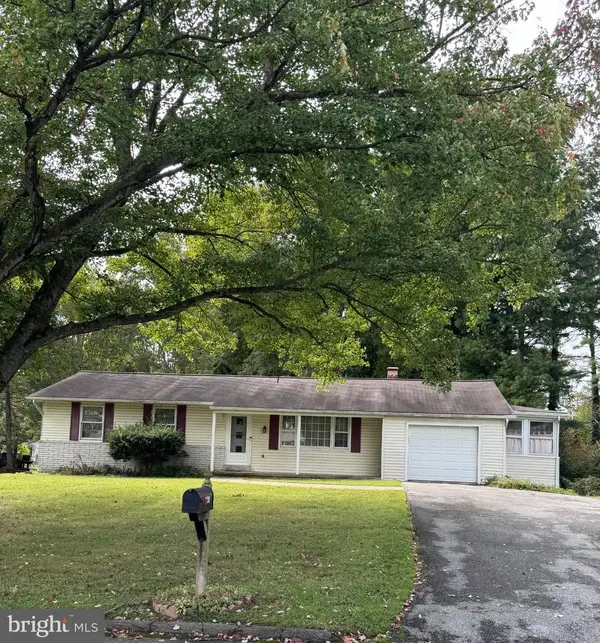 $399,999Coming Soon3 beds 2 baths1,341 sq. ft.
2814 Southview Rd, ELLICOTT CITY, MD 21042
MLS# MDHW2074854Listed by: EXECUHOME REALTY - Coming Soon
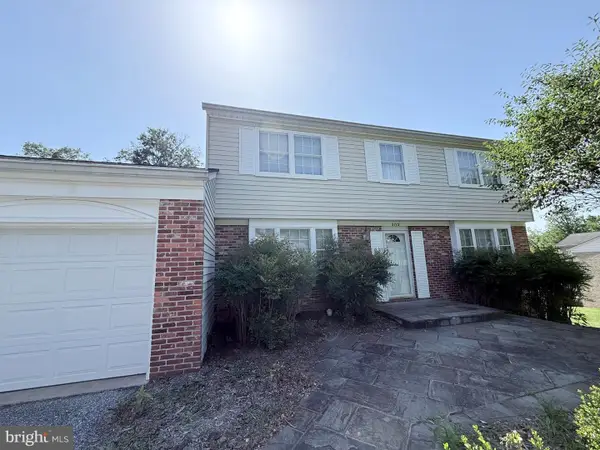 $725,000Coming Soon4 beds 3 baths3,000 sq. ft.
3712 Spring Meadow Dr, ELLICOTT CITY, MD 21042
MLS# MDHW2074336Listed by: KELLER WILLIAMS LUCIDO AGENCY - Coming Soon
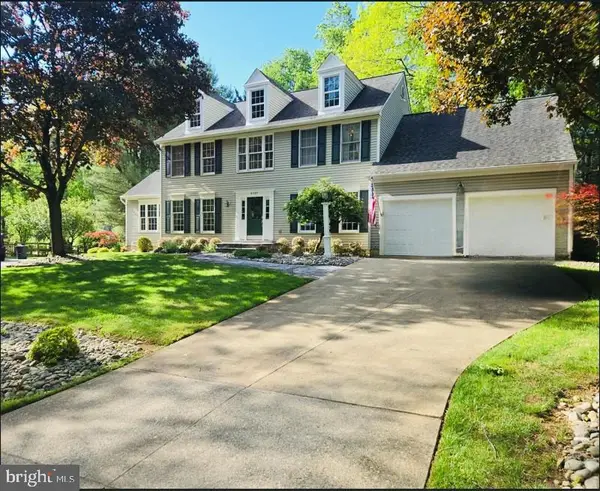 $869,900Coming Soon4 beds 4 baths4,072 sq. ft.
9787 Diversified Ln, ELLICOTT CITY, MD 21042
MLS# MDHW2067942Listed by: LONG & FOSTER REAL ESTATE, INC. - Coming Soon
 $800,000Coming Soon2 beds 2 baths2,012 sq. ft.
2338 Anderson Hill St, MARRIOTTSVILLE, MD 21104
MLS# MDHW2074684Listed by: NORTHROP REALTY - Coming SoonOpen Sun, 1 to 3pm
 $479,990Coming Soon4 beds 3 baths2,040 sq. ft.
7708 Old Woodstock Ln, ELLICOTT CITY, MD 21043
MLS# MDHW2074640Listed by: CUMMINGS & CO. REALTORS - Coming Soon
 $1,450,000Coming Soon5 beds 6 baths7,061 sq. ft.
4254 Buckskin Lake Dr, ELLICOTT CITY, MD 21042
MLS# MDHW2074536Listed by: KELLER WILLIAMS LUCIDO AGENCY - Coming Soon
 $535,000Coming Soon3 beds 4 baths2,202 sq. ft.
8806 Papillon Dr, ELLICOTT CITY, MD 21043
MLS# MDHW2074594Listed by: REAL BROKER, LLC - ANNAPOLIS - Coming Soon
 $735,000Coming Soon4 beds 4 baths2,514 sq. ft.
9351 Tiller Dr, ELLICOTT CITY, MD 21042
MLS# MDHW2074126Listed by: NORTHROP REALTY - Coming Soon
 $700,000Coming Soon5 beds 4 baths2,824 sq. ft.
9329 Joey Dr, ELLICOTT CITY, MD 21042
MLS# MDHW2074496Listed by: CUMMINGS & CO. REALTORS - Coming Soon
 $310,000Coming Soon3 beds 2 baths1,157 sq. ft.
8573 Falls Run Rd #i, ELLICOTT CITY, MD 21043
MLS# MDHW2074432Listed by: KELLER WILLIAMS LUCIDO AGENCY


Protect your home and budget from life's surprises with an Assurant Home Warranty, backed by a partner that supports you through every step of homeownership. Explore Plans.
© 2023 - 2026 ERA Franchise Systems LLC. All rights reserved. ERA Franchise Systems LLC fully supports the principles of the Fair Housing Act and the Equal Opportunity Act. ERA, ERA Real Estate powered, and their respective logos are registered service marks of ERA Franchise Systems LLC. Each office is independently owned and operated.