
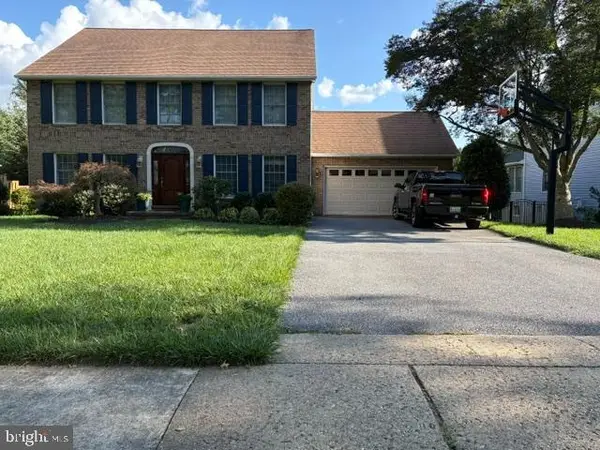
4805 S Haven Dr, Ellicott City, MD 21043
Local realty services provided by:Pagoda Realty ERA Powered
4805 S Haven Dr,Ellicott City, MD 21043
$605,000
- 3 Beds
- 3 Baths
- - sq. ft.
- Single family
- Sold
Listed by: karriem hopwood
Office: corner house realty
MLS#:MDHW2070276
Source:BRIGHTMLS
Sorry, we are unable to map this address
Price summary
- Price:$605,000
About this home
Welcome to 4805 S Haven Drive, a beautiful home offering space, comfort, and flexibility in a desirable Ellicott City location. The main level features gleaming hardwood floors and a functional layout designed for everyday living and entertaining. The kitchen opens to the main living areas, creating a warm and inviting atmosphere for gathering with family and friends.
Upstairs, you'll find generously sized bedrooms, including a spacious primary suite. The finished basement provides additional living space and includes a fourth bonus room that can be used as a home office, hobby room, fitness space, or other flexible use to fit your needs.
Outside, enjoy the yard and outdoor living space, with convenient access to nearby parks, shopping, dining, schools, and major commuter routes. This home offers a wonderful combination of location, versatility, and timeless appeal. Schedule your private showing today.
Contact an agent
Home facts
- Year built:1966
- Subdivision & Development:NONE AVAILABLE
- Listing ID #:MDHW2070276
- Added:29 day(s) ago
- Updated:August 05, 2026 at 05:35 AM
Rooms and interior
- Bedrooms:3
- Total bathrooms:3
- Full bathrooms:2
- Half bathrooms:1
- Dining Description:Dining Area, Dining Room
- Kitchen Description:Dishwasher, Microwave, Oven/Range - Electric, Refrigerator
- Bedroom Description:Primary Bedroom
- Basement:Yes
- Basement Description:Fully Finished, Sump Pump
Heating and cooling
- Cooling:Ceiling Fan(s), Central A/C
- Heating:Electric, Heat Pump(s)
Structure and exterior
- Year built:1966
- Architectural Style:Ranch/Rambler
- Construction Materials:Combination
- Levels:2 Stories
Schools
- High school:HOWARD
- Middle school:ELLICOTT MILLS
- Elementary school:WORTHINGTON
Utilities
- Water:Public
- Sewer:Public Sewer
Finances and disclosures
- Price:$605,000
- Tax amount:$4,315 (2009)
Features and amenities
- Laundry features:Dryer, Washer
- Amenities:Window Treatments
Parking
- Parking description:Attached Garage, Garage - Front Entry, Garage Door Opener, Off Street
- Garage:Yes
- Garage spaces:2
New listings near 4805 S Haven Dr
- Coming Soon
 $626,000Coming Soon3 beds 4 baths
2228 Merion Pond W #54, WOODSTOCK, MD 21163
MLS# MDHW2071994Listed by: NEXT DREAM REALTY LLC - New
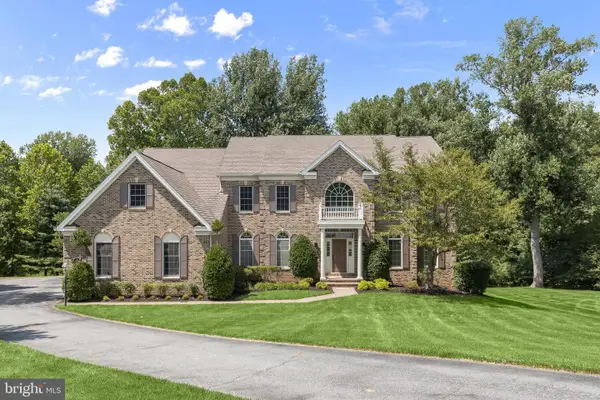 $1,675,000Active4 beds 6 baths8,084 sq. ft.
11546 Fox River Dr, ELLICOTT CITY, MD 21042
MLS# MDHW2072442Listed by: NORTHROP REALTY - Coming Soon
 $665,000Coming Soon3 beds 3 baths
2209 Barnet Ct, WOODSTOCK, MD 21163
MLS# MDHW2072432Listed by: RE/MAX REALTY CENTRE, INC. - New
 $725,000Active3 beds 2 baths2,374 sq. ft.
5521 Montgomery Rd, ELLICOTT CITY, MD 21043
MLS# MDHW2072364Listed by: EXP REALTY, LLC - Coming Soon
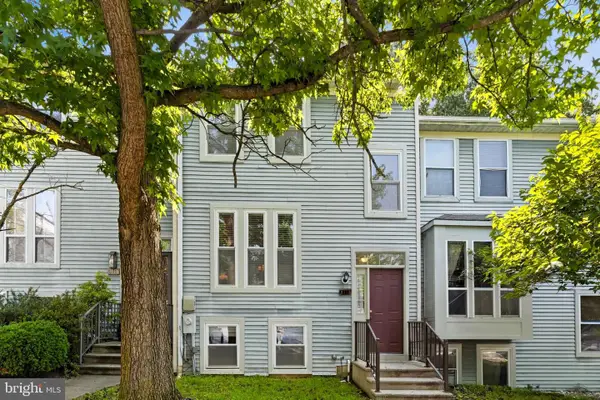 $485,000Coming Soon3 beds 3 baths
8112 Wooded Glen Ct, ELLICOTT CITY, MD 21043
MLS# MDHW2072446Listed by: COMPASS - Coming Soon
 $399,000Coming Soon2 beds 2 baths
2111 Ganton Green #e102, WOODSTOCK, MD 21163
MLS# MDHW2072452Listed by: HYATT & COMPANY REAL ESTATE, LLC - New
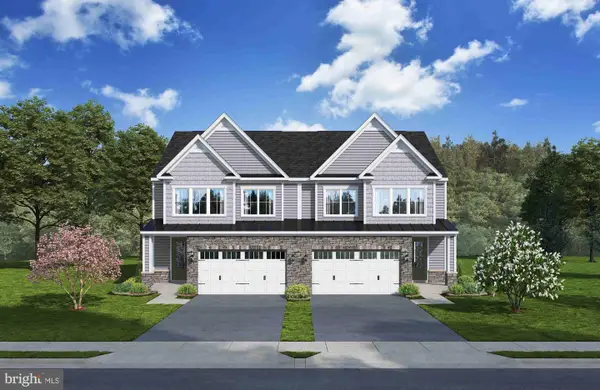 $799,990Active3 beds 3 baths2,296 sq. ft.
5424 Pondview Ln, ELLICOTT CITY, MD 21043
MLS# MDHW2072404Listed by: KELLER WILLIAMS LUCIDO AGENCY - New
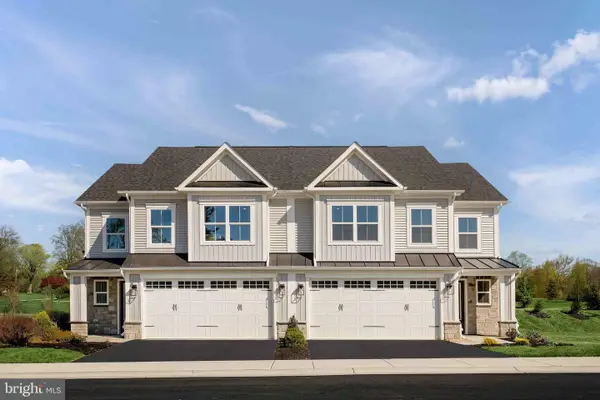 $699,990Active3 beds 3 baths2,129 sq. ft.
5416 Pondview Ln, ELLICOTT CITY, MD 21043
MLS# MDHW2072406Listed by: KELLER WILLIAMS LUCIDO AGENCY - Coming Soon
 $774,900Coming Soon4 beds 4 baths
3515 Woodgate Ct, ELLICOTT CITY, MD 21042
MLS# MDHW2072390Listed by: WINNING EDGE - Coming Soon
 $949,900Coming Soon5 beds 4 baths
4428 S Meadow Ct, ELLICOTT CITY, MD 21042
MLS# MDHW2072230Listed by: RE/MAX EXECUTIVE


Protect your home and budget from life's surprises with an Assurant Home Warranty, backed by a partner that supports you through every step of homeownership. Explore Plans.
© 2023 - 2026 ERA Franchise Systems LLC. All rights reserved. ERA Franchise Systems LLC fully supports the principles of the Fair Housing Act and the Equal Opportunity Act. ERA, ERA Real Estate powered, and their respective logos are registered service marks of ERA Franchise Systems LLC. Each office is independently owned and operated.