
7434 Jeans Way, Ellicott City, MD 21043
Local realty services provided by:ERA Valley Realty
Listed by: anthony m friedman
Office: northrop realty
MLS#:MDHW2074120
Source:BRIGHTMLS
Price summary
- Price:$625,000
- Price per sq. ft.:$204.92
- Monthly HOA dues:$48
About this home
This beautifully maintained Colonial-style townhome offers 3 bedrooms, 3.5 baths, and over 3,000 finished square feet of comfortable living space. An attached garage, fully finished walkout lower level, versatile floor plan, and outdoor spaces overlooking community green space add to its appeal.
The open-concept living and dining room is filled with natural light from transom windows and dormer windows, while hardwood flooring and modern accents add a polished touch. The dining area flows into the kitchen, where deep espresso cabinetry, stainless steel appliances, a pantry, and casual dining space create a functional setting. A dramatic wall of floor-to-ceiling glass, spanning windows, a glass-panel door, and transom windows, fills the space with additional natural light and overlooks the deck.
The main level includes a generously sized primary bedroom with a walk-in closet and en-suite bath featuring a double-sink vanity, soaking tub, and separate shower. A convenient laundry room, powder room, and garage access complete the level, while the staircase showcases modern cable balusters.
Upstairs, two spacious bedrooms each offer a walk-in closet and share a full bath. A versatile bonus room provides flexible space for an office, hobby room, or storage.
The fully finished lower level expands the living space with a recreation room, custom wood-paneled wet bar, media room ideal for movie nights, and a bonus room with modern sliding doors currently used as an exercise room with potential to be a 4th bedroom. A full bath and walkout access add convenience.
Outside, the deck and patio overlook community green space and provide comfortable settings for outdoor enjoyment. Conveniently located, the home offers access to Historic Ellicott City, Long Gate Shopping Center, Patapsco Valley State Park, Meadowbrook Park, Font Hill Wetlands Park, and the Roger Carter Community Center, with its pool, fitness facilities, courts, and climbing wall. A versatile layout, generous living spaces, and a peaceful setting come together to make this a wonderful place to call home. Please note: some photos have utilized virtual staging....
Contact an agent
Home facts
- Year built:2005
- Subdivision & Development:ILCHESTER HILLS
- Listing ID #:MDHW2074120
- Added:47 day(s) ago
- Updated:November 01, 2026 at 01:15 PM
Rooms and interior
- Bedrooms:3
- Total bathrooms:4
- Full bathrooms:3
- Half bathrooms:1
- Flooring:Bamboo, Carpet, Ceramic Tile, Laminate Plank
- Dining Description:Combination Dining/Living, Combination Kitchen/Dining, Dining Area, Dining Room
- Bathrooms Description:Primary Bath(s)
- Kitchen Description:Breakfast Area, Built-In Microwave, Carpet, Dishwasher, Disposal, Kitchen - Eat-In, Oven - Single, Oven/Range - Gas, Pantry, Recessed Lighting, Refrigerator, Stainless Steel Appliances, Water Heater, Wet/Dry Bar
- Bedroom Description:Carpet, Entry Level Bedroom, Primary Bedroom, Walk In Closet(s)
- Basement:Yes
- Basement Description:Connecting Stairway, Daylight, Fully Finished, Heated, Improved, Interior Access, Outside Entrance, Partial, Rear Entrance, Walkout Level, Windows
- Living area:3,050 sq. ft.
Heating and cooling
- Cooling:Central A/C
- Heating:Forced Air, Natural Gas
Structure and exterior
- Year built:2005
- Building area:3,050 sq. ft.
- Lot area:0.09 Acres
- Lot Features:Landscaping
- Architectural Style:Colonial
- Construction Materials:Brick, Combination
- Exterior Features:Deck(s), Patio(s), Sidewalks
- Levels:3 Story
Schools
- High school:HOWARD
- Middle school:BONNIE BRANCH
- Elementary school:ILCHESTER
Utilities
- Water:Public
- Sewer:Public Sewer
Finances and disclosures
- Price:$625,000
- Price per sq. ft.:$204.92
- Tax amount:$8,056 (2026)
Features and amenities
- Laundry features:Dryer, Has Laundry, Laundry, Washer
- Amenities:Carpet, Ceiling Fan(s), Double Pane Windows, Main Entrance Lock, Recessed Lighting, Smoke Detector, Sprinkler System, Sprinkler System - Indoor, Transom Windows, Wet/Dry Bar
Parking
- Parking description:Attached Garage, Concrete Driveway, Garage - Front Entry, Paved Driveway
- Garage:Yes
- Garage spaces:1
New listings near 7434 Jeans Way
- Coming Soon
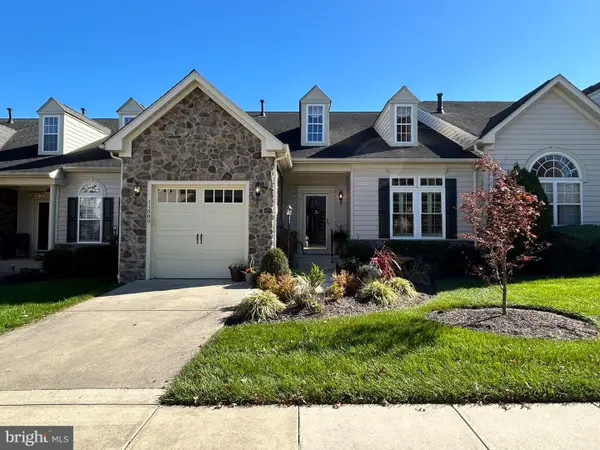 $725,000Coming Soon3 beds 4 baths2,649 sq. ft.
11009 Doxberry Cir #4, WOODSTOCK, MD 21163
MLS# MDHW2074700Listed by: MASTERS REALTY, LLC - Coming Soon
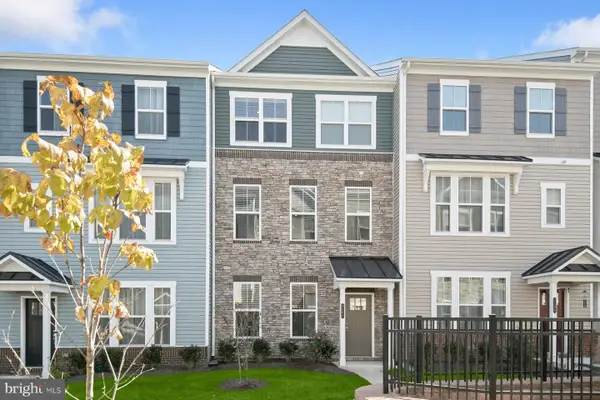 $675,000Coming Soon3 beds 4 baths2,000 sq. ft.
4502 Bathgate Ct, ELLICOTT CITY, MD 21043
MLS# MDHW2075830Listed by: NORTHROP REALTY - Coming Soon
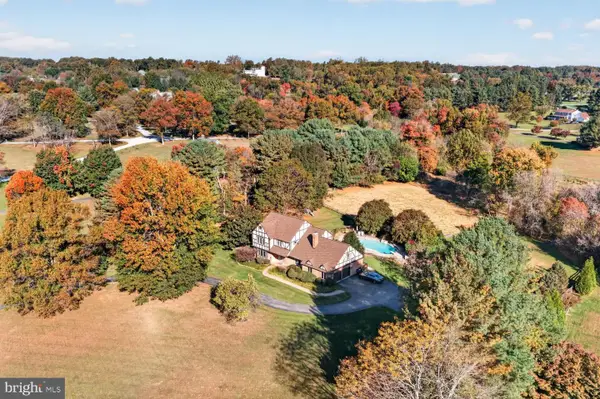 $1,160,000Coming Soon5 beds 4 baths3,499 sq. ft.
12805 Folly Quarter Rd, ELLICOTT CITY, MD 21042
MLS# MDHW2075734Listed by: CENTURY 21 NEW MILLENNIUM - Coming Soon
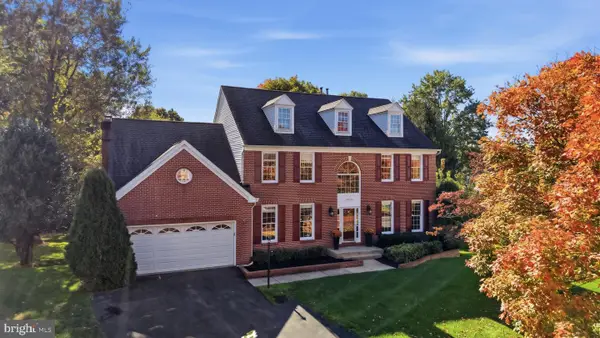 $1,050,000Coming Soon4 beds 4 baths4,488 sq. ft.
10312 Gretchen Nicole Ct, WOODSTOCK, MD 21163
MLS# MDHW2075670Listed by: COMPASS - Coming Soon
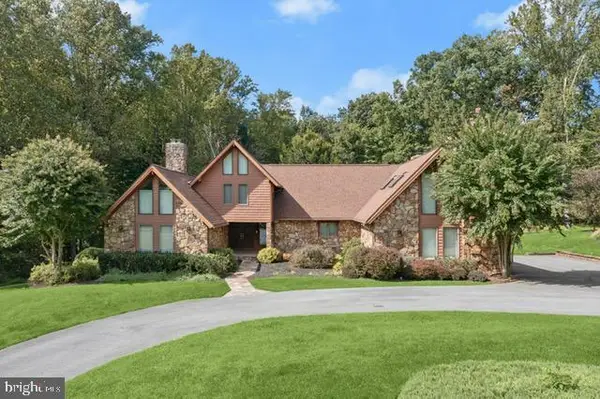 $1,400,000Coming Soon4 beds 5 baths5,757 sq. ft.
11705 Farside Rd, ELLICOTT CITY, MD 21042
MLS# MDHW2069952Listed by: NORTHROP REALTY - Coming Soon
 $625,000Coming Soon4 beds 3 baths2,232 sq. ft.
2913 Ordway Dr, ELLICOTT CITY, MD 21042
MLS# MDHW2074322Listed by: KELLER WILLIAMS LUCIDO AGENCY - Coming Soon
 $1,475,000Coming Soon4 beds 5 baths7,830 sq. ft.
4349 Buckskin Wood Dr, ELLICOTT CITY, MD 21042
MLS# MDHW2075116Listed by: KELLER WILLIAMS LUCIDO AGENCY - Coming Soon
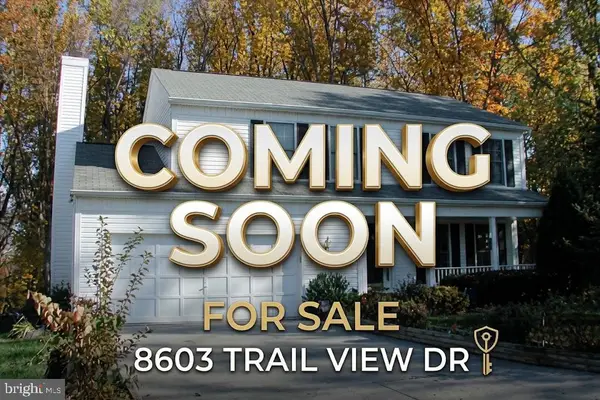 $820,000Coming Soon4 beds 4 baths2,804 sq. ft.
8603 Trail View Dr, ELLICOTT CITY, MD 21043
MLS# MDHW2075540Listed by: SAMSON PROPERTIES - Coming Soon
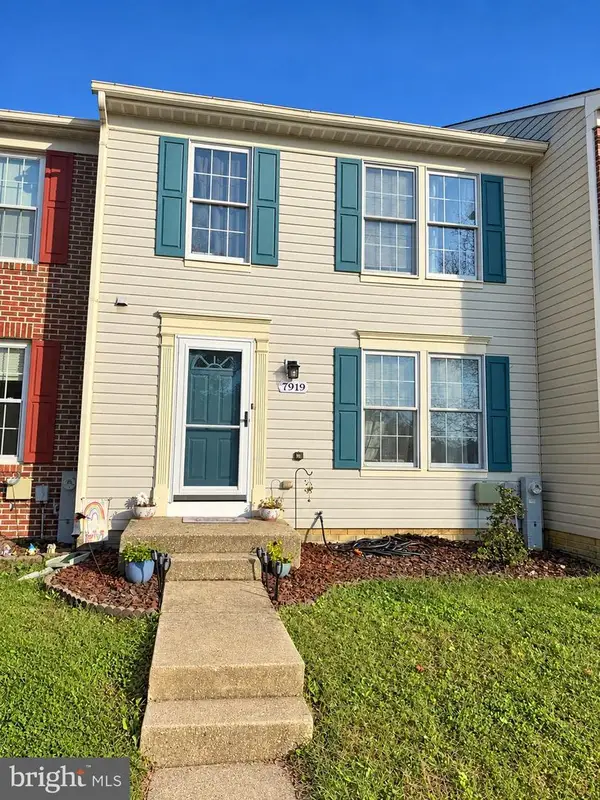 $465,000Coming Soon2 beds 3 baths1,601 sq. ft.
7919 Brightwind Ct, ELLICOTT CITY, MD 21043
MLS# MDHW2075272Listed by: NORTHROP REALTY - Coming Soon
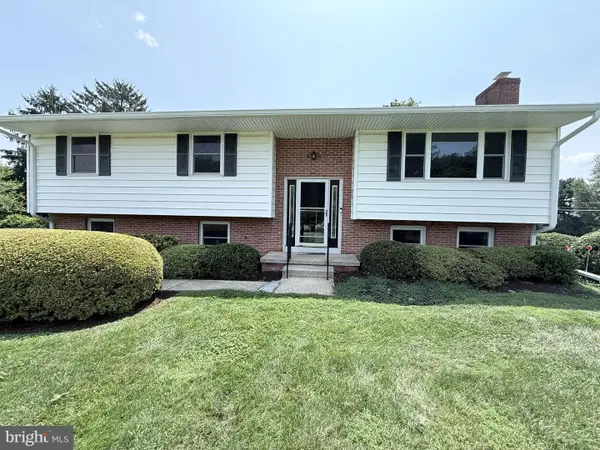 $600,000Coming Soon3 beds 3 baths1,778 sq. ft.
10113 Century Dr, ELLICOTT CITY, MD 21042
MLS# MDHW2074338Listed by: KELLER WILLIAMS LUCIDO AGENCY


Protect your home and budget from life's surprises with an Assurant Home Warranty, backed by a partner that supports you through every step of homeownership. Explore Plans.
© 2023 - 2026 ERA Franchise Systems LLC. All rights reserved. ERA Franchise Systems LLC fully supports the principles of the Fair Housing Act and the Equal Opportunity Act. ERA, ERA Real Estate powered, and their respective logos are registered service marks of ERA Franchise Systems LLC. Each office is independently owned and operated.