
7641 Coachlight Ln #b, Ellicott City, MD 21043
Local realty services provided by:ERA Martin Associates
7641 Coachlight Ln #b,Ellicott City, MD 21043
$299,900
- 2 Beds
- 2 Baths
- 1,150 sq. ft.
- Condominium
- Active
Listed by: brian pakulla
Office: red cedar real estate, llc.
MLS#:MDHW2076350
Source:BRIGHTMLS
Price summary
- Price:$299,900
- Price per sq. ft.:$260.78
About this home
Must see 2 level condo in sought after Woodland Village, Ellicott City with soaring vaulted and cathedral ceilings! As soon as you walk in your private entrance (vs shared apartment like style condos) you will know this breathtaking floorplan is for you. Bright and open, it has been freshly painted with neutral designer colors. Easy care vinyl plank and wood laminated floors are throughout. Enjoy the open kitchen w/stainless steel appliances, dining/family area w/wood burning fireplace and slider that leads to your private deck. Two bedrooms with two full bathrooms, and a laundry with a front-loading washer/dryer are on the main level. The primary bedroom features a wall of closets, tall vaulted ceilings and a private en suite full bathroom. The upper level, which overlooks the main family area has an open loft w/bright skylights and a large storage/utility room containing a Carrier HVAC (2009) and water heater (2006). The condo fee is very low compared to competing condo communities and includes all exterior maintenance, snow removal, landscaping, water, sewer, a master insurance policy, pool, tennis, playground, open space, walking paths and professional community management. The condo recently renovated the outside staircases throughout the community and have replaced all siding and roofs. Ideally located to Rt 100, I-95, Baltimore, DC, Ft. Meade, NSA, BWI Airport and commuter rails....
Contact an agent
Home facts
- Year built:1992
- Subdivision & Development:WOODLAND VILLAGE
- Listing ID #:MDHW2076350
- Updated:November 19, 2026 at 09:44 PM
Rooms and interior
- Bedrooms:2
- Total bathrooms:2
- Full bathrooms:2
- Flooring:Engineered Wood, Luxury Vinyl Plank
- Bathrooms Description:Primary Bath(s)
- Kitchen Description:Built-In Microwave, Dishwasher, Disposal, Exhaust Fan, Icemaker, Oven/Range - Electric, Refrigerator, Stainless Steel Appliances, Water Heater
- Bedroom Description:Entry Level Bedroom
- Living area:1,150 sq. ft.
Heating and cooling
- Cooling:Ceiling Fan(s), Central A/C
- Heating:Electric, Heat Pump(s)
Structure and exterior
- Roof:Architectural Shingle
- Year built:1992
- Building area:1,150 sq. ft.
- Lot Features:Backs - Open Common Area
- Architectural Style:Contemporary
- Construction Materials:Vinyl Siding
- Exterior Features:Deck(s)
- Levels:2 Stories
Schools
- High school:LONG REACH
- Middle school:MAYFIELD WOODS
- Elementary school:BELLOWS SPRING
Utilities
- Water:Public
- Sewer:Public Sewer
Finances and disclosures
- Price:$299,900
- Price per sq. ft.:$260.78
- Tax amount:$4,730 (2026)
Features and amenities
- Laundry features:Dryer - Front Loading, Has Laundry, Washer - Front Loading
- Amenities:Ceiling Fan(s), Double Pane Windows, Skylight(s), Underground Utilities
Parking
- Parking description:Off Street, Unassigned
New listings near 7641 Coachlight Ln #b
- Coming Soon
 $1,325,000Coming Soon5 beds 5 baths3,362 sq. ft.
10563 Dorchester Way, WOODSTOCK, MD 21163
MLS# MDHW2076412Listed by: KELLER WILLIAMS REALTY - Coming Soon
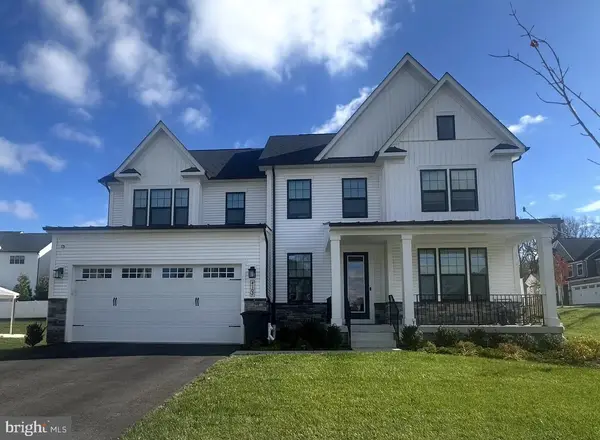 $1,500,000Coming Soon5 beds 5 baths4,835 sq. ft.
4102 Carleton Ln, ELLICOTT CITY, MD 21042
MLS# MDHW2075656Listed by: NORTHROP REALTY - Coming SoonOpen Sat, 12 to 2pm
 $1,050,000Coming Soon4 beds 4 baths3,670 sq. ft.
10214 Sunway Ter, ELLICOTT CITY, MD 21042
MLS# MDHW2075384Listed by: SAMSON PROPERTIES - Coming Soon
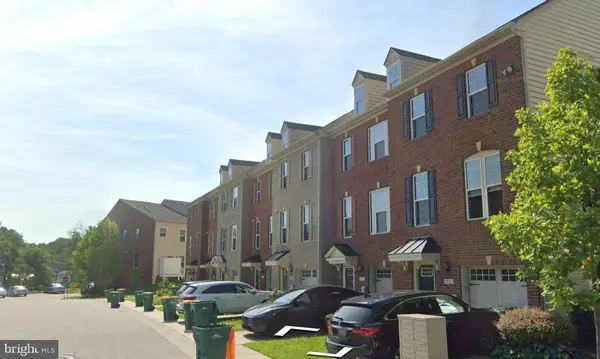 $499,900Coming Soon3 beds 3 baths1,552 sq. ft.
3124 Priscillas Vw, ELLICOTT CITY, MD 21043
MLS# MDHW2076012Listed by: SAMSON PROPERTIES - Coming Soon
 $1,475,000Coming Soon4 beds 5 baths7,830 sq. ft.
4349 Buckskin Wood Dr, ELLICOTT CITY, MD 21042
MLS# MDHW2075116Listed by: KELLER WILLIAMS LUCIDO AGENCY - Coming Soon
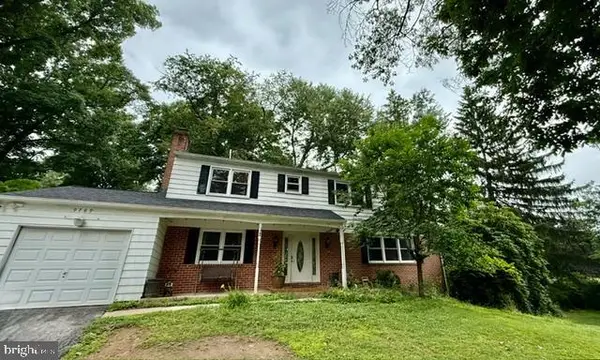 $720,000Coming Soon5 beds 4 baths2,240 sq. ft.
9789 Michaels Way, ELLICOTT CITY, MD 21042
MLS# MDHW2072670Listed by: NORTHROP REALTY - New
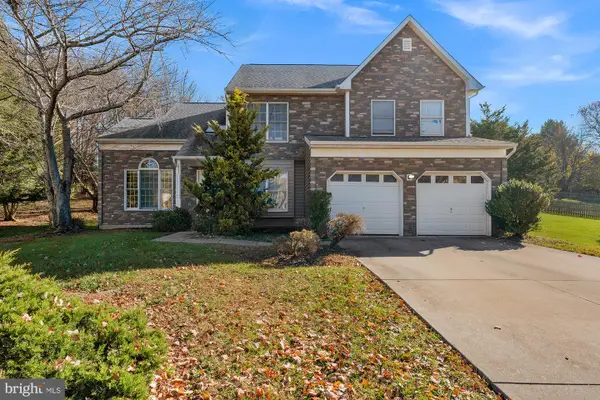 $999,900Active4 beds 6 baths4,869 sq. ft.
10227 Silverstone Pl, ELLICOTT CITY, MD 21042
MLS# MDHW2076428Listed by: ALBERTI REALTY, LLC - Open Sat, 11am to 2pmNew
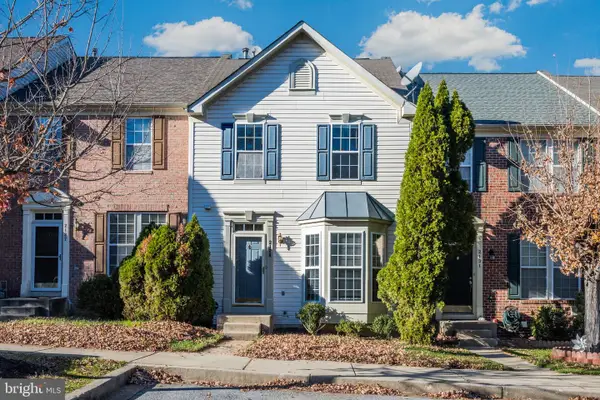 $569,000Active3 beds 3 baths2,046 sq. ft.
2129 Bexley Dr, WOODSTOCK, MD 21163
MLS# MDHW2075588Listed by: KELLER WILLIAMS REALTY CENTRE - New
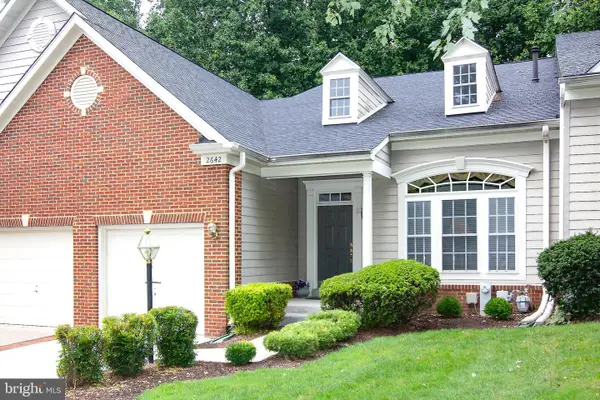 $785,000Active3 beds 4 baths2,996 sq. ft.
2642 Legends Way, ELLICOTT CITY, MD 21042
MLS# MDHW2072248Listed by: CUMMINGS & CO. REALTORS


Protect your home and budget from life's surprises with an Assurant Home Warranty, backed by a partner that supports you through every step of homeownership. Explore Plans.
© 2023 - 2026 ERA Franchise Systems LLC. All rights reserved. ERA Franchise Systems LLC fully supports the principles of the Fair Housing Act and the Equal Opportunity Act. ERA, ERA Real Estate powered, and their respective logos are registered service marks of ERA Franchise Systems LLC. Each office is independently owned and operated.