
4102 Carleton Ln, Ellicott City, MD 21042
Local realty services provided by:ERA Valley Realty
4102 Carleton Ln,Ellicott City, MD 21042
$1,500,000
- 5 Beds
- 5 Baths
- 4,835 sq. ft.
- Single family
- Coming Soon
Listed by: stephanie m mcclellan
Office: northrop realty
MLS#:MDHW2075656
Source:BRIGHTMLS
Price summary
- Price:$1,500,000
- Price per sq. ft.:$310.24
- Monthly HOA dues:$125.33
About this home
Coming Soon Please stay tuned for more details!
Contact an agent
Home facts
- Year built:2024
- Subdivision & Development:WESTMOUNT
- Listing ID #:MDHW2075656
- Updated:November 19, 2026 at 02:29 PM
Rooms and interior
- Bedrooms:5
- Total bathrooms:5
- Full bathrooms:5
- Kitchen Description:Cooktop, Dishwasher, Disposal, Exhaust Fan, Icemaker, Microwave, Oven - Wall, Refrigerator
- Basement:Yes
- Basement Description:Fully Finished
- Living area:4,835 sq. ft.
Heating and cooling
- Cooling:Central A/C, Programmable Thermostat
- Heating:Forced Air, Natural Gas
Structure and exterior
- Year built:2024
- Building area:4,835 sq. ft.
- Lot area:0.18 Acres
- Architectural Style:Colonial
- Construction Materials:Vinyl Siding
- Foundation Description:Permanent
- Levels:3 Story
Schools
- High school:CALL SCHOOL BOARD
- Middle school:CALL SCHOOL BOARD
- Elementary school:CALL SCHOOL BOARD
Utilities
- Water:Public
- Sewer:Public Sewer
Finances and disclosures
- Price:$1,500,000
- Price per sq. ft.:$310.24
- Tax amount:$16,709 (2026)
Features and amenities
- Amenities:Main Entrance Lock, Smoke Detector
Parking
- Parking description:Attached Garage, Garage - Front Entry
- Garage:Yes
- Garage spaces:2
New listings near 4102 Carleton Ln
- Coming SoonOpen Sat, 11am to 2pm
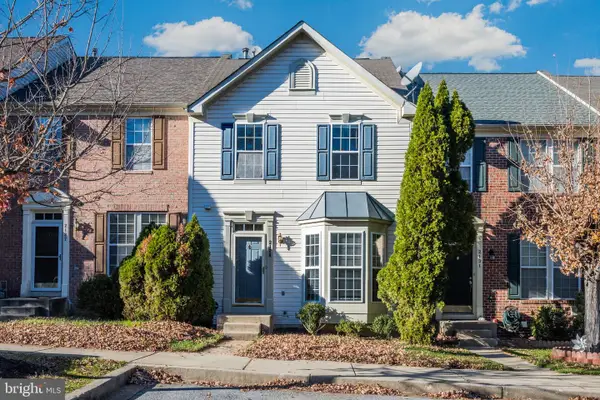 $569,000Coming Soon3 beds 3 baths2,046 sq. ft.
2129 Bexley Dr, WOODSTOCK, MD 21163
MLS# MDHW2075588Listed by: KELLER WILLIAMS REALTY CENTRE - Coming SoonOpen Sat, 12 to 2pm
 $1,050,000Coming Soon4 beds 4 baths3,670 sq. ft.
10214 Sunway Ter, ELLICOTT CITY, MD 21042
MLS# MDHW2075384Listed by: SAMSON PROPERTIES - Coming Soon
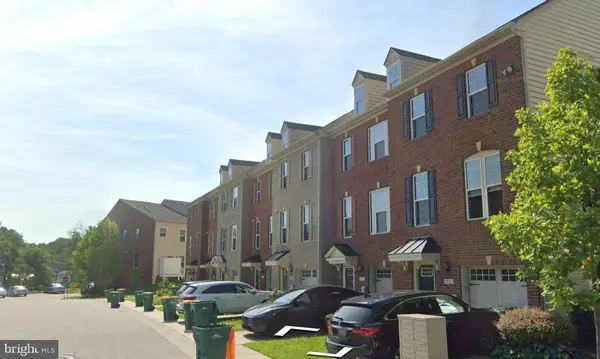 $499,900Coming Soon3 beds 3 baths1,552 sq. ft.
3124 Priscillas Vw, ELLICOTT CITY, MD 21043
MLS# MDHW2076012Listed by: SAMSON PROPERTIES - Coming SoonOpen Sat, 1 to 3pm
 $625,000Coming Soon4 beds 3 baths2,232 sq. ft.
2913 Ordway Dr, ELLICOTT CITY, MD 21042
MLS# MDHW2074322Listed by: KELLER WILLIAMS LUCIDO AGENCY - Coming Soon
 $1,475,000Coming Soon4 beds 5 baths7,830 sq. ft.
4349 Buckskin Wood Dr, ELLICOTT CITY, MD 21042
MLS# MDHW2075116Listed by: KELLER WILLIAMS LUCIDO AGENCY - Coming Soon
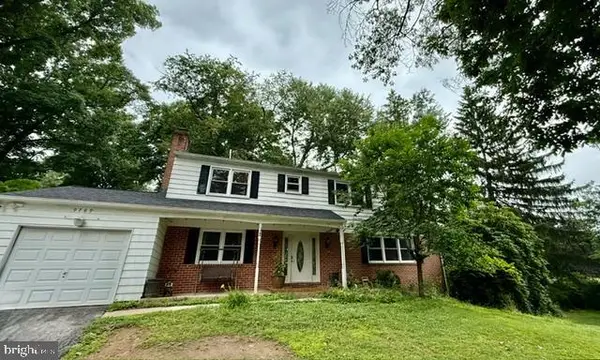 $720,000Coming Soon5 beds 4 baths2,240 sq. ft.
9789 Michaels Way, ELLICOTT CITY, MD 21042
MLS# MDHW2072670Listed by: NORTHROP REALTY - New
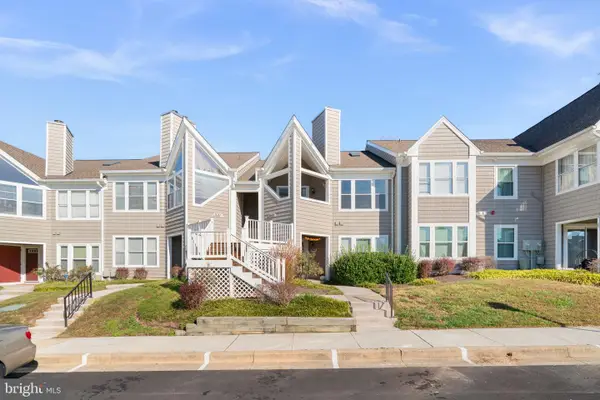 $299,900Active2 beds 2 baths1,150 sq. ft.
7641 Coachlight Ln #b, ELLICOTT CITY, MD 21043
MLS# MDHW2076350Listed by: RED CEDAR REAL ESTATE, LLC - New
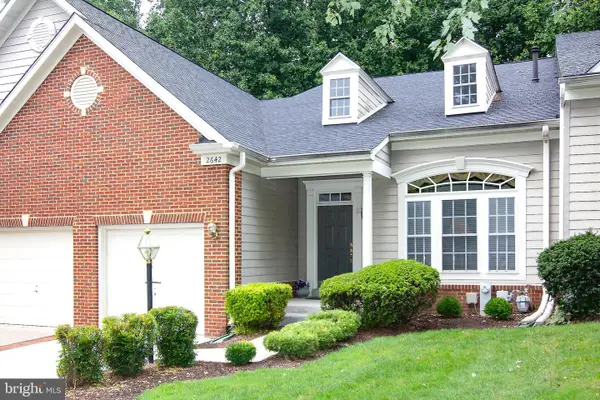 $785,000Active3 beds 4 baths2,996 sq. ft.
2642 Legends Way, ELLICOTT CITY, MD 21042
MLS# MDHW2072248Listed by: CUMMINGS & CO. REALTORS - New
 $725,000Active4 beds 4 baths3,090 sq. ft.
5919 Glen Willow Way, ELLICOTT CITY, MD 21043
MLS# MDHW2076218Listed by: LONG & FOSTER REAL ESTATE, INC.


Protect your home and budget from life's surprises with an Assurant Home Warranty, backed by a partner that supports you through every step of homeownership. Explore Plans.
© 2023 - 2026 ERA Franchise Systems LLC. All rights reserved. ERA Franchise Systems LLC fully supports the principles of the Fair Housing Act and the Equal Opportunity Act. ERA, ERA Real Estate powered, and their respective logos are registered service marks of ERA Franchise Systems LLC. Each office is independently owned and operated.