
8135 Cyprus Cedar Ln #g, Ellicott City, MD 21043
Local realty services provided by:Mountain Realty ERA Powered
8135 Cyprus Cedar Ln #g,Ellicott City, MD 21043
$375,000
- 2 Beds
- 2 Baths
- 1,330 sq. ft.
- Condominium
- Coming Soon
Listed by: greg m kinnear
Office: re/max advantage realty
MLS#:MDHW2074636
Source:BRIGHTMLS
Price summary
- Price:$375,000
- Price per sq. ft.:$281.95
- Monthly HOA dues:$171
About this home
You deserve the easy, carefree lifestyle that comes with low-maintenance living in a vibrant 55+ community! Step onto your private balcony and enjoy the fresh air and amazing peaceful wooded views of nature—a perfect spot for morning coffee or simply unwinding at the end of the day. Prefer to be active? Stroll to the nearby clubhouse, where you’ll find indoor and outdoor pools, a fitness center, community events, and countless opportunities to stay active and connected. This beautifully refreshed residence is ideally located in the back of a secure, elevator building offering a peaceful setting. Brand-new carpeting creates a fresh, welcoming feel, while efficient replacement windows provide comfort and peace of mind. The full-sized in-unit washer and dryer add everyday convenience. Inside, the thoughtfully designed floor plan features two bedrooms and two full baths positioned on opposite sides of the home, offering excellent privacy for both residents and guests. The inviting den is a standout feature, showcasing stunning built-ins that provide both character and functionality—perfect for a home office, reading room, or quiet retreat. Conveniently located near the many amenities of Ellicott City and Columbia, you'll enjoy easy access to shopping, dining, entertainment, medical services, parks, and more. Whether you're looking to stay active, socialize with neighbors, or simply enjoy the freedom of a home without the upkeep, this gem offers the perfect blend of independence, comfort, and connection....
Contact an agent
Home facts
- Year built:2005
- Subdivision & Development:VILLAGE CREST AT TAYLOR VILLAGE
- Listing ID #:MDHW2074636
- Updated:October 06, 2026 at 05:43 AM
Rooms and interior
- Bedrooms:2
- Total bathrooms:2
- Full bathrooms:2
- Flooring:Carpet, Ceramic Tile, Hardwood
- Dining Description:Combination Dining/Living, Dining Area, Dining Room
- Bathrooms Description:Primary Bath(s)
- Kitchen Description:Breakfast Area, Built-Ins, Carpet, Crown Moldings, Dishwasher, Disposal, Freezer, Icemaker, Microwave, Pantry, Recessed Lighting, Refrigerator, Stove, Upgraded Countertops, Water Heater
- Bedroom Description:Carpet, Entry Level Bedroom, Primary Bedroom, Walk In Closet(s)
- Living area:1,330 sq. ft.
Heating and cooling
- Cooling:Attic Fan, Ceiling Fan(s)
- Heating:Forced Air, Natural Gas
Structure and exterior
- Roof:Shingle
- Year built:2005
- Building area:1,330 sq. ft.
- Construction Materials:Brick, Vinyl Siding
- Exterior Features:Exterior Lighting, Sidewalks
- Levels:1 Story
Utilities
- Water:Public
- Sewer:Public Sewer
Finances and disclosures
- Price:$375,000
- Price per sq. ft.:$281.95
- Tax amount:$4,504 (2026)
Features and amenities
- Laundry features:Dryer, Dryer In Unit, Laundry, Washer, Washer In Unit
- Amenities:Built-Ins, Carpet, Ceiling Fan(s), Chair Railings, Crown Moldings, Double Hung Windows, Double Pane Windows, Electric Alarm, Elevator, Insulated Windows, Intercom, Main Entrance Lock, Recessed Lighting, Replacement Windows, Sprinkler System, Window Treatments
Parking
- Parking description:Parking Lot
New listings near 8135 Cyprus Cedar Ln #g
- Coming Soon
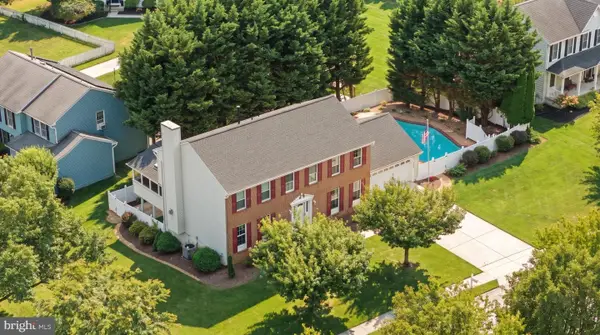 $965,000Coming Soon4 beds 4 baths3,507 sq. ft.
7893 James Ave, ELLICOTT CITY, MD 21043
MLS# MDHW2074686Listed by: NEXT STEP REALTY - Coming Soon
 $715,000Coming Soon3 beds 3 baths1,738 sq. ft.
4236 Hermitage Dr, ELLICOTT CITY, MD 21042
MLS# MDHW2074482Listed by: KELLER WILLIAMS REALTY CENTRE - Coming Soon
 $500,000Coming Soon4 beds 3 baths2,114 sq. ft.
2505 Jonathan Rd, ELLICOTT CITY, MD 21042
MLS# MDHW2074718Listed by: SAMSON PROPERTIES - Coming SoonOpen Sun, 1 to 3pm
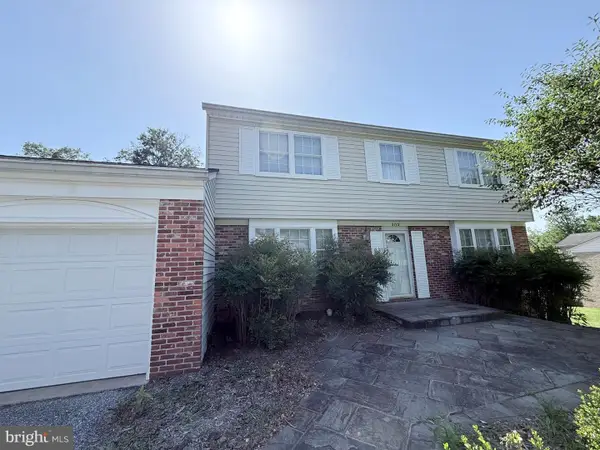 $725,000Coming Soon4 beds 3 baths3,000 sq. ft.
3712 Spring Meadow Dr, ELLICOTT CITY, MD 21042
MLS# MDHW2074336Listed by: KELLER WILLIAMS LUCIDO AGENCY - Coming SoonOpen Sun, 2 to 4pm
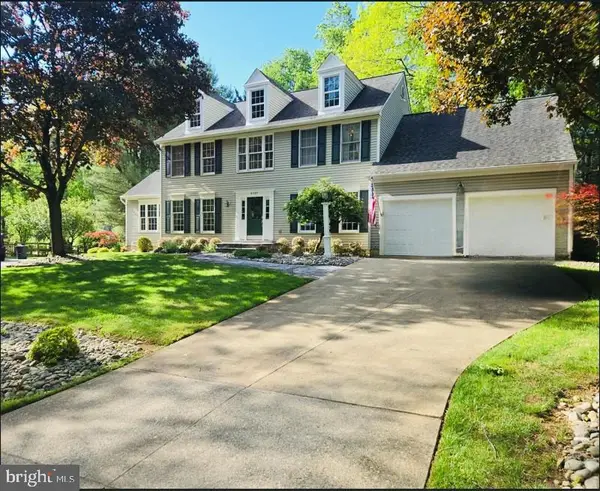 $869,900Coming Soon4 beds 4 baths4,072 sq. ft.
9787 Diversified Ln, ELLICOTT CITY, MD 21042
MLS# MDHW2067942Listed by: LONG & FOSTER REAL ESTATE, INC. - Coming Soon
 $800,000Coming Soon2 beds 2 baths2,012 sq. ft.
2338 Anderson Hill St, MARRIOTTSVILLE, MD 21104
MLS# MDHW2074684Listed by: NORTHROP REALTY - Coming SoonOpen Sun, 1 to 3pm
 $479,990Coming Soon4 beds 3 baths2,040 sq. ft.
7708 Old Woodstock Ln, ELLICOTT CITY, MD 21043
MLS# MDHW2074640Listed by: CUMMINGS & CO. REALTORS - Coming Soon
 $1,450,000Coming Soon5 beds 6 baths7,061 sq. ft.
4254 Buckskin Lake Dr, ELLICOTT CITY, MD 21042
MLS# MDHW2074536Listed by: KELLER WILLIAMS LUCIDO AGENCY - Coming Soon
 $535,000Coming Soon3 beds 4 baths2,202 sq. ft.
8806 Papillon Dr, ELLICOTT CITY, MD 21043
MLS# MDHW2074594Listed by: REAL BROKER, LLC - ANNAPOLIS


Protect your home and budget from life's surprises with an Assurant Home Warranty, backed by a partner that supports you through every step of homeownership. Explore Plans.
© 2023 - 2026 ERA Franchise Systems LLC. All rights reserved. ERA Franchise Systems LLC fully supports the principles of the Fair Housing Act and the Equal Opportunity Act. ERA, ERA Real Estate powered, and their respective logos are registered service marks of ERA Franchise Systems LLC. Each office is independently owned and operated.