
8608 Lawrence Mill Ct, Ellicott City, MD 21043
Local realty services provided by:O'BRIEN REALTY ERA POWERED
8608 Lawrence Mill Ct,Ellicott City, MD 21043
$935,000
- 4 Beds
- 4 Baths
- - sq. ft.
- Single family
- Sold
Listed by: stephanie m maric
Office: long & foster real estate, inc.
MLS#:MDHW2069738
Source:BRIGHTMLS
Sorry, we are unable to map this address
Price summary
- Price:$935,000
- Monthly HOA dues:$16
About this home
<b>OFFER DEADLINE - SUNDAY, JULY 19TH at 2:00 PM.</b><br><br>
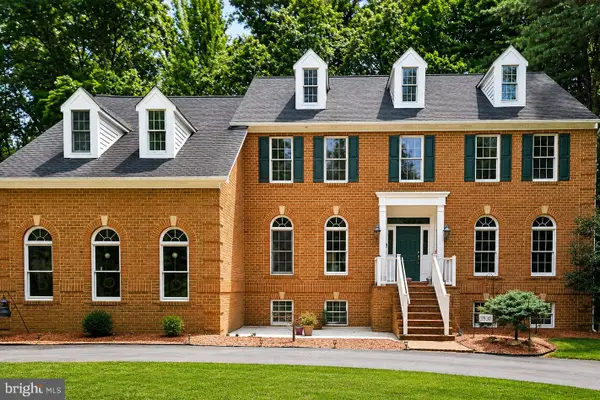
This exceptional property located in the sought-after neighborhood of Hollifield Station showcases true pride of ownership from the moment you arrive. A custom stone front walkway leads to the dramatic two-story foyer entry, where newly refinished hardwood floors stretch throughout the entire main level. The updated kitchen features gleaming granite countertops and center island, stainless steel appliances, spacious eat-in area, and is open to the expansive family room anchored by a cozy gas fireplace with mantle, with vaulted ceilings and abundant natural light. The main level also provides a convenient home office.<br><br>
The upper level provides four spacious bedrooms, including an impressive owner's suite with separate sitting area, large walk-in closet, eye-catching vaulted ceilings, and an attached full bath with double vanity, large corner soaking tub, and separate shower. The second full bath on the upper level features a double vanity, updated light fixture, and ceramic tile flooring.<br><br>
A finished lower level with walkout slider, spacious rec room with second gas fireplace, wet bar w/ refrigerator, built-in workstation, third full bath, large walk-in closet, and large storage room complete the interior.<br><br>
The outdoor living space is equally striking, featuring a rear custom stone patio and an elevated Trex deck that offers sweeping, picturesque views. Beautiful professional landscaping and mature trees complement this home, sited on a cul-de-sac lot.<br><br>
Home has been meticulously maintained, and significant improvements include new high efficiency HVAC system (2018), new roof w/ 50-year architectural shingles (2017), new light fixtures, fresh paint throughout main and upper levels, and much more!...
Contact an agent
Home facts
- Year built:2000
- Subdivision & Development:HOLLIFIELD STATION
- Listing ID #:MDHW2069738
- Added:42 day(s) ago
- Updated:August 22, 2026 at 10:35 AM
Rooms and interior
- Bedrooms:4
- Total bathrooms:4
- Full bathrooms:3
- Half bathrooms:1
- Flooring:Carpet, Ceramic Tile, Hardwood
- Dining Description:Dining Area, Dining Room, Formal/Separate Dining Room
- Bathrooms Description:Bathroom 2, Bathroom 3, Half Bath, Primary Bath(s), Primary Bathroom
- Kitchen Description:Breakfast Area, Built-In Microwave, Built-Ins, Carpet, Crown Moldings, Dishwasher, Disposal, Exhaust Fan, Extra Refrigerator/Freezer, Icemaker, Kitchen - Island, Kitchen - Table Space, Oven/Range - Gas, Pantry, Recessed Lighting, Refrigerator, Stainless Steel Appliances, Upgraded Countertops, Wet/Dry Bar, Wine Storage
- Bedroom Description:Carpet, Primary Bedroom, Walk In Closet(s)
- Basement:Yes
- Basement Description:Full, Fully Finished, Rear Entrance, Sump Pump, Walkout Level
Heating and cooling
- Cooling:Ceiling Fan(s), Central A/C
- Heating:Forced Air, Natural Gas
Structure and exterior
- Roof:Architectural Shingle
- Year built:2000
- Lot Features:Cul-de-sac, Landscaping, Rear Yard, Trees/Wooded
- Architectural Style:Colonial
- Construction Materials:Brick Front, Vinyl Siding
- Exterior Features:Deck(s), Exterior Lighting, Patio(s), Secure Storage, Sidewalks, Stone Retaining Walls
- Foundation Description:Active Radon Mitigation, Concrete Perimeter
- Levels:3 Story
Schools
- High school:MT. HEBRON
- Middle school:PATAPSCO
- Elementary school:HOLLIFIELD STATION
Utilities
- Water:Public
- Sewer:Public Sewer
Finances and disclosures
- Price:$935,000
- Tax amount:$9,352 (2025)
Features and amenities
- Laundry features:Dryer - Front Loading, Dryer In Unit, Has Laundry, Laundry, Washer - Front Loading, Washer In Unit
- Amenities:Attic, Built-Ins, Carbon Monoxide Detector(s), Carpet, Ceiling Fan(s), Chair Railings, Crown Moldings, Double Pane Windows, Humidifer, Main Entrance Lock, Recessed Lighting, Smoke Detector, Wet/Dry Bar, Window Treatments
Parking
- Parking description:Asphalt Driveway, Attached Garage, Garage - Front Entry, Garage Door Opener, Inside Access
- Garage:Yes
- Garage spaces:2
New listings near 8608 Lawrence Mill Ct
- Coming Soon
 $825,000Coming Soon4 beds 3 baths2,350 sq. ft.
5111 Marlo Austin Way, ELLICOTT CITY, MD 21043
MLS# MDHW2072960Listed by: KELLER WILLIAMS CAPITAL PROPERTIES - Coming Soon
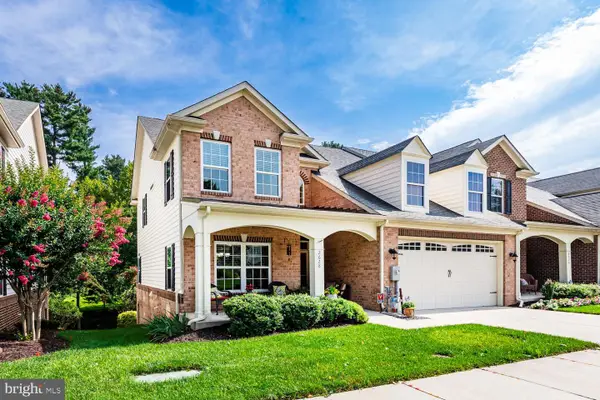 $699,000Coming Soon5 beds 5 baths3,425 sq. ft.
2628 Queensland Dr, ELLICOTT CITY, MD 21042
MLS# MDHW2072738Listed by: LONG & FOSTER REAL ESTATE, INC. - Coming Soon
 $839,900Coming Soon4 beds 3 baths2,554 sq. ft.
8517 Ellicott View Rd, ELLICOTT CITY, MD 21043
MLS# MDHW2072852Listed by: LONG & FOSTER REAL ESTATE, INC. - Coming SoonOpen Sat, 1 to 3pm
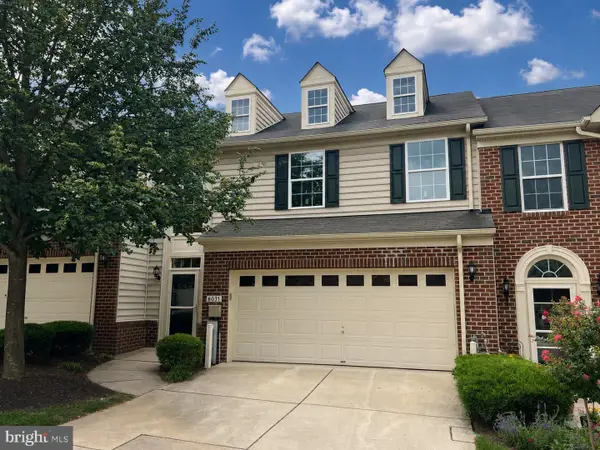 $575,000Coming Soon3 beds 4 baths2,450 sq. ft.
8031 White Jasmine Ct #114, ELLICOTT CITY, MD 21043
MLS# MDHW2072814Listed by: NORTHROP REALTY - Coming SoonOpen Sat, 11am to 1pm
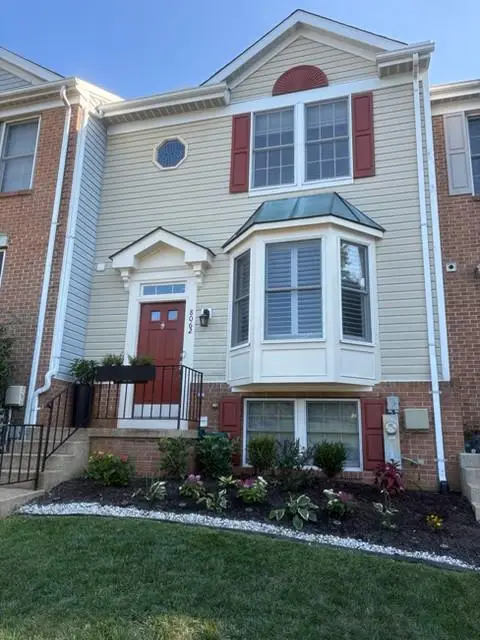 $475,000Coming Soon3 beds 3 baths1,972 sq. ft.
8062 Brightwood Ct, ELLICOTT CITY, MD 21043
MLS# MDHW2072780Listed by: CUMMINGS & CO. REALTORS - Coming Soon
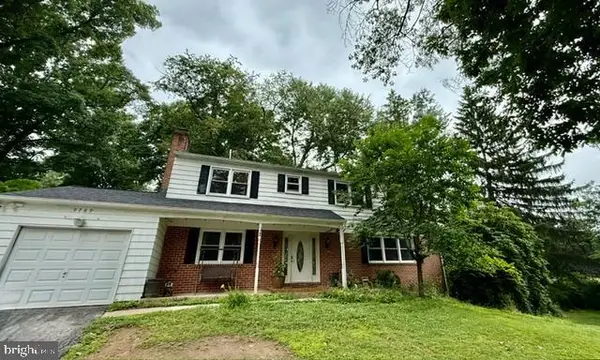 $720,000Coming Soon5 beds 4 baths2,240 sq. ft.
9789 Michaels Way, ELLICOTT CITY, MD 21042
MLS# MDHW2072670Listed by: NORTHROP REALTY - Coming Soon
 $626,000Coming Soon3 beds 4 baths2,374 sq. ft.
2228 Merion Pond W #54, WOODSTOCK, MD 21163
MLS# MDHW2071994Listed by: NEXT DREAM REALTY LLC - Coming Soon
 $665,000Coming Soon3 beds 3 baths2,704 sq. ft.
2209 Barnet Ct, WOODSTOCK, MD 21163
MLS# MDHW2072432Listed by: RE/MAX REALTY CENTRE, INC. - Coming Soon
 $530,000Coming Soon2 beds 2 baths1,439 sq. ft.
10520 Resort Rd #309, ELLICOTT CITY, MD 21042
MLS# MDHW2072304Listed by: KELLER WILLIAMS LUCIDO AGENCY - Coming Soon
 $2,300,000Coming Soon5 beds 6 baths5,463 sq. ft.
11490 Homewood Rd, ELLICOTT CITY, MD 21042
MLS# MDHW2071978Listed by: REDFIN CORP


Protect your home and budget from life's surprises with an Assurant Home Warranty, backed by a partner that supports you through every step of homeownership. Explore Plans.
© 2023 - 2026 ERA Franchise Systems LLC. All rights reserved. ERA Franchise Systems LLC fully supports the principles of the Fair Housing Act and the Equal Opportunity Act. ERA, ERA Real Estate powered, and their respective logos are registered service marks of ERA Franchise Systems LLC. Each office is independently owned and operated.