
8906 Lee Manor Dr, Ellicott City, MD 21043
Local realty services provided by:ERA OakCrest Realty, Inc.
8906 Lee Manor Dr,Ellicott City, MD 21043
$599,900
- 3 Beds
- 4 Baths
- 2,556 sq. ft.
- Townhouse
- Active
Upcoming open houses
- Sun, Oct 0412:00 pm - 03:00 pm
Listed by: nadia aminov, pennye green
Office: long & foster real estate, inc.
MLS#:MDHW2074792
Source:BRIGHTMLS
Price summary
- Price:$599,900
- Price per sq. ft.:$234.7
- Monthly HOA dues:$75
About this home
Welcome to 8906 Lee Manor Drive — the one you’ve been waiting for! This spacious three-level townhome offers approximately 2,556 square feet of living space, an attached garage and driveway, and a fantastic floor plan designed for both everyday living and entertaining. Redfin
Step inside to find beautiful hardwood floors, fresh paint, recessed lighting, and a bright, spacious living room. The heart of the home is the open kitchen featuring granite countertops, a large center island, new appliances, and an abundance of cabinetry. The kitchen flows seamlessly into the dining area and an inviting breakfast-room bump-out, creating a wonderful open gathering space with access to the deck.
Upstairs, the impressive primary suite feels like a true retreat, complete with a separate sitting area and dramatic vaulted ceilings. The primary bath features a soaking tub, separate shower, and double-sink vanity. Two additional bedrooms and a second full bath complete the upper level, along with the convenience of an upper-level washer and dryer.
The walkout lower level is equally impressive, offering a huge recreation room with soaring ceilings, a cozy fireplace, and a full bath—ideal for movie nights, entertaining, a home office, gym, or guest space. Step outside and enjoy the peaceful setting backing to green space, providing a wonderful sense of privacy rarely found in townhome living.
Additional highlights include 3 bedrooms, 3 full and 1 half baths, an attached garage, driveway parking, deck, walkout lower level, fireplace, hardwood floors, and multiple flexible living spaces. Public records identify the home as a three-story townhome built in 2006. Zillow
Located in Ellicott City in Howard County, this home combines generous interior space, a private setting, and the convenience of townhome living. Homes along Lee Manor Drive have seen substantial recent sales activity, making this an opportunity you won't want to miss. Realtor Schedule your showing and come see everything this exceptional home has to offer!...
Contact an agent
Home facts
- Year built:2006
- Subdivision & Development:MONTJOY
- Listing ID #:MDHW2074792
- Added:2 day(s) ago
- Updated:October 04, 2026 at 02:00 PM
Rooms and interior
- Bedrooms:3
- Total bathrooms:4
- Full bathrooms:3
- Half bathrooms:1
- Basement:Yes
- Basement Description:Fully Finished, Walkout Level
- Living area:2,556 sq. ft.
Heating and cooling
- Cooling:Central A/C
- Heating:Forced Air, Natural Gas
Structure and exterior
- Year built:2006
- Building area:2,556 sq. ft.
- Lot area:0.04 Acres
- Architectural Style:Colonial
- Construction Materials:Brick Front, Frame
- Foundation Description:Permanent
- Levels:3 Story
Utilities
- Water:Public
- Sewer:Public Sewer
Finances and disclosures
- Price:$599,900
- Price per sq. ft.:$234.7
- Tax amount:$8,237 (2026)
Features and amenities
- Laundry features:Dryer In Unit, Has Laundry, Washer In Unit
Parking
- Parking description:Attached Garage, Garage - Front Entry
- Garage:Yes
- Garage spaces:1
New listings near 8906 Lee Manor Dr
- Coming Soon
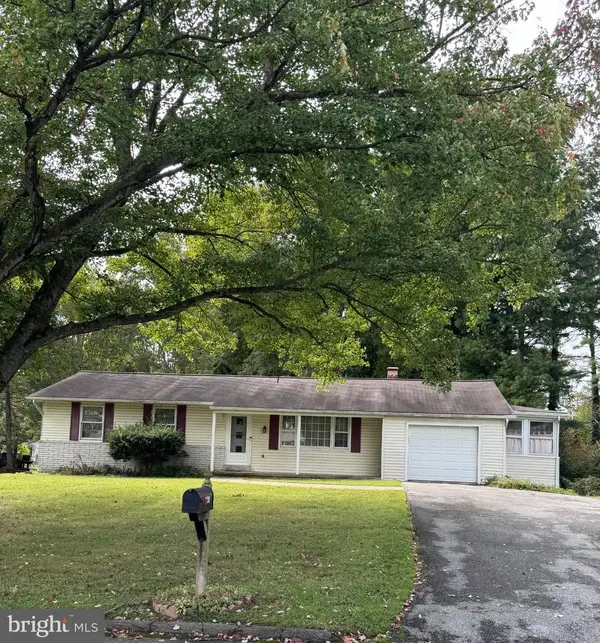 $399,999Coming Soon3 beds 2 baths1,341 sq. ft.
2814 Southview Rd, ELLICOTT CITY, MD 21042
MLS# MDHW2074854Listed by: EXECUHOME REALTY - Coming Soon
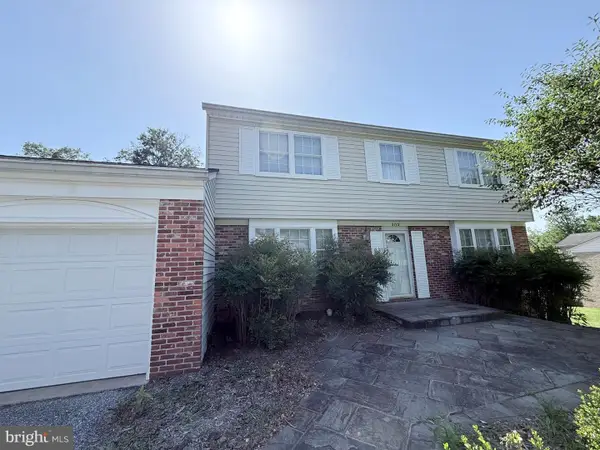 $725,000Coming Soon4 beds 3 baths3,000 sq. ft.
3712 Spring Meadow Dr, ELLICOTT CITY, MD 21042
MLS# MDHW2074336Listed by: KELLER WILLIAMS LUCIDO AGENCY - Coming Soon
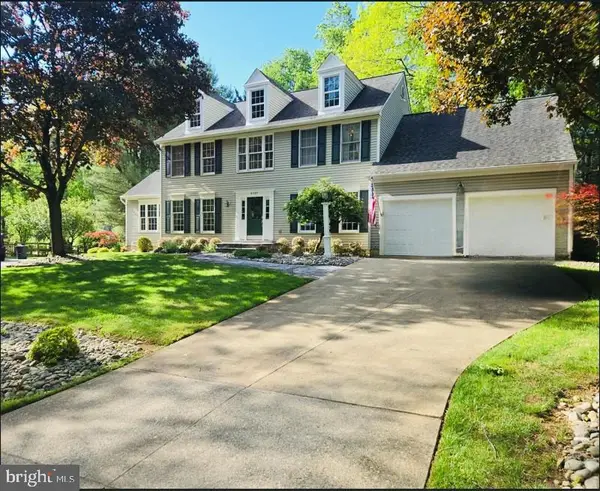 $869,900Coming Soon4 beds 4 baths4,072 sq. ft.
9787 Diversified Ln, ELLICOTT CITY, MD 21042
MLS# MDHW2067942Listed by: LONG & FOSTER REAL ESTATE, INC. - Coming Soon
 $800,000Coming Soon2 beds 2 baths2,012 sq. ft.
2338 Anderson Hill St, MARRIOTTSVILLE, MD 21104
MLS# MDHW2074684Listed by: NORTHROP REALTY - Coming SoonOpen Sun, 1 to 3pm
 $479,990Coming Soon4 beds 3 baths2,040 sq. ft.
7708 Old Woodstock Ln, ELLICOTT CITY, MD 21043
MLS# MDHW2074640Listed by: CUMMINGS & CO. REALTORS - Coming Soon
 $1,450,000Coming Soon5 beds 6 baths7,061 sq. ft.
4254 Buckskin Lake Dr, ELLICOTT CITY, MD 21042
MLS# MDHW2074536Listed by: KELLER WILLIAMS LUCIDO AGENCY - Coming Soon
 $535,000Coming Soon3 beds 4 baths2,202 sq. ft.
8806 Papillon Dr, ELLICOTT CITY, MD 21043
MLS# MDHW2074594Listed by: REAL BROKER, LLC - ANNAPOLIS - Coming Soon
 $735,000Coming Soon4 beds 4 baths2,514 sq. ft.
9351 Tiller Dr, ELLICOTT CITY, MD 21042
MLS# MDHW2074126Listed by: NORTHROP REALTY - Coming Soon
 $700,000Coming Soon5 beds 4 baths2,824 sq. ft.
9329 Joey Dr, ELLICOTT CITY, MD 21042
MLS# MDHW2074496Listed by: CUMMINGS & CO. REALTORS - Coming Soon
 $310,000Coming Soon3 beds 2 baths1,157 sq. ft.
8573 Falls Run Rd #i, ELLICOTT CITY, MD 21043
MLS# MDHW2074432Listed by: KELLER WILLIAMS LUCIDO AGENCY


Protect your home and budget from life's surprises with an Assurant Home Warranty, backed by a partner that supports you through every step of homeownership. Explore Plans.
© 2023 - 2026 ERA Franchise Systems LLC. All rights reserved. ERA Franchise Systems LLC fully supports the principles of the Fair Housing Act and the Equal Opportunity Act. ERA, ERA Real Estate powered, and their respective logos are registered service marks of ERA Franchise Systems LLC. Each office is independently owned and operated.