
9973 Hope Pl, Ellicott City, MD 21042
Local realty services provided by:ERA Liberty Realty
Listed by: creig e northrop iii
Office: northrop realty
MLS#:MDHW2069346
Source:BRIGHTMLS
Price summary
- Price:$725,000
- Price per sq. ft.:$252.09
- Monthly HOA dues:$159
About this home
Welcome to this stunning, like-new Craftsman-style interior row townhouse condominium located in the highly desirable Bethany Glen 55-plus active adult community. This unit gets sunlight in the winter months and has the best views in the community including private open space views in the front and wooded views in the rear! Built in 2025 by Ryan Homes, this sought-after Caroline model offers a perfect blend of main-level convenience and expansive, luxury living space. The main level features a thoughtfully designed family entry directly off the attached two-car garage, leading into a light-filled, open-concept floor plan. At the heart of the home is a gorgeous gourmet kitchen equipped with stainless steel energy-efficient appliances, premium countertops, a pantry, and a sprawling center island that seamlessly overlooks the formal dining area and welcoming great room. The main-level primary suite serves as a private retreat, complete with an elegant tray ceiling, a spacious walk-in closet, and a luxurious dual-vanity bathroom. The upper level boasts three additional large bedrooms and a full bath, providing comfortable accommodations for guests or family members. Expanding the home's footprint significantly, the finished lower level offers a massive recreation room, a full bathroom, and a generous, separate unfinished storage area. Additional highlights include a two-car front load garage with a dedicated electric vehicle charging station installed in the garage, modern mechanical systems include a multi-zone Energy Star forced air heating and cooling system, a high-efficiency tankless gas water heater. Residents of Bethany Glen enjoy a low-maintenance lifestyle with a monthly fee that covers common area care, lawn maintenance, snow removal, and trash pickup. Neighborhood amenities include access to the community clubhouse, a fully equipped fitness center, a game room, sport courts, and scenic jogging and walking paths. Traffic flow is less congested and the HOA fee is $504 less annually than the North Side of Bethany Glen!...
Contact an agent
Home facts
- Year built:2025
- Subdivision & Development:BETHANY GLEN
- Listing ID #:MDHW2069346
- Added:149 day(s) ago
- Updated:October 30, 2026 at 02:35 PM
Rooms and interior
- Bedrooms:3
- Total bathrooms:4
- Full bathrooms:3
- Half bathrooms:1
- Flooring:Carpet, Luxury Vinyl Plank
- Dining Description:Dining Area, Dining Room
- Bathrooms Description:Bathroom 1
- Kitchen Description:Built-In Microwave, Combination Kitchen/Living, Dishwasher, Disposal, Energy Efficient Appliances, Exhaust Fan, Kitchen - Eat-In, Kitchen - Island, Microwave, Oven/Range - Electric, Pantry, Recessed Lighting, Refrigerator, Stainless Steel Appliances, Upgraded Countertops, Water Heater - High-Efficiency
- Bedroom Description:Primary Bedroom, Walk In Closet(s)
- Basement:Yes
- Basement Description:Daylight, Fully Finished, Partial
- Living area:2,876 sq. ft.
Heating and cooling
- Cooling:Central A/C, HRV/ERV
- Heating:Energy Star Heating System, Forced Air, Natural Gas
Structure and exterior
- Roof:Architectural Shingle
- Year built:2025
- Building area:2,876 sq. ft.
- Lot Features:Cul-de-sac, Front Yard, Landscaping, Level, Partly Wooded, Rear Yard
- Architectural Style:Craftsman
- Construction Materials:Frame
- Exterior Features:Deck(s), Exterior Lighting, Porch(es), Sidewalks, Sport Court, Street Lights
- Foundation Description:Block
- Levels:3 Story
Utilities
- Water:Public
- Sewer:Public Sewer
Finances and disclosures
- Price:$725,000
- Price per sq. ft.:$252.09
- Tax amount:$3,269 (2025)
Features and amenities
- Laundry features:Has Laundry, Laundry
- Amenities:Cable TV Available, Efficiency, Electric Available, Insulated Windows, Main Entrance Lock, Natural Gas Available, Recessed Lighting, Underground Utilities
Parking
- Parking description:Asphalt Driveway, Attached Garage, Electric Vehicle Charging Station(s), Garage - Front Entry, Garage Door Opener
- Garage:Yes
- Garage spaces:2
New listings near 9973 Hope Pl
- Coming Soon
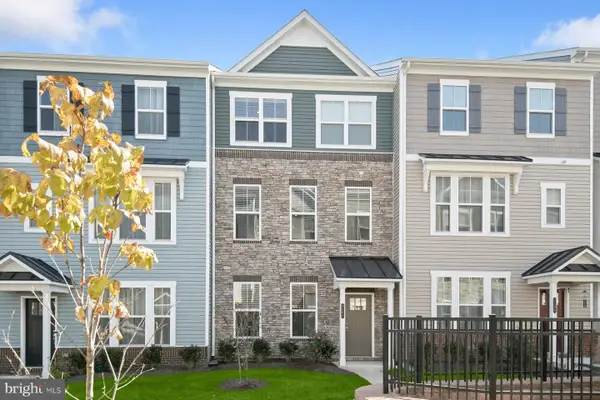 $675,000Coming Soon3 beds 4 baths2,000 sq. ft.
4502 Bathgate Ct, ELLICOTT CITY, MD 21043
MLS# MDHW2075830Listed by: NORTHROP REALTY - Coming Soon
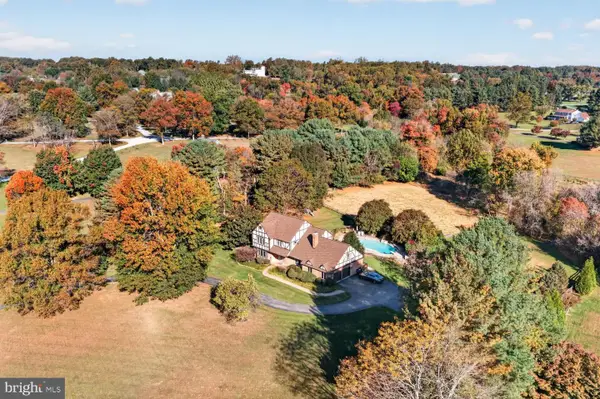 $1,160,000Coming Soon5 beds 4 baths3,499 sq. ft.
12805 Folly Quarter Rd, ELLICOTT CITY, MD 21042
MLS# MDHW2075734Listed by: CENTURY 21 NEW MILLENNIUM - Coming Soon
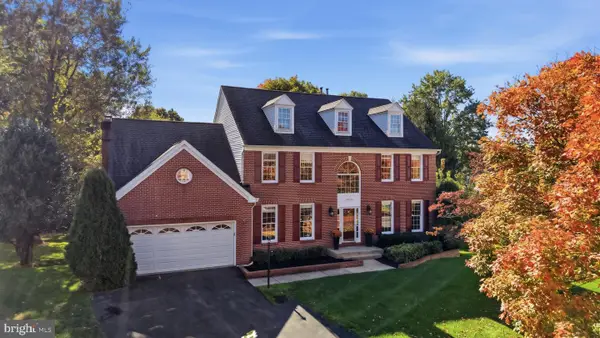 $1,050,000Coming Soon4 beds 4 baths4,488 sq. ft.
10312 Gretchen Nicole Ct, WOODSTOCK, MD 21163
MLS# MDHW2075670Listed by: COMPASS - Coming Soon
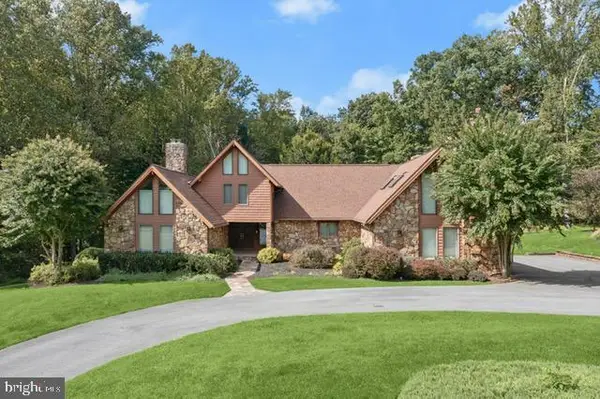 $1,400,000Coming Soon4 beds 5 baths5,757 sq. ft.
11705 Farside Rd, ELLICOTT CITY, MD 21042
MLS# MDHW2069952Listed by: NORTHROP REALTY - Coming Soon
 $625,000Coming Soon4 beds 3 baths2,232 sq. ft.
2913 Ordway Dr, ELLICOTT CITY, MD 21042
MLS# MDHW2074322Listed by: KELLER WILLIAMS LUCIDO AGENCY - Coming Soon
 $1,475,000Coming Soon4 beds 5 baths7,830 sq. ft.
4349 Buckskin Wood Dr, ELLICOTT CITY, MD 21042
MLS# MDHW2075116Listed by: KELLER WILLIAMS LUCIDO AGENCY - Coming Soon
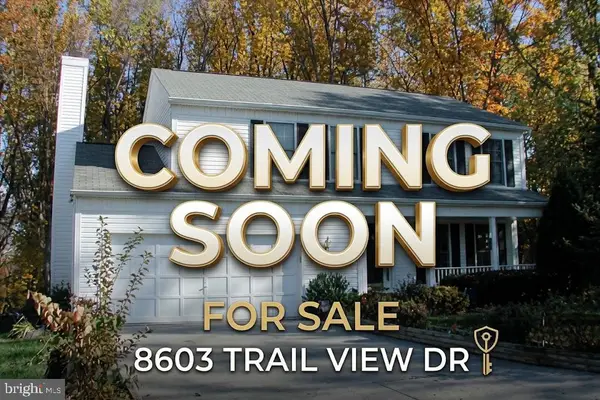 $820,000Coming Soon4 beds 4 baths2,804 sq. ft.
8603 Trail View Dr, ELLICOTT CITY, MD 21043
MLS# MDHW2075540Listed by: SAMSON PROPERTIES - Coming Soon
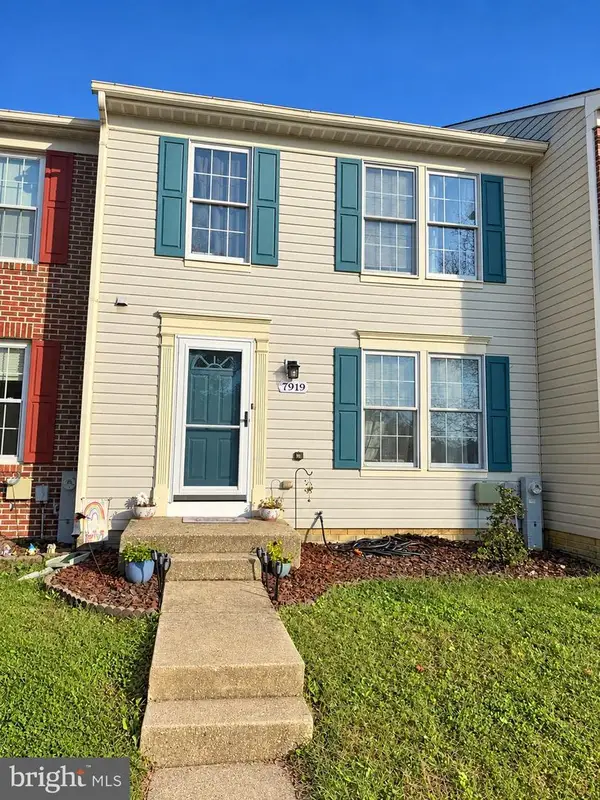 $465,000Coming Soon2 beds 3 baths1,601 sq. ft.
7919 Brightwind Ct, ELLICOTT CITY, MD 21043
MLS# MDHW2075272Listed by: NORTHROP REALTY - Coming Soon
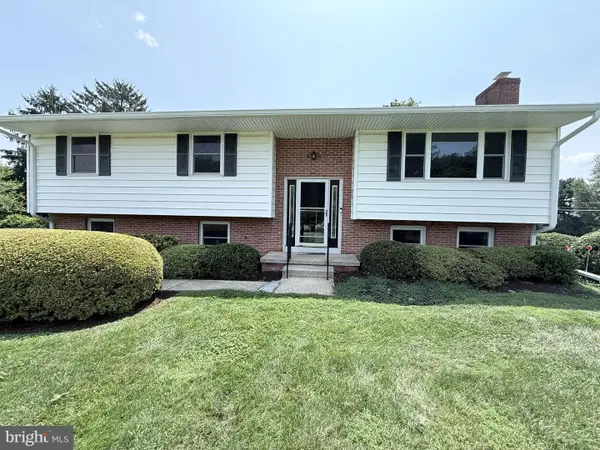 $600,000Coming Soon3 beds 3 baths1,778 sq. ft.
10113 Century Dr, ELLICOTT CITY, MD 21042
MLS# MDHW2074338Listed by: KELLER WILLIAMS LUCIDO AGENCY - Coming Soon
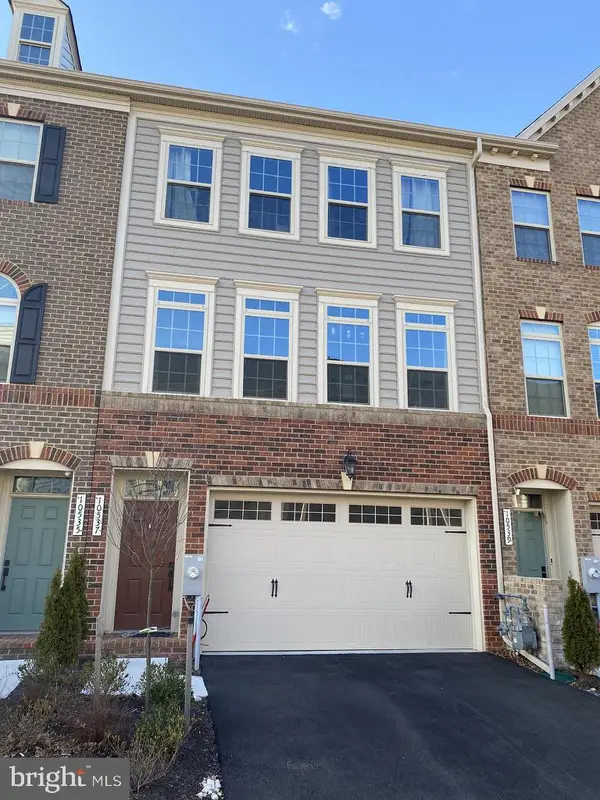 $875,000Coming Soon4 beds 5 baths4,310 sq. ft.
10537 My Girl Pl, WOODSTOCK, MD 21163
MLS# MDHW2075006Listed by: KELLER WILLIAMS LUCIDO AGENCY


Protect your home and budget from life's surprises with an Assurant Home Warranty, backed by a partner that supports you through every step of homeownership. Explore Plans.
© 2023 - 2026 ERA Franchise Systems LLC. All rights reserved. ERA Franchise Systems LLC fully supports the principles of the Fair Housing Act and the Equal Opportunity Act. ERA, ERA Real Estate powered, and their respective logos are registered service marks of ERA Franchise Systems LLC. Each office is independently owned and operated.