
1419 Ramblewood Dr, Emmitsburg, MD 21727
Local realty services provided by:ERA Martin Associates
1419 Ramblewood Dr,Emmitsburg, MD 21727
$549,900
- 4 Beds
- 3 Baths
- 2,034 sq. ft.
- Single family
- Active
Listed by: dawn w. kane
Office: redfin corp
MLS#:MDFR2091922
Source:BRIGHTMLS
Price summary
- Price:$549,900
- Price per sq. ft.:$270.35
- Monthly HOA dues:$30.42
About this home
Built in 2019, this attractive home offers modern design, spacious rooms, and a great location on an oversized lot. Conveniently situated just minutes from Route 15, parks, schools, and shopping, it offers plenty of room to enjoy both indoor and outdoor living.
The main level features 9-foot ceilings, custom-height doors, and an open layout that brings the kitchen, dining area, and family room together. The well-appointed kitchen includes granite countertops, a large center island, walk-in pantry, and abundant cabinet space. A separate living room provides additional flexibility, while the mudroom offers a practical touch for everyday living.
Upstairs, you'll find four spacious bedrooms, including a private primary suite with a walk-in closet and en-suite bath featuring a walk-in shower. A flexible loft or den provides extra space for a home office, playroom, or sitting area. The conveniently located laundry room completes the upper level.
Basement offers excellent storage or the opportunity to create additional finished living space. Outside, relax on the welcoming front porch or enjoy the fenced backyard, complete with a covered deck and stamped concrete patio. A two-car garage adds even more convenience. With its generous space, thoughtful features, and convenient location, this home is ready to welcome its next owners!...
Contact an agent
Home facts
- Year built:2019
- Subdivision & Development:BROOKFIELD
- Listing ID #:MDFR2091922
- Added:5 day(s) ago
- Updated:November 18, 2026 at 03:18 PM
Rooms and interior
- Bedrooms:4
- Total bathrooms:3
- Full bathrooms:2
- Half bathrooms:1
- Dining Description:Combination Kitchen/Dining, Dining Area
- Bathrooms Description:Primary Bath(s)
- Kitchen Description:Kitchen - Island, Pantry
- Bedroom Description:Walk In Closet(s)
- Basement:Yes
- Basement Description:Interior Access, Poured Concrete, Unfinished, Windows
- Living area:2,034 sq. ft.
Heating and cooling
- Cooling:Central A/C
- Heating:Electric, Forced Air, Heat Pump(s)
Structure and exterior
- Roof:Shingle
- Year built:2019
- Building area:2,034 sq. ft.
- Lot area:0.3 Acres
- Architectural Style:Colonial
- Construction Materials:Frame
- Exterior Features:Deck(s), Patio(s), Porch(es)
- Foundation Description:Concrete Perimeter
- Levels:3 Story
Utilities
- Water:Public
- Sewer:Public Sewer
Finances and disclosures
- Price:$549,900
- Price per sq. ft.:$270.35
- Tax amount:$6,584 (2026)
Features and amenities
- Amenities:Ceiling Fan(s)
Parking
- Parking description:Attached Garage, Garage - Front Entry, Paved Driveway
- Garage:Yes
- Garage spaces:2
New listings near 1419 Ramblewood Dr
- New
 $595,000Active4 beds 4 baths2,285 sq. ft.
16838 Eylers Valley Rd, EMMITSBURG, MD 21727
MLS# MDFR2091502Listed by: J&B REAL ESTATE 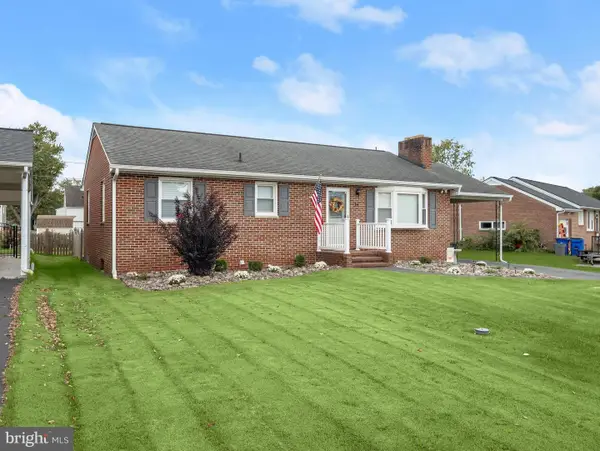 $339,900Active3 beds 1 baths1,413 sq. ft.
16 1st Ave, EMMITSBURG, MD 21727
MLS# MDFR2089842Listed by: NORTHROP REALTY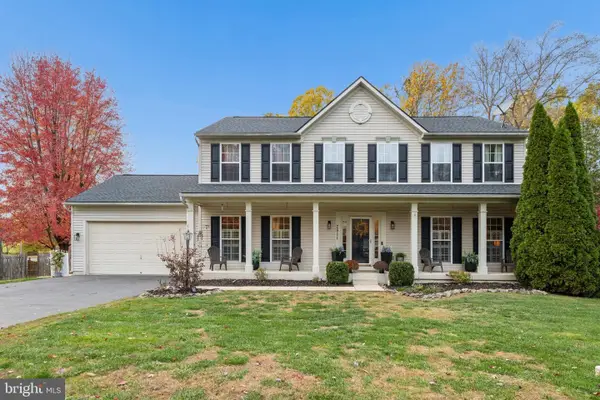 $589,000Active4 beds 4 baths4,242 sq. ft.
2011 Pembrook Ct, EMMITSBURG, MD 21727
MLS# MDFR2091420Listed by: J&B REAL ESTATE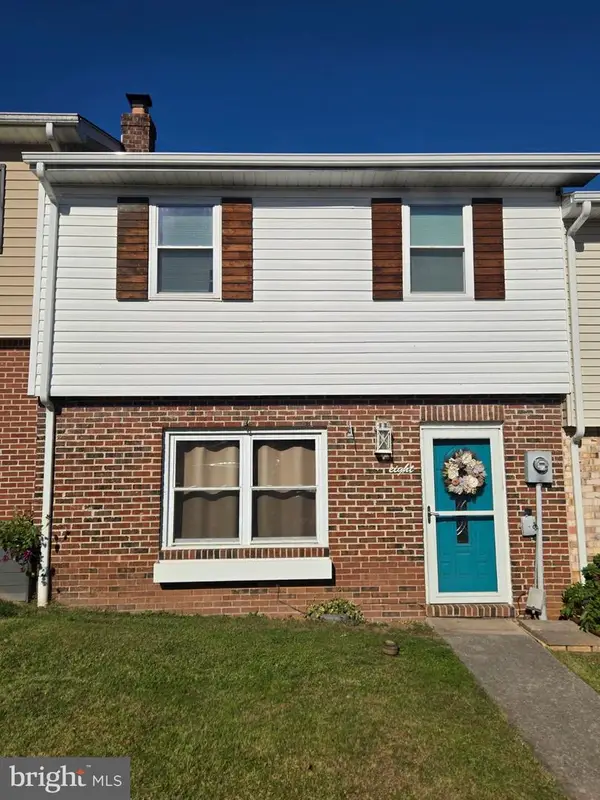 $265,000Active3 beds 2 baths1,240 sq. ft.
8 Welty Ave, EMMITSBURG, MD 21727
MLS# MDFR2091238Listed by: KELLER WILLIAMS LEGACY $280,000Active4 beds 2 baths2,676 sq. ft.
205-207 W Main St, EMMITSBURG, MD 21727
MLS# MDFR2090388Listed by: LONG & FOSTER REAL ESTATE, INC.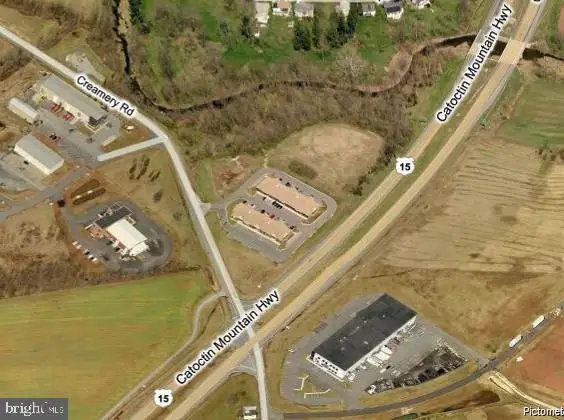 $1,627,610Active3.73 Acres
17750 Creamery Rd #lot 2, EMMITSBURG, MD 21727
MLS# MDFR2090056Listed by: MACKINTOSH, INC.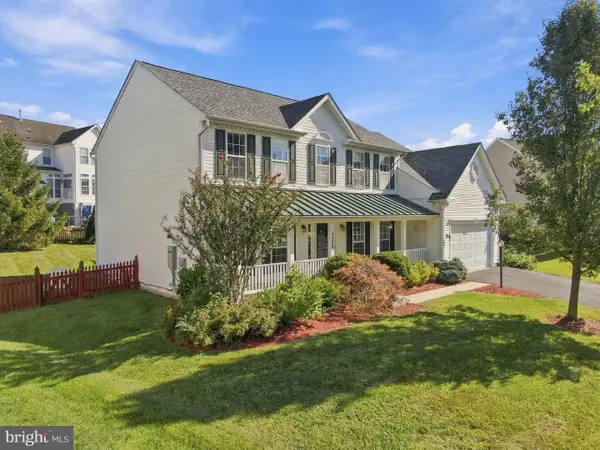 $484,900Pending4 beds 4 baths3,774 sq. ft.
1408 Ramblewood Dr, EMMITSBURG, MD 21727
MLS# MDFR2089946Listed by: ROBERTS REALTY GROUP, LLC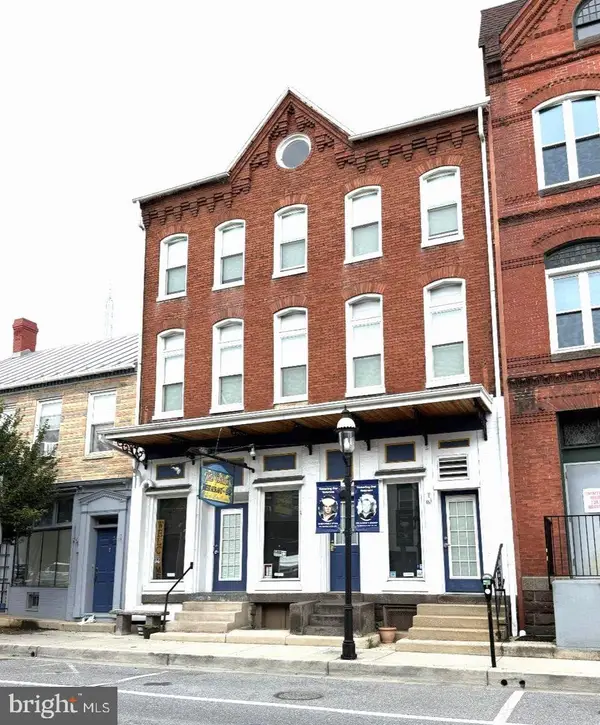 $1,100,000Active2 beds -- baths4,276 sq. ft.
16-20 W Main St, EMMITSBURG, MD 21727
MLS# MDFR2089070Listed by: MACKINTOSH, INC.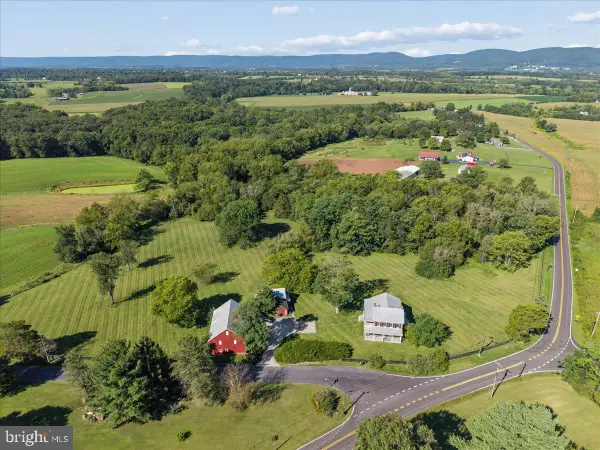 $840,000Pending3 beds 2 baths1,976 sq. ft.
10927 Sixes Rd, EMMITSBURG, MD 21727
MLS# MDFR2089082Listed by: LONG & FOSTER REAL ESTATE, INC.


Protect your home and budget from life's surprises with an Assurant Home Warranty, backed by a partner that supports you through every step of homeownership. Explore Plans.
© 2023 - 2026 ERA Franchise Systems LLC. All rights reserved. ERA Franchise Systems LLC fully supports the principles of the Fair Housing Act and the Equal Opportunity Act. ERA, ERA Real Estate powered, and their respective logos are registered service marks of ERA Franchise Systems LLC. Each office is independently owned and operated.