
5 Welty Ave, Emmitsburg, MD 21727
Local realty services provided by:ERA Central Realty Group
5 Welty Ave,Emmitsburg, MD 21727
$239,999
- 3 Beds
- 2 Baths
- 1,200 sq. ft.
- Townhouse
- Pending
Listed by: phillip herbert
Office: charis realty group
MLS#:MDFR2085748
Source:BRIGHTMLS
Price summary
- Price:$239,999
- Price per sq. ft.:$200
About this home
Welcome to 5 Welty Avenue—a charming home that's perfect for first-time buyers or investors alike! With no HOA, this property offers flexibility and value in a desirable location just steps from the heart of historic Emmitsburg.
Recent updates include a split HVAC system (while retaining the original baseboard heating for added comfort and efficiency), a vapor-locked crawl space, insulated plumbing pipes, and an existing chimney and piping for a wood stove, offering the potential for an additional heat source. The home also conveys with an extra deep freezer, providing added storage and convenience.
Step outside to enjoy a spacious backyard that's perfect for entertaining, outdoor gatherings, or creating the ideal play area.
Located within walking distance of historic downtown Emmitsburg, you'll enjoy easy access to local restaurants, nightlife, parks, the community pool, and scenic walking trails. Whether you're searching for a great starter home, an investment property, or a place to make your own, 5 Welty Avenue offers outstanding value in a convenient location....
Contact an agent
Home facts
- Year built:1979
- Subdivision & Development:EMMITSBURG
- Listing ID #:MDFR2085748
- Added:51 day(s) ago
- Updated:September 07, 2026 at 08:07 AM
Rooms and interior
- Bedrooms:3
- Total bathrooms:2
- Full bathrooms:1
- Half bathrooms:1
- Flooring:Carpet, Ceramic Tile, Laminate Plank
- Dining Description:Combination Kitchen/Dining, Dining Area
- Kitchen Description:Dishwasher, Extra Refrigerator/Freezer, Kitchen - Eat-In, Kitchen - Table Space, Oven/Range - Electric, Refrigerator, Stainless Steel Appliances, Stove
- Living area:1,200 sq. ft.
Heating and cooling
- Cooling:Wall Unit
- Heating:Baseboard - Electric, Electric, Wall Unit
Structure and exterior
- Roof:Shingle
- Year built:1979
- Building area:1,200 sq. ft.
- Lot area:0.06 Acres
- Lot Features:Suburban
- Architectural Style:Side-by-Side
- Construction Materials:Brick
- Exterior Features:Play Area
- Foundation Description:Crawl Space
- Levels:2 Stories
Schools
- High school:CATOCTIN
- Middle school:THURMONT
- Elementary school:EMMITSBURG
Utilities
- Water:Public
- Sewer:Public Sewer
Finances and disclosures
- Price:$239,999
- Price per sq. ft.:$200
- Tax amount:$2,739 (2026)
Features and amenities
- Laundry features:Dryer In Unit, Laundry, Washer In Unit
- Amenities:Attic, Ceiling Fan(s), Double Pane Windows, Electric Available
Parking
- Parking description:Assigned, Parking Lot
New listings near 5 Welty Ave
- Coming Soon
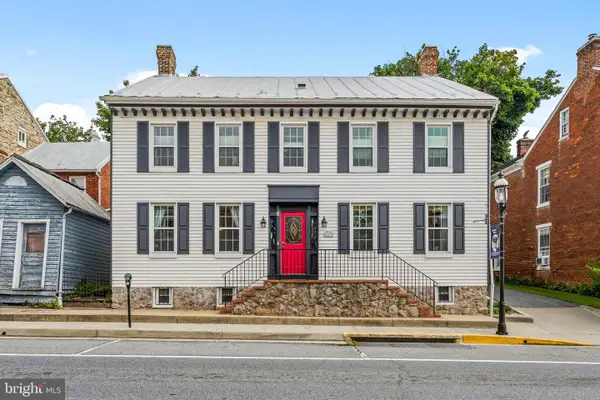 $474,900Coming Soon4 beds 6 baths3,265 sq. ft.
113 E Main St, EMMITSBURG, MD 21727
MLS# MDFR2087064Listed by: KELLER WILLIAMS REALTY CENTRE  $690,000Active3 beds 4 baths3,131 sq. ft.
16806 Annandale Rd, EMMITSBURG, MD 21727
MLS# MDFR2088146Listed by: REAL BROKER, LLC $455,000Active5 beds 3 baths2,819 sq. ft.
500 W Main St, EMMITSBURG, MD 21727
MLS# MDFR2088102Listed by: THE AGENCY DC $2,325,000Active282 Acres
Address Withheld By Seller, EMMITSBURG, MD 21727
MLS# MDFR2086212Listed by: CHARIS REALTY GROUP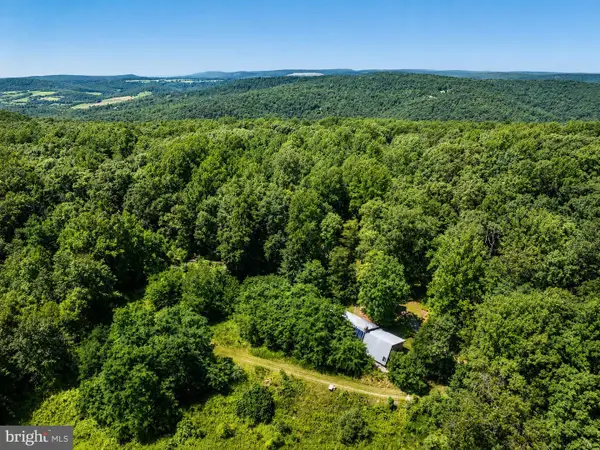 $2,325,000Active1 beds -- baths1,200 sq. ft.
Address Withheld By Seller, EMMITSBURG, MD 21727
MLS# MDFR2086990Listed by: CHARIS REALTY GROUP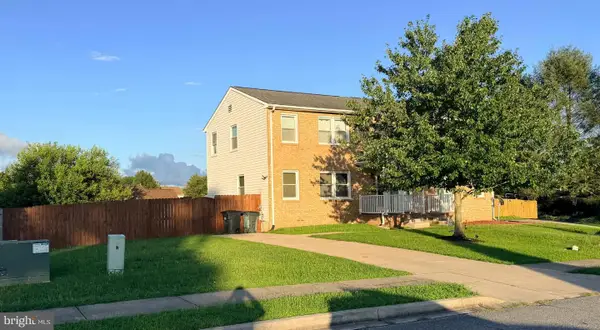 $315,000Pending3 beds 3 baths1,875 sq. ft.
20 Provincial Pkwy, EMMITSBURG, MD 21727
MLS# MDFR2086788Listed by: HOMESMART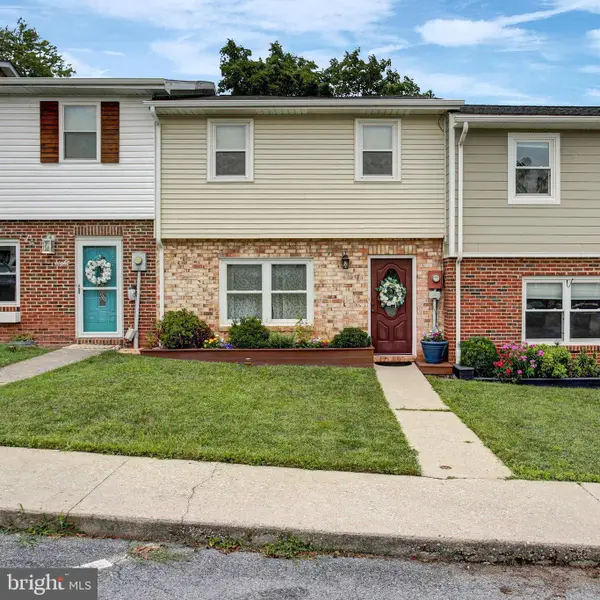 $284,900Pending3 beds 3 baths1,200 sq. ft.
9 Welty Ave, EMMITSBURG, MD 21727
MLS# MDFR2085972Listed by: BERKSHIRE HATHAWAY HOMESERVICES HOMESALE REALTY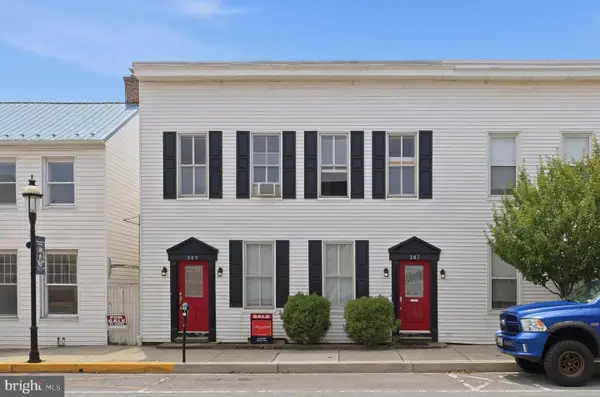 $300,000Active4 beds 2 baths2,676 sq. ft.
205 Main Thru 207 St, EMMITSBURG, MD 21727
MLS# MDFR2085674Listed by: LONG & FOSTER REAL ESTATE, INC. $220,000Active2 beds 1 baths903 sq. ft.
219 S Seton Ave, EMMITSBURG, MD 21727
MLS# MDFR2085804Listed by: RE/MAX REALTY GROUP


Protect your home and budget from life's surprises with an Assurant Home Warranty, backed by a partner that supports you through every step of homeownership. Explore Plans.
© 2023 - 2026 ERA Franchise Systems LLC. All rights reserved. ERA Franchise Systems LLC fully supports the principles of the Fair Housing Act and the Equal Opportunity Act. ERA, ERA Real Estate powered, and their respective logos are registered service marks of ERA Franchise Systems LLC. Each office is independently owned and operated.