
8612 Hampton Valley Rd, Emmitsburg, MD 21727
Local realty services provided by:ERA OakCrest Realty, Inc.
8612 Hampton Valley Rd,Emmitsburg, MD 21727
$225,500
- 3 Beds
- 1 Baths
- - sq. ft.
- Single family
- Sold
Listed by: daniel b register iv
Office: northrop realty
MLS#:MDFR2085832
Source:BRIGHTMLS
Sorry, we are unable to map this address
Price summary
- Price:$225,500
About this home
Charming, unique and private home on a very quiet 2+ acres is a great starter home or a weekend retreat. The main level features an open layout with endless possibilities to build additional bedrooms or to change the layout to your likings. Lots of windows allow for natural lighting throughout the home. The upper level is very ample and offers lots of space and potentially 2 bedrooms. There is a separate laundry room, family room, large kitchen and an enclosed porch. The full basement is perfect for storage or workshop. The house is minutes from downtown Emmitsburg & Route 15 but also borders many acres owned by The Town of Emmitsburg and is also within 2 miles of Mary's College. A number of recreational centers and parks are also in close proximity, including Liberty Mountain resort, Catoctin Mountain Park, Emmitsburg Watershed Trails, Rainbow Lake, and Cunningham Falls State Park.
Contact an agent
Home facts
- Year built:1950
- Subdivision & Development:NONE AVAILABLE
- Listing ID #:MDFR2085832
- Added:47 day(s) ago
- Updated:September 06, 2026 at 06:00 AM
Rooms and interior
- Bedrooms:3
- Total bathrooms:1
- Full bathrooms:1
- Flooring:Carpet, Hardwood, Laminated, Vinyl
- Kitchen Description:Oven/Range - Electric, Range Hood, Water Heater
- Basement:Yes
- Basement Description:Connecting Stairway, Daylight, Partial, Unfinished, Windows
Heating and cooling
- Cooling:Ceiling Fan(s)
- Heating:Wood, Wood Burn Stove
Structure and exterior
- Roof:Asphalt
- Year built:1950
- Architectural Style:Transitional
- Construction Materials:Asphalt, Block, Frame, Vinyl Siding
- Exterior Features:Exterior Lighting, Gutter System
- Foundation Description:Block, Slab
- Levels:3 Story
Utilities
- Water:Private
- Sewer:Private Septic Tank
Finances and disclosures
- Price:$225,500
- Tax amount:$2,221 (2025)
Features and amenities
- Laundry features:Dryer, Dryer - Electric, Dryer - Front Loading, Has Laundry, Hookup, Washer
- Amenities:Cable TV Available, Double Pane Windows, Electric Available, Underground Utilities
Parking
- Parking description:Detached Garage, Garage - Front Entry, Garage Door Opener, Off Street
- Garage:Yes
- Garage spaces:2
New listings near 8612 Hampton Valley Rd
- Coming Soon
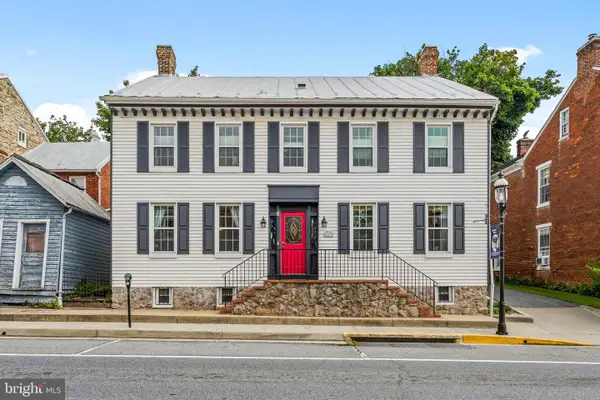 $474,900Coming Soon4 beds 6 baths3,265 sq. ft.
113 E Main St, EMMITSBURG, MD 21727
MLS# MDFR2087064Listed by: KELLER WILLIAMS REALTY CENTRE  $690,000Active3 beds 4 baths3,131 sq. ft.
16806 Annandale Rd, EMMITSBURG, MD 21727
MLS# MDFR2088146Listed by: REAL BROKER, LLC $455,000Active5 beds 3 baths2,819 sq. ft.
500 W Main St, EMMITSBURG, MD 21727
MLS# MDFR2088102Listed by: THE AGENCY DC $2,325,000Active282 Acres
Address Withheld By Seller, EMMITSBURG, MD 21727
MLS# MDFR2086212Listed by: CHARIS REALTY GROUP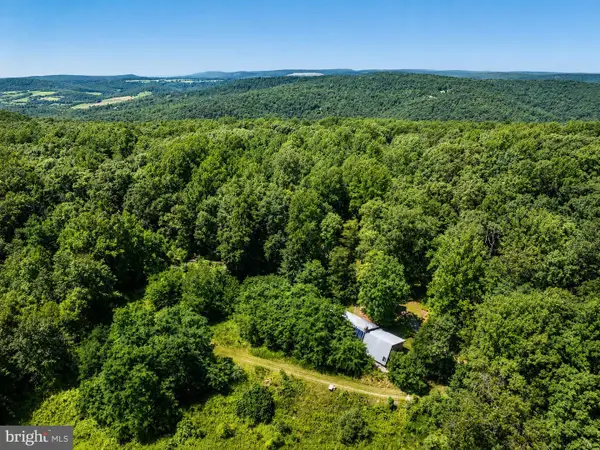 $2,325,000Active1 beds -- baths1,200 sq. ft.
Address Withheld By Seller, EMMITSBURG, MD 21727
MLS# MDFR2086990Listed by: CHARIS REALTY GROUP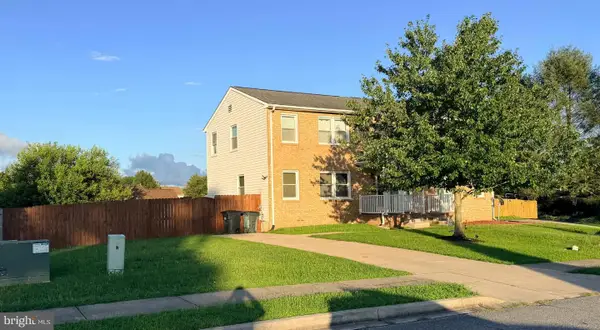 $315,000Pending3 beds 3 baths1,875 sq. ft.
20 Provincial Pkwy, EMMITSBURG, MD 21727
MLS# MDFR2086788Listed by: HOMESMART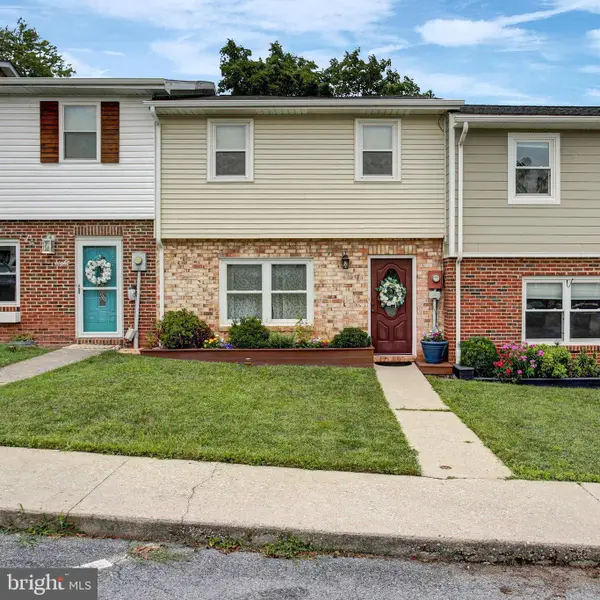 $284,900Pending3 beds 3 baths1,200 sq. ft.
9 Welty Ave, EMMITSBURG, MD 21727
MLS# MDFR2085972Listed by: BERKSHIRE HATHAWAY HOMESERVICES HOMESALE REALTY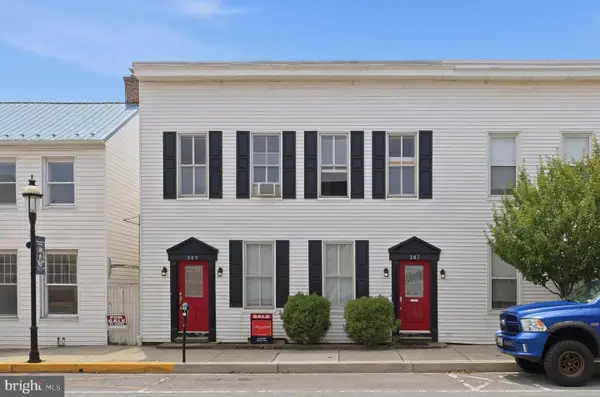 $300,000Active4 beds 2 baths2,676 sq. ft.
205 Main Thru 207 St, EMMITSBURG, MD 21727
MLS# MDFR2085674Listed by: LONG & FOSTER REAL ESTATE, INC. $220,000Active2 beds 1 baths903 sq. ft.
219 S Seton Ave, EMMITSBURG, MD 21727
MLS# MDFR2085804Listed by: RE/MAX REALTY GROUP $239,999Pending3 beds 2 baths1,200 sq. ft.
5 Welty Ave, EMMITSBURG, MD 21727
MLS# MDFR2085748Listed by: CHARIS REALTY GROUP


Protect your home and budget from life's surprises with an Assurant Home Warranty, backed by a partner that supports you through every step of homeownership. Explore Plans.
© 2023 - 2026 ERA Franchise Systems LLC. All rights reserved. ERA Franchise Systems LLC fully supports the principles of the Fair Housing Act and the Equal Opportunity Act. ERA, ERA Real Estate powered, and their respective logos are registered service marks of ERA Franchise Systems LLC. Each office is independently owned and operated.