
2507 Island View Rd, Essex, MD 21221
Local realty services provided by:ERA Central Realty Group
2507 Island View Rd,Essex, MD 21221
$525,000
- 4 Beds
- 3 Baths
- 2,970 sq. ft.
- Single family
- Active
Upcoming open houses
- Sat, Nov 2101:00 pm - 03:00 pm
Listed by: christopher adam mabe
Office: exp realty, llc.
MLS#:MDBC2181530
Source:BRIGHTMLS
Price summary
- Price:$525,000
- Price per sq. ft.:$176.77
About this home
Welcome to 2507 Island View Rd! This beautifully updated 4-bedroom, 3-full-bath home offers a unique and spacious layout with plenty of room to enjoy both inside and out. Located just moments from the water, the home features water views, hardwood floors, exposed wood beams, and great natural light throughout.
The main level features an open layout with a living room, dining area, and beautifully updated kitchen. The kitchen offers white cabinetry, beautiful countertops, stainless steel appliances, a cooktop with a statement range hood, wall oven, and a large island with seating. Exposed wood beams and pendant lighting add to the charm of the main living space. The kitchen opens into the dining and living areas, making it a great space for everyday living or entertaining. A generously sized bedroom, full bathroom, and additional utility space complete the main level.
Upstairs, you'll find one of the home's most unique features, a spacious loft measuring approximately 25'8" x 28'4"! This area offers so many possibilities and could easily be used as the homes 4th bedroom, an additional family room, entertainment area, home office, or whatever best fits your needs. The primary bedroom features hardwood flooring, a walk-in closet with built-in shelving and drawers, and private bathroom with a tiled walk-in shower. An additional bedroom and full bathroom with a tub/shower combination complete the upper level.
Outside, the property offers a spacious yard, patio area, and a long driveway with plenty of off-street parking. Enjoy the surrounding greenery and water views while still being conveniently located near shopping, dining, and other everyday amenities.
With its beautiful updates, flexible living spaces, oversized loft, and location near the water, this home has so much to offer. Don't miss your chance to see this stunning home. Schedule your showing today!...
Contact an agent
Home facts
- Year built:2022
- Subdivision & Development:BARRISON POINT
- Listing ID #:MDBC2181530
- Added:1 day(s) ago
- Updated:November 20, 2026 at 12:50 AM
Rooms and interior
- Bedrooms:4
- Total bathrooms:3
- Full bathrooms:3
- Flooring:Hardwood
- Dining Description:Combination Dining/Living, Combination Kitchen/Dining, Dining Area, Dining Room
- Bathrooms Description:Bathroom 2, Bathroom 3, Primary Bath(s), Primary Bathroom
- Kitchen Description:Combination Kitchen/Living, Cooktop, Dishwasher, Exhaust Fan, Kitchen - Island, Microwave, Oven - Wall, Refrigerator, Stainless Steel Appliances, Upgraded Countertops, Water Heater
- Bedroom Description:Entry Level Bedroom, Primary Bedroom, Walk In Closet(s)
- Living area:2,970 sq. ft.
Heating and cooling
- Cooling:Ductless/Mini-Split
- Heating:Electric, Heat Pump(s)
Structure and exterior
- Roof:Architectural Shingle
- Year built:2022
- Building area:2,970 sq. ft.
- Lot area:0.23 Acres
- Architectural Style:Farmhouse/National Folk
- Construction Materials:HardiPlank Type
- Exterior Features:Patio(s)
- Foundation Description:Slab
- Levels:2 Stories
Utilities
- Water:Public
- Sewer:Public Sewer
Finances and disclosures
- Price:$525,000
- Price per sq. ft.:$176.77
- Tax amount:$2,008 (2024)
Features and amenities
- Laundry features:Dryer, Has Laundry, Washer
- Amenities:Ceiling Fan(s)
Parking
- Parking description:Paved Driveway
New listings near 2507 Island View Rd
- Coming Soon
 $295,000Coming Soon4 beds 1 baths1,467 sq. ft.
442 Margaret Ave, BALTIMORE, MD 21221
MLS# MDBC2178500Listed by: CUMMINGS & CO REALTORS - Coming Soon
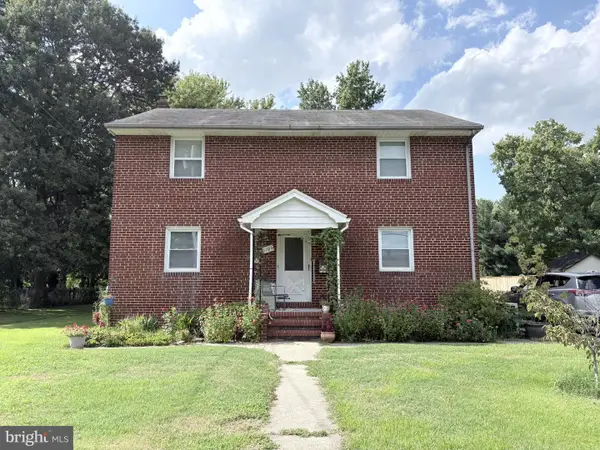 $525,000Coming Soon5 beds -- baths2,224 sq. ft.
1106 Oak Ave, BALTIMORE, MD 21221
MLS# MDBC2178140Listed by: CORNER HOUSE REALTY - Coming Soon
 $1,300,000Coming Soon4 beds 4 baths4,624 sq. ft.
20 Sidewell, ESSEX, MD 21221
MLS# MDBC2172014Listed by: COMPASS - New
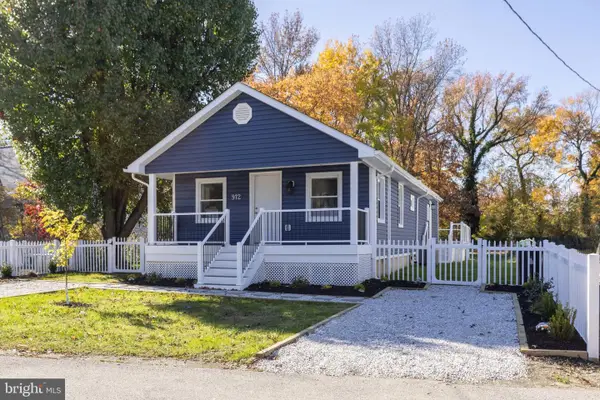 $479,000Active3 beds 2 baths1,576 sq. ft.
912 Sue Grove Rd, ESSEX, MD 21221
MLS# MDBC2181572Listed by: RE/MAX PREMIER ASSOCIATES - New
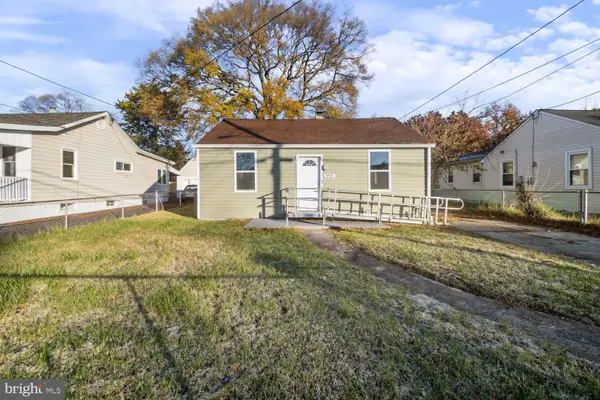 $249,900Active2 beds 1 baths672 sq. ft.
912 Renfrew St, ESSEX, MD 21221
MLS# MDBC2181570Listed by: PICKWICK REALTY - Open Sat, 1 to 3pmNew
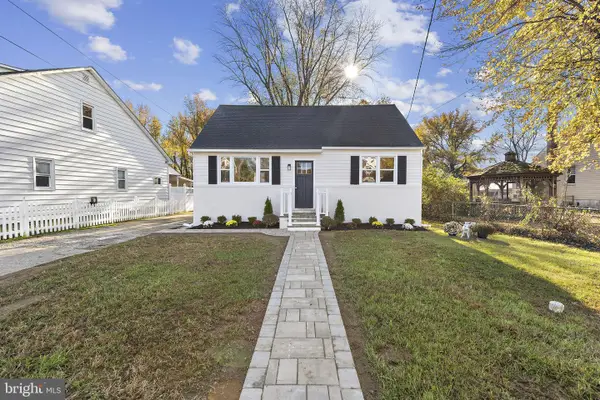 $299,900Active4 beds 1 baths1,000 sq. ft.
1213 E Homberg Ave, BALTIMORE, MD 21221
MLS# MDBC2181466Listed by: KELLER WILLIAMS GATEWAY LLC - New
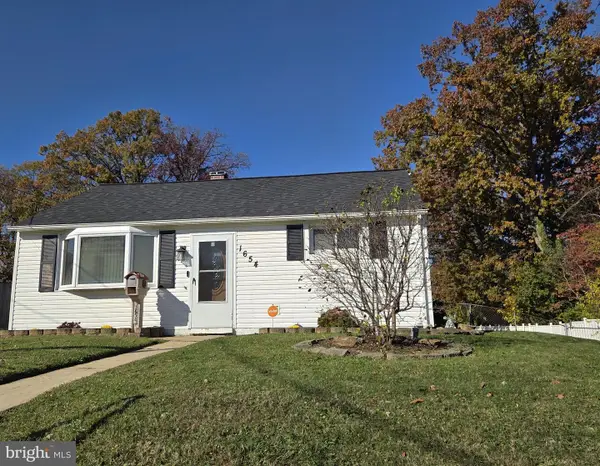 $275,000Active2 beds 1 baths990 sq. ft.
1654 Williams Ave #1654, BALTIMORE, MD 21221
MLS# MDBC2181400Listed by: CUMMINGS & CO REALTORS - Open Sun, 12 to 2pmNew
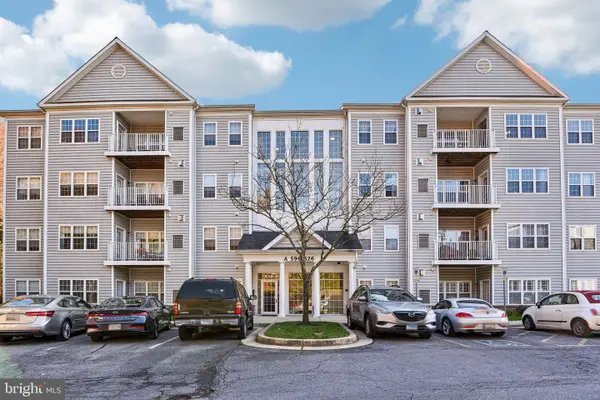 $324,900Active2 beds 2 baths1,544 sq. ft.
620 Hopkins Landing Dr #620, ESSEX, MD 21221
MLS# MDBC2180820Listed by: REDFIN CORP - Open Sat, 11am to 1pmNew
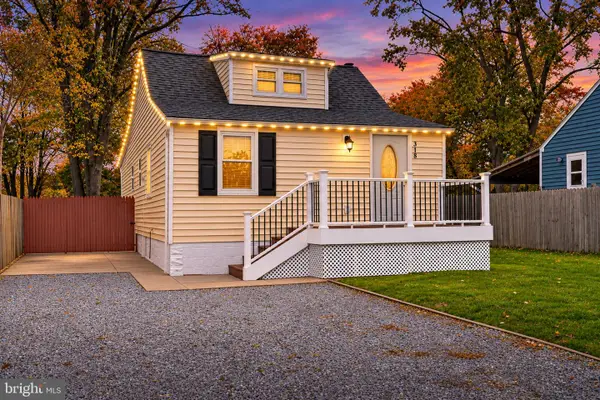 $305,000Active3 beds 2 baths1,200 sq. ft.
318 St Georges Rd, ESSEX, MD 21221
MLS# MDBC2181272Listed by: RE/MAX COMPONENTS


Protect your home and budget from life's surprises with an Assurant Home Warranty, backed by a partner that supports you through every step of homeownership. Explore Plans.
© 2023 - 2026 ERA Franchise Systems LLC. All rights reserved. ERA Franchise Systems LLC fully supports the principles of the Fair Housing Act and the Equal Opportunity Act. ERA, ERA Real Estate powered, and their respective logos are registered service marks of ERA Franchise Systems LLC. Each office is independently owned and operated.