
336 Riverside Dr, Essex, MD 21221
Local realty services provided by:ERA Central Realty Group
336 Riverside Dr,Essex, MD 21221
$599,900
- 3 Beds
- 3 Baths
- 2,388 sq. ft.
- Single family
- Active
Listed by: collin james gay
Office: signature realty group,llc
MLS#:MDBC2175568
Source:BRIGHTMLS
Price summary
- Price:$599,900
- Price per sq. ft.:$251.21
About this home
RARE WATERFRONT OPPORTUNITY ON 1.19 +/- ACRES! This well-maintained and thoughtfully updated 3 bedroom, 3 bathroom home offers incredible waterfront amenities without the need for costly flood insurance (Buyer to verify)! Interior highlights include an upgraded L-shaped kitchen with new quartz countertops, stainless steel appliances, soft-close white shaker cabinetry and a sizable breakfast bar, an expansive living room with vaulted 2 story ceilings, dining area, and large sliding glass doors offering unobstructed water views and deck access, custom tile work and new vanities in the remodeled main and upper level baths, convenient main level laundry, fresh paint and carpeting throughout, modern fixtures, and a fully-finished basement with a 2nd full kitchen, bath and bonus bedroom/home office. On the exterior, enjoy stunning sunsets on your wrap around porch, driveway parking for 6+ vehicles and additional covered parking in the oversized one car garage (w/electric), a 13'x11' playhouse with loft storage, new 75' pier w/ space for 2+ boats and PWCs, mature landscaping and a well-manicured and flat front yard great for entertaining. Other important updates include a brand new HVAC system and pier stringers/decking in '26 and 50 year architectural shingle roof in '24. Call your agent and schedule your private showing today!...
Contact an agent
Home facts
- Year built:1989
- Subdivision & Development:ESSEX
- Listing ID #:MDBC2175568
- Added:10 day(s) ago
- Updated:September 28, 2026 at 01:56 PM
Rooms and interior
- Bedrooms:3
- Total bathrooms:3
- Full bathrooms:3
- Rooms Total:13
- Flooring:Carpet, Ceramic Tile, Hardwood
- Dining Description:Combination Dining/Living
- Bathrooms Description:Bathroom 1, Bathroom 2, Bathroom 3
- Kitchen Description:2nd Kitchen, Breakfast Area, Carpet, Dishwasher, Disposal, Kitchen - Gourmet, Microwave, Oven/Range - Electric, Recessed Lighting, Refrigerator, Stainless Steel Appliances, Upgraded Countertops, Water Heater
- Bedroom Description:Carpet, Entry Level Bedroom
- Basement:Yes
- Basement Description:Connecting Stairway, Daylight, Fully Finished, Interior Access, Partial, Windows
- Living area:2,388 sq. ft.
Heating and cooling
- Cooling:Ceiling Fan(s), Central A/C
- Heating:Central, Electric, Forced Air, Heat Pump(s)
Structure and exterior
- Roof:Architectural Shingle, Pitched
- Year built:1989
- Building area:2,388 sq. ft.
- Lot area:1.19 Acres
- Lot Features:Fishing Available, Landscaping, River, Road Frontage
- Architectural Style:Coastal
- Construction Materials:Batts Insulation, Block, Concrete, Glass, Masonry, Tile, Vinyl Siding
- Exterior Features:Balcony, Deck(s), Exterior Lighting, Flood Lights, Outbuilding(s), Play Area, Secure Storage, Wrap Around
- Foundation Description:Block
- Levels:3 Story
Schools
- High school:CALL SCHOOL BOARD
- Middle school:CALL SCHOOL BOARD
- Elementary school:CALL SCHOOL BOARD
Utilities
- Water:Public
- Sewer:Public Sewer
Finances and disclosures
- Price:$599,900
- Price per sq. ft.:$251.21
- Tax amount:$5,883 (2026)
Features and amenities
- Laundry features:Dryer, Dryer In Unit, Laundry, Washer, Washer In Unit
- Amenities:200+ Amp Service, Carbon Monoxide Detector(s), Carpet, Ceiling Fan(s), Double Hung Windows, Electric Available, Main Entrance Lock, Recessed Lighting, Smoke Detector, Window Treatments
Parking
- Parking description:Additional Storage Area, Crushed Stone, Detached Garage, Garage - Front Entry, Lighted Parking, Private
- Garage:Yes
- Garage spaces:1
New listings near 336 Riverside Dr
- Coming Soon
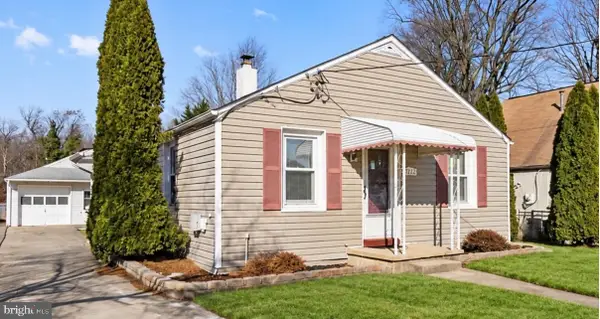 $296,000Coming Soon3 beds 1 baths1,302 sq. ft.
936 Barron Ave, BALTIMORE, MD 21221
MLS# MDBC2176238Listed by: IRON VALLEY REAL ESTATE CHARM CITY - Coming Soon
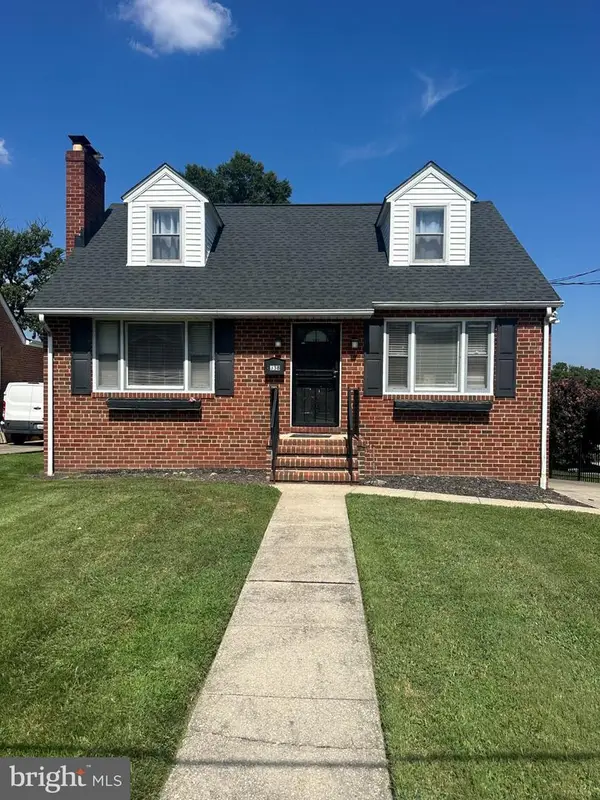 $280,000Coming Soon3 beds 3 baths1,611 sq. ft.
338 Ida Ave, BALTIMORE, MD 21221
MLS# MDBC2175598Listed by: KELLER WILLIAMS LEGACY - Coming Soon
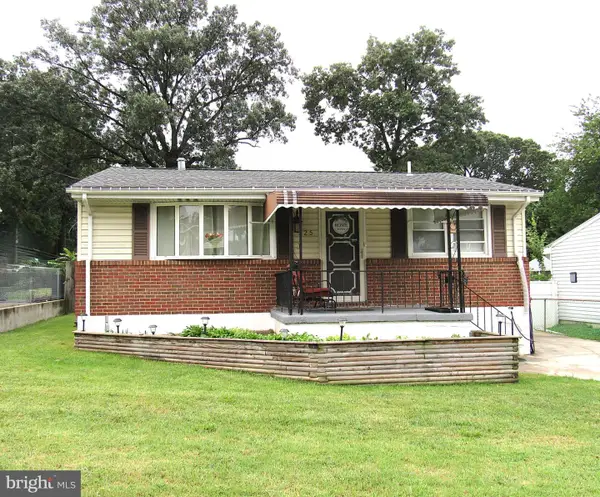 $345,000Coming Soon3 beds 2 baths1,333 sq. ft.
225 Oberle Ave, BALTIMORE, MD 21221
MLS# MDBC2175368Listed by: LONG & FOSTER REAL ESTATE, INC. - Coming Soon
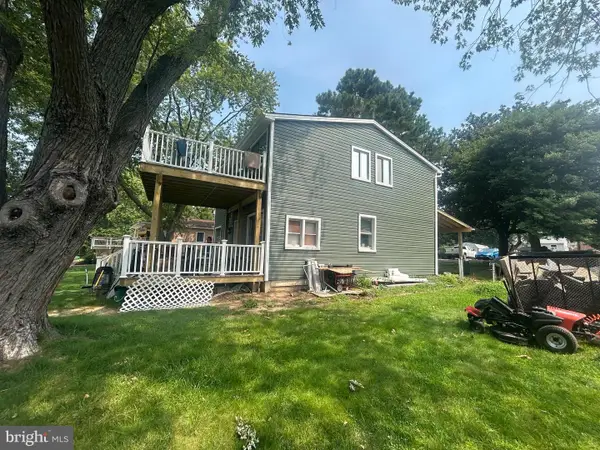 $499,999Coming Soon4 beds 3 baths1,300 sq. ft.
802 Creek Rd, ESSEX, MD 21221
MLS# MDBC2173072Listed by: SMART REALTY, LLC - Coming Soon
 $1,300,000Coming Soon4 beds 4 baths4,624 sq. ft.
20 Sidewell, ESSEX, MD 21221
MLS# MDBC2172014Listed by: COMPASS - Coming Soon
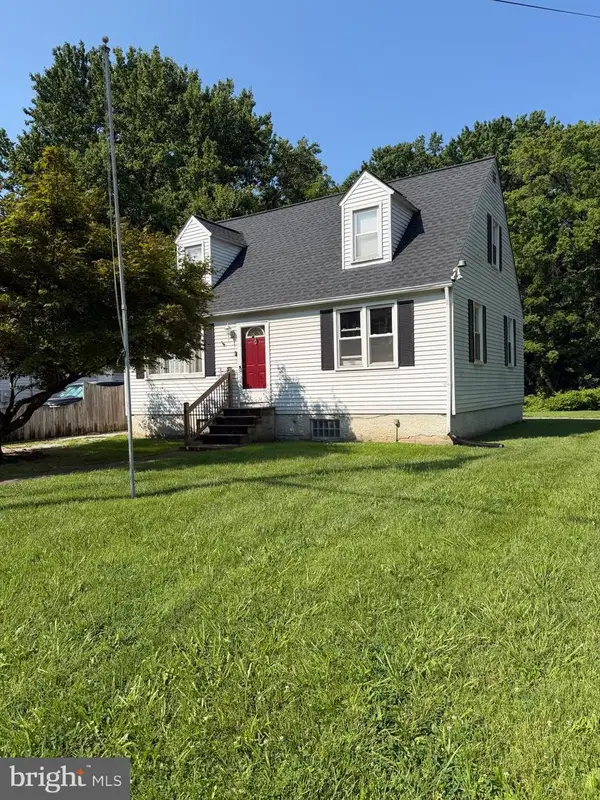 $280,000Coming Soon3 beds 1 baths1,200 sq. ft.
312 Wye Rd, ESSEX, MD 21221
MLS# MDBC2171056Listed by: CUMMINGS & CO REALTORS - New
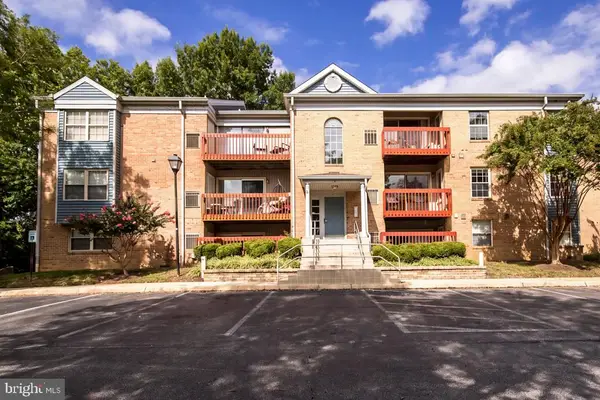 $134,900Active2 beds 1 baths899 sq. ft.
6 Cedar Valley Pl #302, ESSEX, MD 21221
MLS# MDBC2176986Listed by: SAMSON PROPERTIES - New
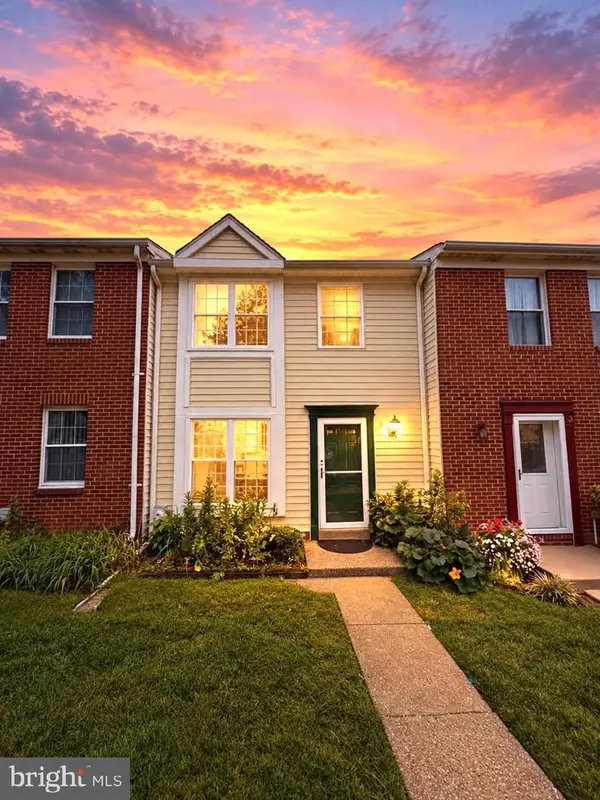 $239,900Active3 beds 3 baths1,516 sq. ft.
5 Reaching Cir, BALTIMORE, MD 21221
MLS# MDBC2177028Listed by: GHIMIRE HOMES - New
 $175,000Active3 beds 2 baths1,574 sq. ft.
313 S Taylor Ave, BALTIMORE, MD 21221
MLS# MDBC2176956Listed by: BALTIMORE REALTY, LLC - New
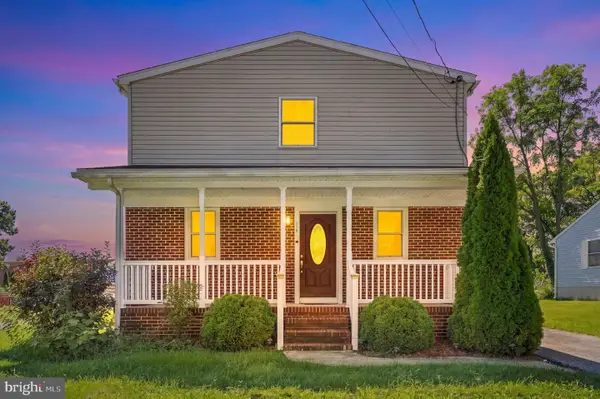 $329,000Active3 beds 2 baths1,456 sq. ft.
115 Riverside Rd, BALTIMORE, MD 21221
MLS# MDBC2175188Listed by: REDFIN CORP


Protect your home and budget from life's surprises with an Assurant Home Warranty, backed by a partner that supports you through every step of homeownership. Explore Plans.
© 2023 - 2026 ERA Franchise Systems LLC. All rights reserved. ERA Franchise Systems LLC fully supports the principles of the Fair Housing Act and the Equal Opportunity Act. ERA, ERA Real Estate powered, and their respective logos are registered service marks of ERA Franchise Systems LLC. Each office is independently owned and operated.