
1130 Sturbridge Rd, Fallston, MD 21047
Local realty services provided by:ERA OakCrest Realty, Inc.
1130 Sturbridge Rd,Fallston, MD 21047
$560,000
- 3 Beds
- 3 Baths
- 2,337 sq. ft.
- Single family
- Coming Soon
Listed by: lee r. tessier, tiffany nicole dipasquale
Office: exp realty, llc.
MLS#:MDHR2060574
Source:BRIGHTMLS
Price summary
- Price:$560,000
- Price per sq. ft.:$239.62
About this home
New siding, two wood-burning fireplaces, and an oversized two-car garage set this 3-bedroom, 2.5-bath split-level apart, all on 0.62 acres in Brook Hill Farms. The main level feels warm and welcoming, with wood floors running through the living and dining rooms and a fireplace ready for cool fall evenings. The kitchen pairs granite counters with brand-new stainless steel appliances. On the same level, three bedrooms, including the primary suite, feel fresh and move-in ready with new carpet. Downstairs, the fully finished walkout lower level gives you room to spread out, with new waterproof luxury vinyl plank floors, a second fireplace, and a half bath. Step right out to the backyard, or picture the space as a den, game room, or home office. The oversized garage offers space for two cars plus extra storage and a workspace. Behind the scenes, the siding carries a lifetime warranty on vinyl and workmanship, and the water heater and washer and dryer are newer. Out back, a shed keeps tools and outdoor gear organized, and the Trex deck overlooks an expansive lawn framed by mature trees. A fire pit makes it easy to linger outside long after sunset....
Contact an agent
Home facts
- Year built:1973
- Subdivision & Development:BROOKHILL FARMS
- Listing ID #:MDHR2060574
- Updated:September 30, 2026 at 01:57 PM
Rooms and interior
- Bedrooms:3
- Total bathrooms:3
- Full bathrooms:2
- Half bathrooms:1
- Flooring:Carpet, Luxury Vinyl Plank, Tile/Brick, Wood
- Bathrooms Description:Primary Bath(s)
- Kitchen Description:Carpet, Stainless Steel Appliances, Upgraded Countertops
- Bedroom Description:Carpet
- Basement:Yes
- Basement Description:Full, Fully Finished, Walkout Stairs
- Living area:2,337 sq. ft.
Heating and cooling
- Cooling:Central A/C
- Heating:Forced Air, Oil
Structure and exterior
- Year built:1973
- Building area:2,337 sq. ft.
- Lot area:0.62 Acres
- Architectural Style:Split Level
- Construction Materials:Brick, Combination, Vinyl Siding
- Exterior Features:Deck(s)
- Foundation Description:Permanent
- Levels:2 Stories
Utilities
- Water:Well
- Sewer:Septic Exists
Finances and disclosures
- Price:$560,000
- Price per sq. ft.:$239.62
- Tax amount:$4,837 (2026)
Features and amenities
- Amenities:Attic, Carpet
Parking
- Parking description:Additional Storage Area, Attached Garage, Basement Garage, Garage Door Opener, Oversized
- Garage:Yes
- Garage spaces:2
New listings near 1130 Sturbridge Rd
- Coming Soon
 $799,900Coming Soon5 beds 4 baths4,008 sq. ft.
2301 Thetford Ct, FALLSTON, MD 21047
MLS# MDHR2060484Listed by: MJL REALTY LLC - Coming Soon
 $589,900Coming Soon4 beds 2 baths2,656 sq. ft.
2519 Derby Dr, FALLSTON, MD 21047
MLS# MDHR2060244Listed by: KELLER WILLIAMS GATEWAY LLC - New
 $475,000Active4 beds 2 baths1,618 sq. ft.
410 Stoney Ter, FALLSTON, MD 21047
MLS# MDHR2060442Listed by: KELLY AND CO REALTY, LLC - New
 $565,000Active4 beds 2 baths2,138 sq. ft.
2010 Fallsgrove Way, FALLSTON, MD 21047
MLS# MDHR2060508Listed by: HOMEOWNERS REAL ESTATE - New
 $440,000Active4 beds 2 baths1,769 sq. ft.
1706 Watervale Rd, FALLSTON, MD 21047
MLS# MDHR2060196Listed by: COLDWELL BANKER REALTY  $665,000Pending4 beds 4 baths2,803 sq. ft.
2322 Aquilas Delight, FALLSTON, MD 21047
MLS# MDHR2060256Listed by: HYATT & COMPANY REAL ESTATE LLC $525,000Active3 beds 4 baths3,856 sq. ft.
305 Tufton Cir, FALLSTON, MD 21047
MLS# MDHR2060186Listed by: EXP REALTY, LLC- Open Sat, 11am to 1pm
 $492,000Active3 beds 2 baths1,344 sq. ft.
2410 Watervale Rd, FALLSTON, MD 21047
MLS# MDHR2060182Listed by: CUMMINGS & CO REALTORS 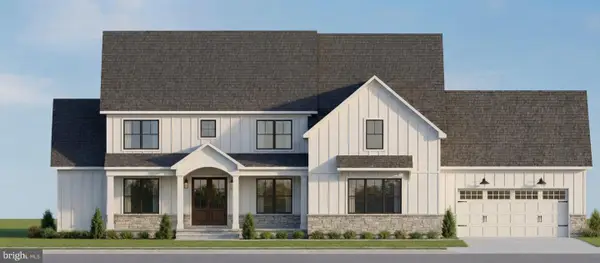 $1,384,990Active5 beds 5 baths4,008 sq. ft.
2208 Arden Dr, FALLSTON, MD 21047
MLS# MDHR2060058Listed by: BUILDER SOLUTIONS REALTY


Protect your home and budget from life's surprises with an Assurant Home Warranty, backed by a partner that supports you through every step of homeownership. Explore Plans.
© 2023 - 2026 ERA Franchise Systems LLC. All rights reserved. ERA Franchise Systems LLC fully supports the principles of the Fair Housing Act and the Equal Opportunity Act. ERA, ERA Real Estate powered, and their respective logos are registered service marks of ERA Franchise Systems LLC. Each office is independently owned and operated.