
3012 Charles St, Fallston, MD 21047
Local realty services provided by:Pagoda Realty ERA Powered
3012 Charles St,Fallston, MD 21047
$615,000
- 5 Beds
- 2 Baths
- 1,880 sq. ft.
- Single family
- Coming Soon
Listed by: cara slagle
Office: coldwell banker realty
MLS#:MDHR2061430
Source:BRIGHTMLS
Price summary
- Price:$615,000
- Price per sq. ft.:$327.13
About this home
Beautiful & well-maintained single-family home with breathtaking views, located on a 4.73 acre lot with a picturesque setting, surrounded by mature trees, and creek. Privacy and serenity of your own country retreat, all within a highly sought-after school district. This property features a main-level bedroom, full bath, laundry room, bright and spacious kitchen with an eat-in area, dining room, and living room with a wood-burning fireplace, creating the perfect ambiance for cozy evenings and gatherings with family and friends.
The upper level offers a full bath and three additional bedrooms, including a primary bedroom with a separate dressing room that could be transformed into a primary bath. The lower level of this home adds additional living space and a fifth bedroom, providing added flexibility for guests, a home office, or hobby space.
Hardwood floors exist beneath the carpeting on the main floor, stairs, and upper level, offering an exciting opportunity to uncover and restore their timeless beauty. Car enthusiasts, hobbyists, and those seeking extra storage will appreciate the detached two-car garage with an additional workspace area and large shed. Recent updates include a new HVAC system installed in 2026 and a driveway that was recently re-sealed in September 2026. This home also has a generator!
This special property offers a wonderful opportunity to embrace the best of Fallston living. Whether you envision a peaceful retreat, room to spread out, or the chance to make a home truly your own, this property is ready to welcome its next chapter!...
Contact an agent
Home facts
- Year built:1978
- Subdivision & Development:NONE AVAILABLE
- Listing ID #:MDHR2061430
- Updated:October 28, 2026 at 11:12 AM
Rooms and interior
- Bedrooms:5
- Total bathrooms:2
- Full bathrooms:2
- Rooms Total:9
- Flooring:Carpet, Hardwood
- Dining Description:Combination Dining/Living, Dining Area, Dining Room, Formal/Separate Dining Room
- Kitchen Description:Breakfast Area, Carpet, Dishwasher, Extra Refrigerator/Freezer, Kitchen - Eat-In, Kitchen - Table Space, Refrigerator, Stove
- Bedroom Description:Carpet, Entry Level Bedroom, Walk In Closet(s)
- Basement:Yes
- Basement Description:Heated, Interior Access, Outside Entrance, Partially Finished, Walkout Level, Windows
- Living area:1,880 sq. ft.
Heating and cooling
- Cooling:Central A/C
- Heating:Forced Air, Oil
Structure and exterior
- Year built:1978
- Building area:1,880 sq. ft.
- Lot area:4.73 Acres
- Architectural Style:Colonial
- Construction Materials:Vinyl Siding
- Exterior Features:Balcony, Patio(s)
- Foundation Description:Permanent
- Levels:3 Story
Schools
- High school:FALLSTON
Utilities
- Water:Well
- Sewer:Septic Exists
Finances and disclosures
- Price:$615,000
- Price per sq. ft.:$327.13
- Tax amount:$3,709 (2026)
Features and amenities
- Laundry features:Dryer, Laundry, Washer
- Amenities:Carpet, Window Treatments
Parking
- Parking description:Additional Storage Area, Asphalt Driveway, Detached Garage, Garage - Side Entry
- Garage:Yes
- Garage spaces:2
New listings near 3012 Charles St
- Coming Soon
 $650,000Coming Soon3 beds 3 baths1,900 sq. ft.
1106 Peachtree Rd, FALLSTON, MD 21047
MLS# MDHR2061304Listed by: SAMSON PROPERTIES - Coming SoonOpen Sun, 1 to 3pm
 $569,900Coming Soon3 beds 4 baths3,336 sq. ft.
1854 Exton Dr, FALLSTON, MD 21047
MLS# MDHR2061368Listed by: CUMMINGS & CO REALTORS - Coming Soon
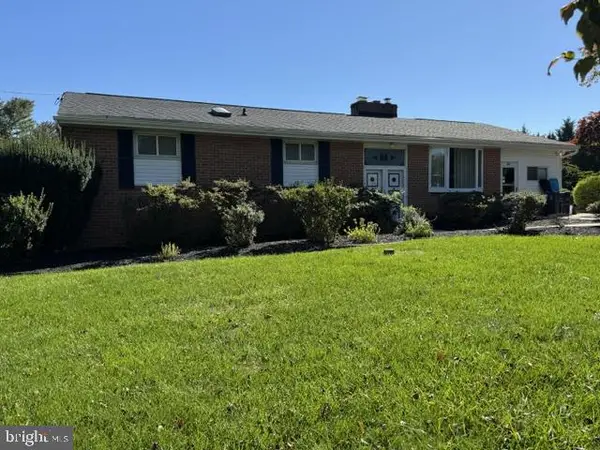 $324,900Coming Soon3 beds 3 baths1,652 sq. ft.
2701 Fallsmont Dr, FALLSTON, MD 21047
MLS# MDHR2061288Listed by: CUMMINGS & CO. REALTORS - New
 $1,500,000Active4 beds 4 baths6,253 sq. ft.
2509 Port Ln, FALLSTON, MD 21047
MLS# MDHR2060872Listed by: AMERICAN PREMIER REALTY, LLC - New
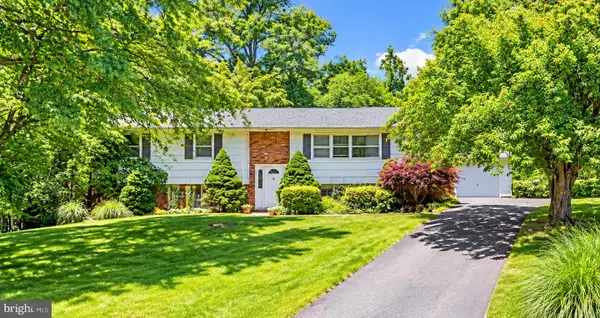 $450,000Active4 beds 3 baths2,178 sq. ft.
2106 Brookhaven Ct, FALLSTON, MD 21047
MLS# MDHR2060870Listed by: AMERICAN PREMIER REALTY, LLC 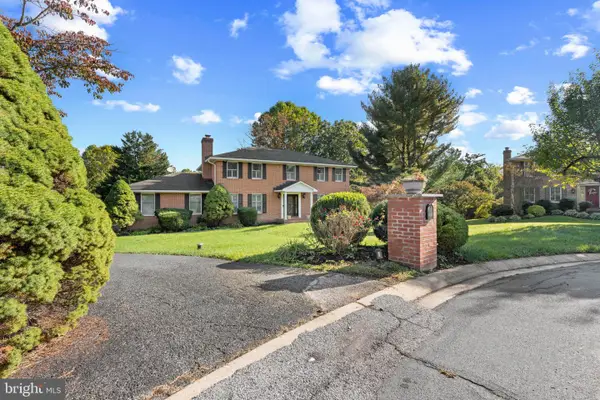 $839,000Active4 beds 4 baths2,640 sq. ft.
3108 Bennington Ct, BALDWIN, MD 21013
MLS# MDHR2060810Listed by: LONG & FOSTER REAL ESTATE, INC.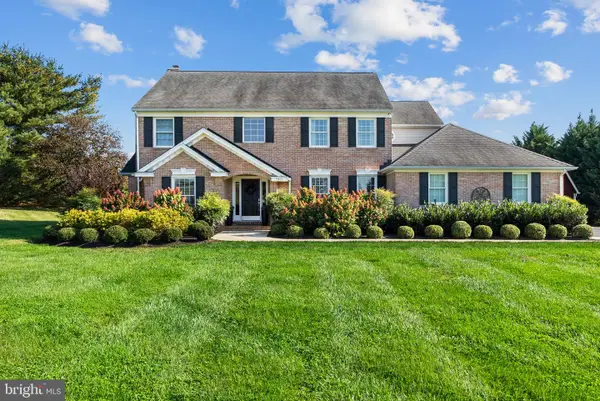 $874,999Pending4 beds 4 baths4,316 sq. ft.
2411 Haddon Hurst Ct, FALLSTON, MD 21047
MLS# MDHR2060866Listed by: RE/MAX COMPONENTS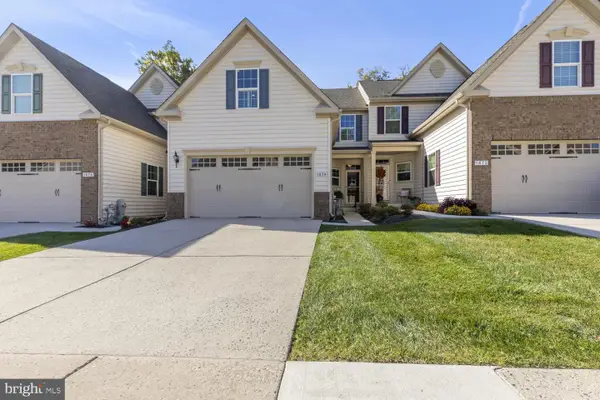 $455,000Pending3 beds 3 baths1,836 sq. ft.
1874 Exton Dr #151, FALLSTON, MD 21047
MLS# MDHR2060766Listed by: CUMMINGS & CO. REALTORS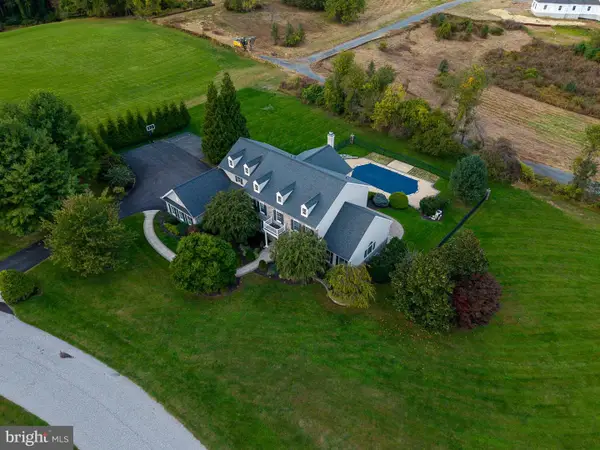 $1,350,000Active5 beds 6 baths7,588 sq. ft.
2304 Willow Vale Dr, FALLSTON, MD 21047
MLS# MDHR2060916Listed by: EXP REALTY, LLC


Protect your home and budget from life's surprises with an Assurant Home Warranty, backed by a partner that supports you through every step of homeownership. Explore Plans.
© 2023 - 2026 ERA Franchise Systems LLC. All rights reserved. ERA Franchise Systems LLC fully supports the principles of the Fair Housing Act and the Equal Opportunity Act. ERA, ERA Real Estate powered, and their respective logos are registered service marks of ERA Franchise Systems LLC. Each office is independently owned and operated.