
1833 Exton Dr, Fallston, MD 21047
Local realty services provided by:O'BRIEN REALTY ERA POWERED
1833 Exton Dr,Fallston, MD 21047
$624,833
- 4 Beds
- 4 Baths
- 3,806 sq. ft.
- Townhouse
- Active
Listed by: bruce d hechmer
Office: long & foster real estate, inc.
MLS#:MDHR2058540
Source:BRIGHTMLS
Price summary
- Price:$624,833
- Price per sq. ft.:$164.17
- Monthly HOA dues:$190
About this home
Outstanding Villa Home in the Most Sought After Over 55 Community in Harford County...Fallston Commons. A Beautiful Home offering approximately 4,200 Sq. Ft. of Space and Large 2 Car Garage. Custom Features throughout...from the Gourmet Kitchen with Solid Wood 42" Cabinets and Dove Tailed Drawers and Granite Tops to the Luxurious Main Level Master Suite with Over-Sized Walk-In Shower and Walk-In Closet with California Style Built-Ins. Stunning Hardwood Floors and Custom Moldings throughout. 10' Ceilings and an Open Floor Plan compliment the incredible functionality of the Main Level. The Family Room has a Gas Fireplace and a French Door that leads to a 16 x 15 Composite Deck with Steps leading to a large 22 x 15 Patio. Mature Landscaping provides a level of Privacy so you can enjoy that morning coffee or evening drink. The Upper Level provides 3 Spacious Bedrooms; Full Bath; and, Loft with Stunning Wrought Iron Balusters. The Lower Level provides a space for your Billiards Table and a Recreation Area with Bar Area. The Bar Area has Kitchen Cabinets; Granite Tops; Sink; Refrigerator; and, Tile Floor. A Cozy Gas Fireplace with Stone Surround provides additional ambiance for Entertaining. Too Many Options and Great Features to List! AND...Less than a 50 Yard Walk to the Community Center which provides a Pool; Tennis Courts; Pickle Ball Courts; Exercise Room; Sitting Area; Meeting Room (many Clubs in the Community...Book Club; Men's Groups; Women's Groups). Only Minutes to Shopping; Restaurants; and, More!...
Contact an agent
Home facts
- Year built:2015
- Subdivision & Development:FALLSTON COMMONS
- Listing ID #:MDHR2058540
- Added:47 day(s) ago
- Updated:October 07, 2026 at 01:59 PM
Rooms and interior
- Bedrooms:4
- Total bathrooms:4
- Full bathrooms:2
- Half bathrooms:2
- Flooring:Carpet, Ceramic Tile, Hardwood
- Dining Description:Dining Area, Dining Room, Formal/Separate Dining Room
- Bathrooms Description:Primary Bath(s), Primary Bathroom
- Kitchen Description:Breakfast Area, Built-In Microwave, Built-Ins, Carpet, Crown Moldings, Dishwasher, Disposal, Exhaust Fan, Icemaker, Kitchen - Gourmet, Kitchen - Island, Oven/Range - Gas, Pantry, Recessed Lighting, Refrigerator, Stainless Steel Appliances, Upgraded Countertops, Water Heater, Wet/Dry Bar
- Bedroom Description:Carpet, Entry Level Bedroom, Primary Bedroom, Walk In Closet(s)
- Basement:Yes
- Basement Description:Daylight, Fully Finished, Heated, Improved, Partial, Windows
- Living area:3,806 sq. ft.
Heating and cooling
- Cooling:Ceiling Fan(s), Central A/C
- Heating:90% Forced Air, Natural Gas
Structure and exterior
- Roof:Architectural Shingle
- Year built:2015
- Building area:3,806 sq. ft.
- Lot Features:Backs - Open Common Area, Landscaping, Premium, Rear Yard
- Architectural Style:Colonial
- Construction Materials:Brick, Vinyl Siding
- Exterior Features:Deck(s), Extensive Hardscape, Exterior Lighting, Patio(s), Sidewalks, Street Lights
- Foundation Description:Concrete Perimeter
- Levels:3 Story
Utilities
- Water:Public
- Sewer:Public Sewer
Finances and disclosures
- Price:$624,833
- Price per sq. ft.:$164.17
- Tax amount:$5,420 (2026)
Features and amenities
- Laundry features:Dryer, Laundry, Washer
- Amenities:200+ Amp Service, Attic, Bar, Built-Ins, Cable TV, Carpet, Ceiling Fan(s), Crown Moldings, Double Pane Windows, Insulated Windows, Phone, Recessed Lighting, Sprinkler System, Wet/Dry Bar
Parking
- Parking description:Attached Garage, Garage Door Opener, Inside Access
- Garage:Yes
- Garage spaces:2
New listings near 1833 Exton Dr
- Coming Soon
 $799,900Coming Soon5 beds 4 baths4,008 sq. ft.
2301 Thetford Ct, FALLSTON, MD 21047
MLS# MDHR2060484Listed by: MJL REALTY LLC - Coming Soon
 $589,900Coming Soon4 beds 2 baths2,656 sq. ft.
2519 Derby Dr, FALLSTON, MD 21047
MLS# MDHR2060244Listed by: KELLER WILLIAMS GATEWAY LLC - New
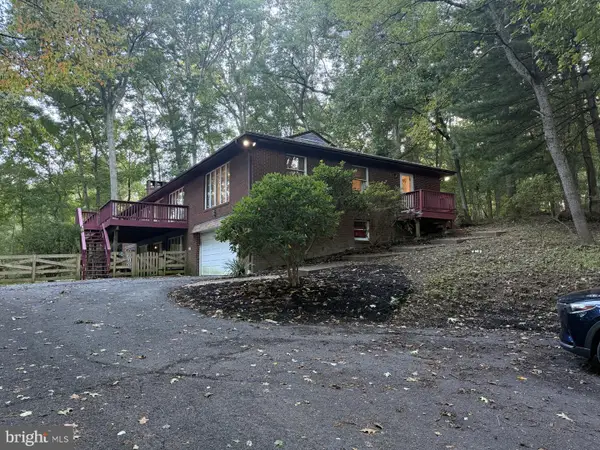 $599,900Active3 beds 4 baths4,044 sq. ft.
2741 Greene Ln, BALDWIN, MD 21013
MLS# MDHR2060640Listed by: BERKSHIRE HATHAWAY HOMESERVICES HOMESALE REALTY - New
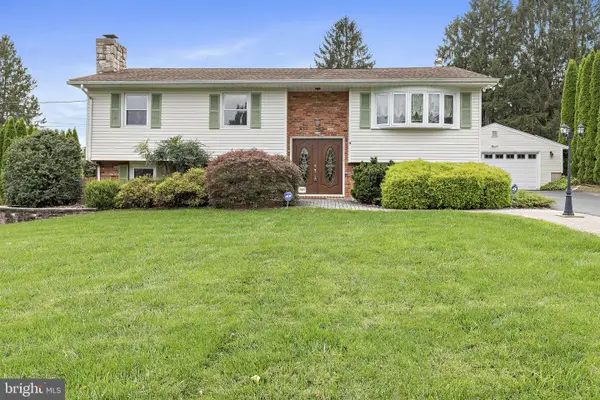 $525,000Active4 beds 3 baths2,072 sq. ft.
1404 Ryan Rd, FALLSTON, MD 21047
MLS# MDHR2060570Listed by: COMPASS HOME GROUP, LLC - New
 $560,000Active3 beds 3 baths2,337 sq. ft.
1130 Sturbridge Rd, FALLSTON, MD 21047
MLS# MDHR2060574Listed by: EXP REALTY, LLC - New
 $475,000Active4 beds 2 baths1,618 sq. ft.
410 Stoney Ter, FALLSTON, MD 21047
MLS# MDHR2060442Listed by: KELLY AND CO REALTY, LLC - New
 $525,000Active3 beds 2 baths2,144 sq. ft.
3014 Guyton Rd, FALLSTON, MD 21047
MLS# MDHR2060526Listed by: COMPASS - New
 $549,900Active4 beds 2 baths2,138 sq. ft.
2010 Fallsgrove Way, FALLSTON, MD 21047
MLS# MDHR2060508Listed by: HOMEOWNERS REAL ESTATE  $440,000Active4 beds 2 baths1,769 sq. ft.
1706 Watervale Rd, FALLSTON, MD 21047
MLS# MDHR2060196Listed by: COLDWELL BANKER REALTY $665,000Pending4 beds 4 baths2,803 sq. ft.
2322 Aquilas Delight, FALLSTON, MD 21047
MLS# MDHR2060256Listed by: HYATT & COMPANY REAL ESTATE LLC


Protect your home and budget from life's surprises with an Assurant Home Warranty, backed by a partner that supports you through every step of homeownership. Explore Plans.
© 2023 - 2026 ERA Franchise Systems LLC. All rights reserved. ERA Franchise Systems LLC fully supports the principles of the Fair Housing Act and the Equal Opportunity Act. ERA, ERA Real Estate powered, and their respective logos are registered service marks of ERA Franchise Systems LLC. Each office is independently owned and operated.