
2208 Arden Dr, Fallston, MD 21047
Local realty services provided by:O'BRIEN REALTY ERA POWERED
2208 Arden Dr,Fallston, MD 21047
$1,384,990
- 5 Beds
- 5 Baths
- 4,008 sq. ft.
- Single family
- Active
Listed by: terri e hill
Office: builder solutions realty
MLS#:MDHR2060058
Source:BRIGHTMLS
Price summary
- Price:$1,384,990
- Price per sq. ft.:$345.56
- Monthly HOA dues:$25
About this home
CUSTOM HOME | DISTINCTIVE DESIGN | THOUGHTFULLY CRAFTED
Welcome to this exceptional custom home, where thoughtful design, quality craftsmanship, and a truly personalized feel come together. From the moment you arrive, the home’s distinctive character and carefully considered architectural details set it apart from the ordinary.
Designed with both everyday living and entertaining in mind, this residence offers a comfortable, functional layout with inviting spaces that flow naturally from one area to the next. Generous living spaces provide room to gather, while the thoughtfully designed bedroom areas offer privacy and comfort.
The heart of the home is designed to be both beautiful and practical, with a layout that brings together living, dining, and kitchen spaces while maintaining a sense of separation and purpose. Custom-home details throughout create an elevated feel and reflect the care that went into the design.
The private bedroom spaces provide comfortable retreats, while additional flexible areas offer opportunities for a home office, study, recreation space, or whatever best suits your lifestyle. Every aspect has been designed with the homeowner in mind.
Outside, the home offers the opportunity to enjoy the surrounding setting while providing a natural extension of the interior living spaces. This is more than a house—it is a custom residence designed to feel unique from the moment you walk through the door.
A rare opportunity to own a truly custom home with character, functionality, and design details that you simply won't find in a typical new-construction offering. Ask us about your customization options....
Contact an agent
Home facts
- Year built:2027
- Subdivision & Development:ALISON'S RIDGE
- Listing ID #:MDHR2060058
- Added:1 day(s) ago
- Updated:September 17, 2026 at 10:33 AM
Rooms and interior
- Bedrooms:5
- Total bathrooms:5
- Full bathrooms:4
- Half bathrooms:1
- Flooring:Carpet, Ceramic Tile, Luxury Vinyl Plank
- Dining Description:Dining Area, Dining Room, Formal/Separate Dining Room
- Bathrooms Description:Bathroom 2, Bathroom 3, Full Bath, Half Bath, Primary Bath(s), Primary Bathroom
- Kitchen Description:Breakfast Area, Built-In Microwave, Dishwasher, Kitchen - Eat-In, Kitchen - Gourmet, Kitchen - Island, Oven/Range - Electric, Pantry, Recessed Lighting, Refrigerator, Stainless Steel Appliances, Upgraded Countertops
- Bedroom Description:Additional Bedroom, Entry Level Bedroom, Primary Bedroom, Walk In Closet(s)
- Basement:Yes
- Basement Description:Full
- Living area:4,008 sq. ft.
Heating and cooling
- Cooling:Central A/C
- Heating:Electric, Heat Pump - Electric BackUp
Structure and exterior
- Roof:Architectural Shingle
- Year built:2027
- Building area:4,008 sq. ft.
- Lot area:2.34 Acres
- Architectural Style:Craftsman
- Construction Materials:Stick Built, Stone, Vinyl Siding
- Foundation Description:Concrete Perimeter
- Levels:2 Stories
Schools
- High school:FALLSTON
- Middle school:FALLSTON
- Elementary school:YOUTHS BENEFIT
Utilities
- Water:Private, Well
- Sewer:Private Septic Tank
Finances and disclosures
- Price:$1,384,990
- Price per sq. ft.:$345.56
Features and amenities
- Laundry features:Has Laundry, Laundry
- Amenities:Double Pane Windows, Electric Available, Insulated Windows, Recessed Lighting
Parking
- Parking description:Attached Garage, Garage - Front Entry
- Garage:Yes
- Garage spaces:2
New listings near 2208 Arden Dr
- Coming Soon
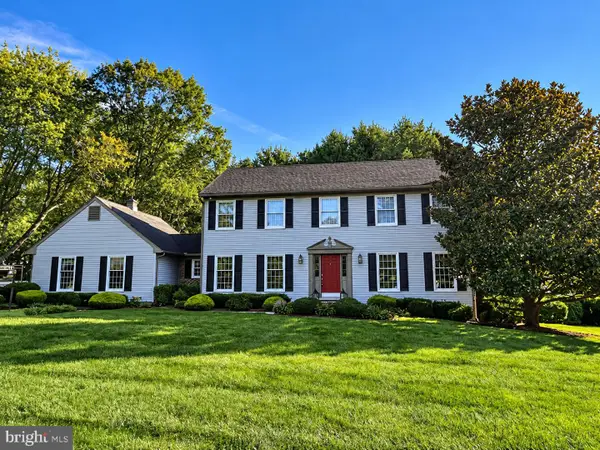 $685,000Coming Soon4 beds 3 baths2,628 sq. ft.
2830 Forest Glen, BALDWIN, MD 21013
MLS# MDHR2059870Listed by: GARCEAU REALTY - Coming Soon
 $859,000Coming Soon4 beds 4 baths3,744 sq. ft.
502 Copeland Rd, FALLSTON, MD 21047
MLS# MDHR2059454Listed by: LONG & FOSTER REAL ESTATE, INC. - Open Sat, 1 to 3pmNew
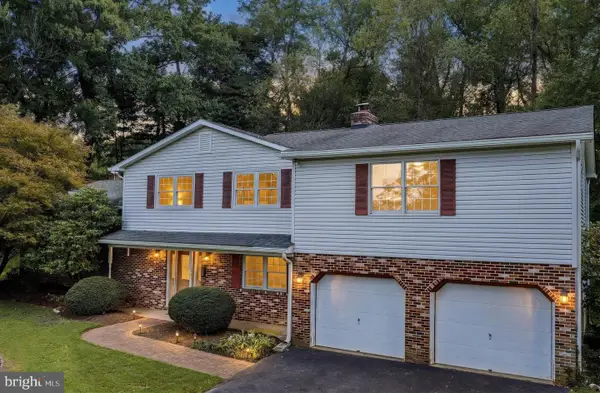 $539,000Active4 beds 3 baths2,964 sq. ft.
2105 Laurel Brook Rd, FALLSTON, MD 21047
MLS# MDHR2059864Listed by: LONG & FOSTER REAL ESTATE, INC. 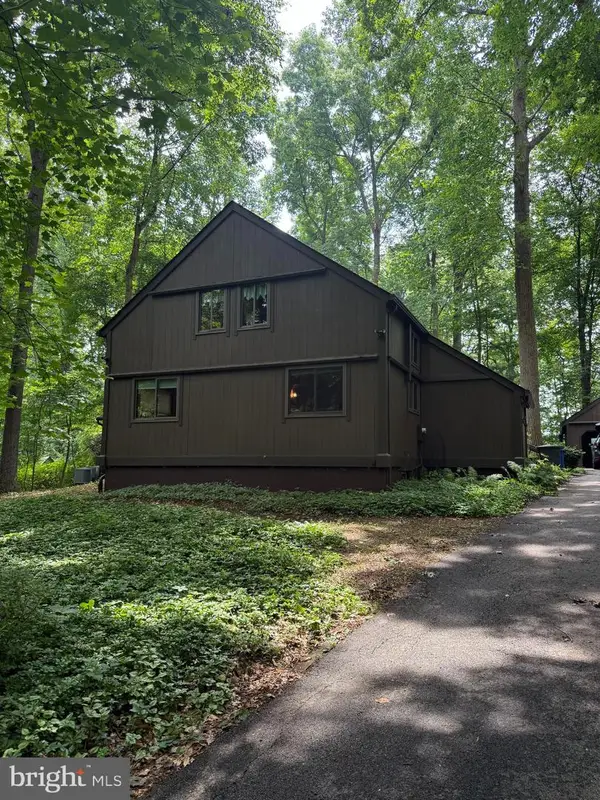 $674,990Active4 beds 3 baths2,746 sq. ft.
Address Withheld By Seller, BALDWIN, MD 21013
MLS# MDHR2058112Listed by: LONG & FOSTER REAL ESTATE, INC. $2,000,000Active18.45 Acres
2503 Belair Rd, FALLSTON, MD 21047
MLS# MDHR2059462Listed by: LONG & FOSTER REAL ESTATE, INC.- Open Sat, 1 to 2pm
 $525,000Active5 beds 3 baths1,902 sq. ft.
2300 Carrs Mill Rd, FALLSTON, MD 21047
MLS# MDHR2059570Listed by: CUMMINGS & CO. REALTORS - Open Sat, 12 to 2pm
 $750,000Active4 beds 4 baths4,361 sq. ft.
2422 Rosebud Way, FALLSTON, MD 21047
MLS# MDHR2058860Listed by: LONG & FOSTER REAL ESTATE, INC.  $575,000Pending4 beds 4 baths2,580 sq. ft.
3222 Suffolk Ln, FALLSTON, MD 21047
MLS# MDHR2058902Listed by: REDFIN CORP $670,000Pending5 beds 4 baths4,472 sq. ft.
2705 Fallston Rd, FALLSTON, MD 21047
MLS# MDHR2059320Listed by: CUMMINGS & CO. REALTORS


Protect your home and budget from life's surprises with an Assurant Home Warranty, backed by a partner that supports you through every step of homeownership. Explore Plans.
© 2023 - 2026 ERA Franchise Systems LLC. All rights reserved. ERA Franchise Systems LLC fully supports the principles of the Fair Housing Act and the Equal Opportunity Act. ERA, ERA Real Estate powered, and their respective logos are registered service marks of ERA Franchise Systems LLC. Each office is independently owned and operated.