
2525 Friendship Rd, Fallston, MD 21047
Local realty services provided by:ERA Central Realty Group
2525 Friendship Rd,Fallston, MD 21047
$499,900
- 5 Beds
- 3 Baths
- 1,988 sq. ft.
- Single family
- Active
Upcoming open houses
- Sun, Aug 1601:00 pm - 03:00 pm
Listed by: christa r barkley, rhonda i gassert
Office: re/max advantage realty
MLS#:MDHR2057420
Source:BRIGHTMLS
Price summary
- Price:$499,900
- Price per sq. ft.:$251.46
About this home
Mother In law apartment separate entrance front and back. Enjoy the privacy of 3 beautiful acres while creating the home you've always wanted."This gorgeous, raised ranch offers the convenience of one-level living while providing exceptional flexibility for extended family, guests, or potential rental opportunities.
Step into the welcoming foyer, where the home is thoughtfully divided into two distinct living spaces. To one side, you'll find the main residence, while the other features a private in-law suite complete with its own kitchen, separate entrance, and rear access.
The updated kitchen showcases Samsung stainless steel appliances, abundant cabinetry, and plenty of workspace for everyday living and entertaining. Each living area is equipped with its own washer and dryer for added convenience. Oversized Garage and extra storage space on ground level.
Enjoy the outdoors from the expansive wraparound deck, where you'll take in peaceful, scenic views of the surrounding property. The finished lower level offers versatile space ideal for a home office, recreation room, fitness area, or "man cave." Oversized Garage, for working, or refinishing, restoring cars. Plus extra bonus room to keep refreshments in 3rd Kitchen area. No need to run upstairs, with this additional finished space.
Parking is plentiful, with a paved driveway leading to the main-level entrance, an attached garage perfect for your prized vehicle or additional storage, and several extra parking spaces created by the owner at the rear of the property. Basement was waterproofed with waterproofing system. Walk out Basement too, located ground level. 3rd Separate apartment with full bath, possible for wheelchair access without steps.
Nature lovers will appreciate the beautiful, wooded setting, complete with a charming duck pond and historic spring house, creating a tranquil retreat just outside your door.
This unique property combines privacy, flexibility, and comfort—an exceptional opportunity for multi-generational living in a beautiful natural setting....
Contact an agent
Home facts
- Year built:1952
- Subdivision & Development:NONE AVAILABLE
- Listing ID #:MDHR2057420
- Added:34 day(s) ago
- Updated:August 13, 2026 at 10:32 AM
Rooms and interior
- Bedrooms:5
- Total bathrooms:3
- Full bathrooms:3
- Flooring:Carpet, Laminate Plank
- Bathrooms Description:Bathroom 1
- Kitchen Description:2nd Kitchen, Built-In Range, Carpet, Dishwasher, Microwave, Oven/Range - Electric, Refrigerator, Stainless Steel Appliances
- Bedroom Description:Carpet
- Basement:Yes
- Basement Description:Connecting Stairway, Daylight, Full, Fully Finished, Garage Access
- Living area:1,988 sq. ft.
Heating and cooling
- Cooling:Central A/C
- Heating:Baseboard - Electric, Electric
Structure and exterior
- Roof:Asphalt
- Year built:1952
- Building area:1,988 sq. ft.
- Lot area:3.31 Acres
- Lot Features:Backs to Trees, Partly Wooded, Private
- Architectural Style:Raised Ranch/Rambler
- Construction Materials:Frame
- Foundation Description:Concrete Perimeter
- Levels:2 Stories
Schools
- High school:FALLSTON
- Middle school:FALLSTON
- Elementary school:YOUTHS BENEFIT
Utilities
- Water:Well
- Sewer:Mound System
Finances and disclosures
- Price:$499,900
- Price per sq. ft.:$251.46
- Tax amount:$3,430 (2025)
Features and amenities
- Laundry features:Dryer - Electric, Dryer In Unit, Has Laundry, Washer In Unit
- Amenities:100 Amp Service, Cable TV, Carpet, Electric Available
Parking
- Parking description:Attached Garage, Basement Garage, Circular Driveway, Garage - Front Entry, Off Street, Parking Space Conveys, Paved Driveway, Paved Parking
- Garage:Yes
- Garage spaces:1
New listings near 2525 Friendship Rd
- New
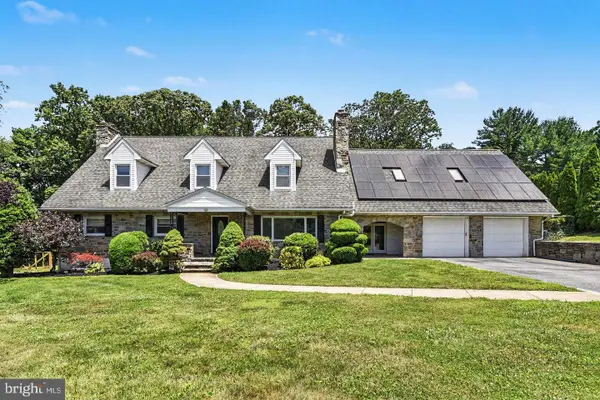 $750,000Active5 beds 4 baths4,625 sq. ft.
2919 Nelson Ln, FALLSTON, MD 21047
MLS# MDHR2058874Listed by: AMERICAN PREMIER REALTY, LLC - Coming Soon
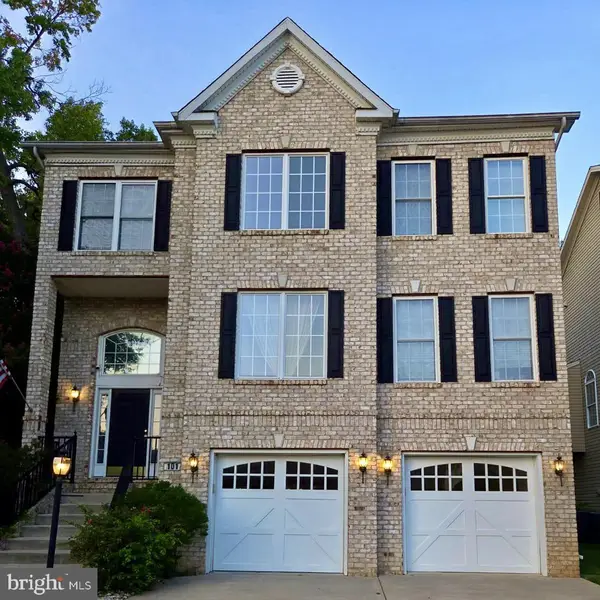 $699,000Coming Soon5 beds 5 baths
101 Milton Ave, FALLSTON, MD 21047
MLS# MDHR2058800Listed by: MONUMENT SOTHEBY'S INTERNATIONAL REALTY - New
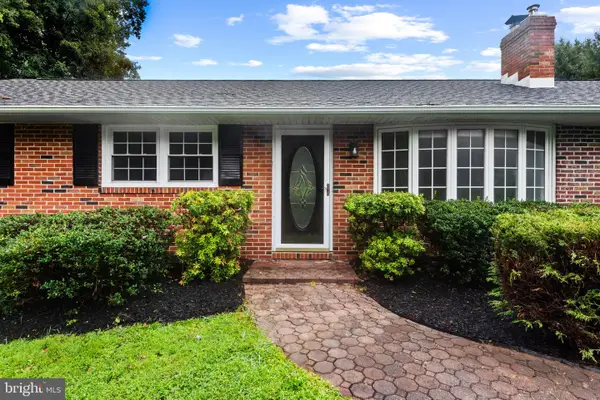 $695,000Active5 beds 3 baths3,961 sq. ft.
2114 Oaklyn Dr, FALLSTON, MD 21047
MLS# MDHR2058602Listed by: BERKSHIRE HATHAWAY HOMESERVICES HOMESALE REALTY - Coming Soon
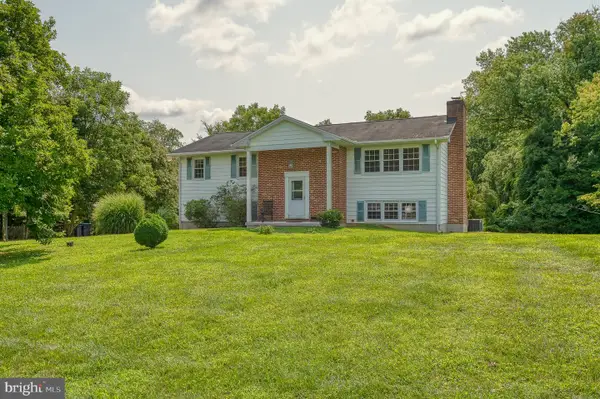 $385,000Coming Soon4 beds 3 baths
1306 Grandview Ct, FALLSTON, MD 21047
MLS# MDHR2058628Listed by: AMERICAN PREMIER REALTY, LLC - Coming Soon
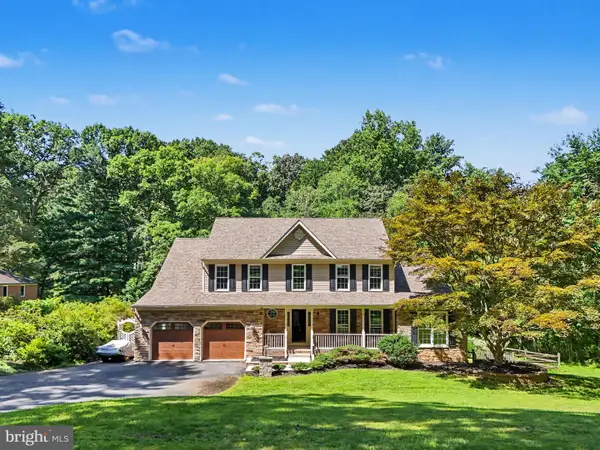 $845,999Coming Soon5 beds 5 baths
1720 Laurel Brook Rd, FALLSTON, MD 21047
MLS# MDHR2058302Listed by: CUMMINGS & CO REALTORS - Open Sat, 11am to 12:30pm
 $525,000Active3 beds 2 baths1,344 sq. ft.
2410 Watervale Rd, FALLSTON, MD 21047
MLS# MDHR2058428Listed by: CUMMINGS & CO REALTORS - Coming SoonOpen Sat, 11am to 1pm
 $499,990Coming Soon4 beds 2 baths
1600 Wildwood, FALLSTON, MD 21047
MLS# MDHR2058286Listed by: CUMMINGS & CO REALTORS - Coming Soon
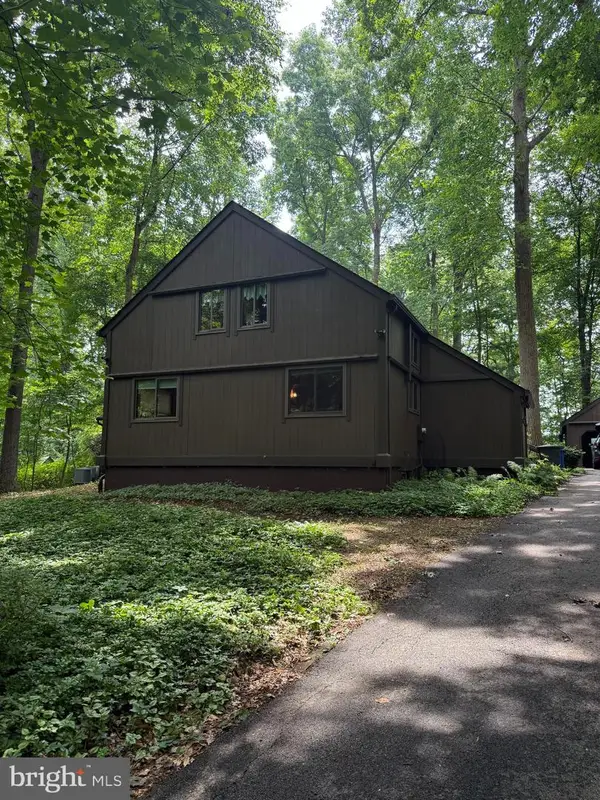 $674,990Coming Soon4 beds 3 baths
2749 Greene Ln, BALDWIN, MD 21013
MLS# MDHR2058112Listed by: LONG & FOSTER REAL ESTATE, INC. 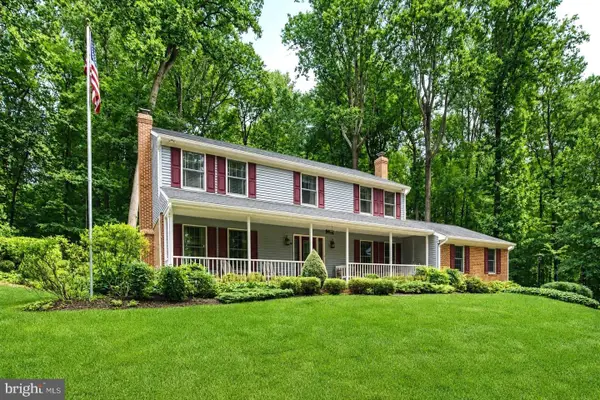 $700,000Pending5 beds 4 baths4,139 sq. ft.
2708 Raynham Ct, BALDWIN, MD 21013
MLS# MDHR2057472Listed by: LONG & FOSTER REAL ESTATE, INC. $725,000Pending3 beds 3 baths3,149 sq. ft.
2240 Rutledge Rd, FALLSTON, MD 21047
MLS# MDHR2057996Listed by: KRAUSS REAL PROPERTY BROKERAGE


Protect your home and budget from life's surprises with an Assurant Home Warranty, backed by a partner that supports you through every step of homeownership. Explore Plans.
© 2023 - 2026 ERA Franchise Systems LLC. All rights reserved. ERA Franchise Systems LLC fully supports the principles of the Fair Housing Act and the Equal Opportunity Act. ERA, ERA Real Estate powered, and their respective logos are registered service marks of ERA Franchise Systems LLC. Each office is independently owned and operated.