
1306 Grandview Ct, Fallston, MD 21047
Local realty services provided by:ERA Liberty Realty
1306 Grandview Ct,Fallston, MD 21047
$385,000
- 4 Beds
- 3 Baths
- 2,041 sq. ft.
- Single family
- Pending
Listed by: laura m snyder, amy shertzer
Office: american premier realty, llc.
MLS#:MDHR2058628
Source:BRIGHTMLS
Price summary
- Price:$385,000
- Price per sq. ft.:$188.63
About this home
Opportunity knocks! Don't miss your chance to own this spacious 4 bedroom home, priced below market value, in sought after Fallston. Tucked away on a quiet cul de sac, this home offers the perfect opportunity to add your own personal touches and build instant equity!
Offering more square footage than many split foyer homes, this home features generous living spaces, 4 bedrooms, 2 1/2 baths, one car attached garage, family room with walk out, laundry room, screened porch, hardwood floors, and much more!
This is an As-Is Property.
Contact an agent
Home facts
- Year built:1967
- Subdivision & Development:SPRINGDALE
- Listing ID #:MDHR2058628
- Added:55 day(s) ago
- Updated:October 01, 2026 at 09:03 AM
Rooms and interior
- Bedrooms:4
- Total bathrooms:3
- Full bathrooms:2
- Half bathrooms:1
- Flooring:Hardwood
- Dining Description:Dining Room
- Bathrooms Description:Half Bath, Primary Bath(s), Primary Bathroom
- Kitchen Description:Cooktop, Dishwasher, Oven - Wall, Refrigerator
- Bedroom Description:Primary Bedroom
- Basement:Yes
- Basement Description:Combination
- Living area:2,041 sq. ft.
Heating and cooling
- Cooling:Central A/C
- Heating:Electric, Heat Pump(s)
Structure and exterior
- Year built:1967
- Building area:2,041 sq. ft.
- Lot area:0.57 Acres
- Architectural Style:Split Foyer
- Construction Materials:Frame
- Foundation Description:Permanent
- Levels:2 Stories
Schools
- High school:FALLSTON
- Middle school:FALLSTON
- Elementary school:YOUTHS BENEFIT
Utilities
- Water:Private
- Sewer:Private Septic Tank
Finances and disclosures
- Price:$385,000
- Price per sq. ft.:$188.63
- Tax amount:$3,743 (2025)
Features and amenities
- Laundry features:Dryer, Laundry, Washer
- Pool features:Concrete, In Ground
Parking
- Parking description:Attached Garage, Garage - Side Entry, Inside Access
- Garage:Yes
- Garage spaces:1
New listings near 1306 Grandview Ct
- Coming Soon
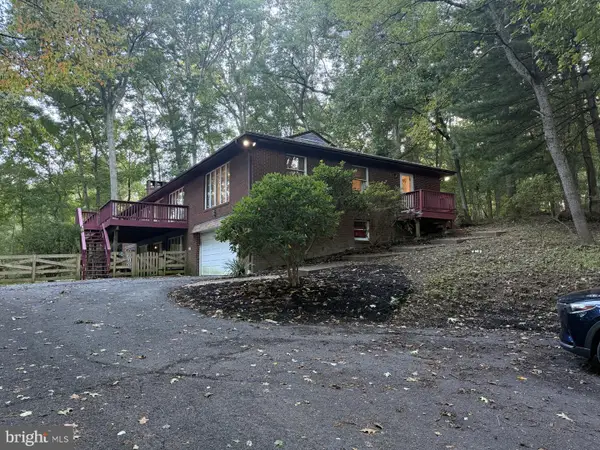 $599,900Coming Soon3 beds 4 baths4,044 sq. ft.
2741 Greene Ln, BALDWIN, MD 21013
MLS# MDHR2060640Listed by: BERKSHIRE HATHAWAY HOMESERVICES HOMESALE REALTY - Coming Soon
 $560,000Coming Soon3 beds 3 baths2,337 sq. ft.
1130 Sturbridge Rd, FALLSTON, MD 21047
MLS# MDHR2060574Listed by: EXP REALTY, LLC - Coming Soon
 $799,900Coming Soon5 beds 4 baths4,008 sq. ft.
2301 Thetford Ct, FALLSTON, MD 21047
MLS# MDHR2060484Listed by: MJL REALTY LLC - Coming Soon
 $589,900Coming Soon4 beds 2 baths2,656 sq. ft.
2519 Derby Dr, FALLSTON, MD 21047
MLS# MDHR2060244Listed by: KELLER WILLIAMS GATEWAY LLC - Open Sun, 10am to 12pmNew
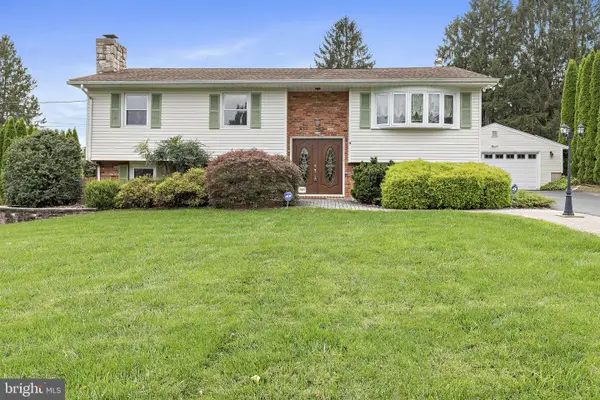 $525,000Active4 beds 3 baths2,072 sq. ft.
1404 Ryan Rd, FALLSTON, MD 21047
MLS# MDHR2060570Listed by: COMPASS HOME GROUP, LLC - New
 $475,000Active4 beds 2 baths1,618 sq. ft.
410 Stoney Ter, FALLSTON, MD 21047
MLS# MDHR2060442Listed by: KELLY AND CO REALTY, LLC - New
 $565,000Active4 beds 2 baths2,138 sq. ft.
2010 Fallsgrove Way, FALLSTON, MD 21047
MLS# MDHR2060508Listed by: HOMEOWNERS REAL ESTATE - New
 $440,000Active4 beds 2 baths1,769 sq. ft.
1706 Watervale Rd, FALLSTON, MD 21047
MLS# MDHR2060196Listed by: COLDWELL BANKER REALTY  $665,000Pending4 beds 4 baths2,803 sq. ft.
2322 Aquilas Delight, FALLSTON, MD 21047
MLS# MDHR2060256Listed by: HYATT & COMPANY REAL ESTATE LLC $525,000Active3 beds 4 baths3,856 sq. ft.
305 Tufton Cir, FALLSTON, MD 21047
MLS# MDHR2060186Listed by: EXP REALTY, LLC


Protect your home and budget from life's surprises with an Assurant Home Warranty, backed by a partner that supports you through every step of homeownership. Explore Plans.
© 2023 - 2026 ERA Franchise Systems LLC. All rights reserved. ERA Franchise Systems LLC fully supports the principles of the Fair Housing Act and the Equal Opportunity Act. ERA, ERA Real Estate powered, and their respective logos are registered service marks of ERA Franchise Systems LLC. Each office is independently owned and operated.