
2035 Old Westminster Pike, Finksburg, MD 21048
Local realty services provided by:ERA Martin Associates
2035 Old Westminster Pike,Finksburg, MD 21048
$309,900
- 2 Beds
- 2 Baths
- 1,754 sq. ft.
- Single family
- Active
Listed by: stephanie a myers
Office: long & foster real estate, inc.
MLS#:MDCR2038070
Source:BRIGHTMLS
Price summary
- Price:$309,900
- Price per sq. ft.:$176.68
About this home
Great investment opportunity! This well-maintained duplex offers two separate units, each featuring 1 bedroom with a walk-in closet, full bathroom, spacious kitchen with dining area, comfortable living room, and laundry. Each unit has its own electric meter and separate driveway, providing excellent flexibility and convenience for tenants or owner occupants. Recent updates include refreshed kitchens and bathrooms, paint, and durable LVP flooring. New siding, shingle roofing and metal roof resurfaced all in 2018. Enjoy covered front and side porches, a nice backyard backing to mature trees, plus a storage shed and detached garage for additional convenience and storage. The property is serviced by well and septic. Whether you're looking to live in one unit and rent the other, add a solid property to your investment portfolio, or rent both units for income potential, this versatile duplex is worth a look!
Contact an agent
Home facts
- Year built:1850
- Subdivision & Development:NONE AVAILABLE
- Listing ID #:MDCR2038070
- Added:1 day(s) ago
- Updated:October 07, 2026 at 01:59 PM
Rooms and interior
- Bedrooms:2
- Total bathrooms:2
- Full bathrooms:2
- Rooms Total:6
- Flooring:Carpet, Luxury Vinyl Plank
- Dining Description:Combination Kitchen/Dining, Dining Area
- Bathrooms Description:Primary Bath(s), Primary Bathroom
- Kitchen Description:2nd Kitchen, Carpet, Exhaust Fan, Extra Refrigerator/Freezer, Kitchen - Eat-In, Kitchen - Table Space, Oven/Range - Electric, Recessed Lighting, Refrigerator, Water Heater
- Bedroom Description:Carpet, Entry Level Bedroom, Primary Bedroom, Walk In Closet(s)
- Basement:Yes
- Basement Description:Dirt Floor, Sump Pump, Unfinished
- Living area:1,754 sq. ft.
Heating and cooling
- Cooling:Ceiling Fan(s), Central A/C, Heat Pump(s)
- Heating:Baseboard - Electric, Electric, Heat Pump(s)
Structure and exterior
- Roof:Metal
- Year built:1850
- Building area:1,754 sq. ft.
- Lot area:0.6 Acres
- Lot Features:Backs to Trees, Cleared, Rear Yard
- Architectural Style:Colonial
- Construction Materials:Vinyl Siding
- Exterior Features:Deck(s), Exterior Lighting, Outbuilding(s), Porch(es)
- Foundation Description:Stone
- Levels:2 Stories
Schools
- High school:WESTMINSTER
- Middle school:SHILOH
- Elementary school:SANDYMOUNT
Utilities
- Water:Well
- Sewer:Private Sewer, Shared Septic
Finances and disclosures
- Price:$309,900
- Price per sq. ft.:$176.68
- Tax amount:$3,210 (2026)
Features and amenities
- Laundry features:Dryer, Has Laundry, Washer
- Amenities:Attic, Carpet, Ceiling Fan(s), Double Hung Windows, Double Pane Windows, Recessed Lighting
Parking
- Parking description:Detached Garage, Garage - Front Entry, On Street
- Garage:Yes
- Garage spaces:1
New listings near 2035 Old Westminster Pike
- Coming Soon
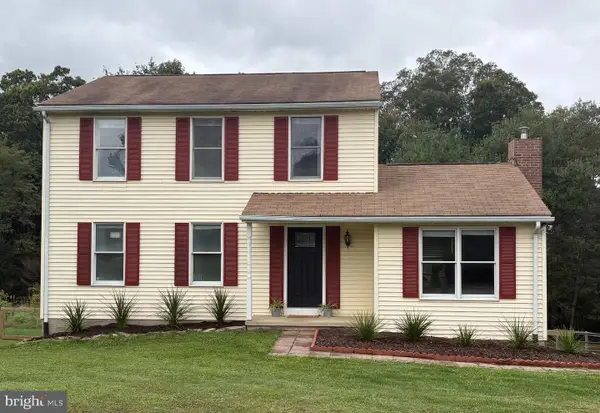 $475,000Coming Soon3 beds 3 baths2,056 sq. ft.
2406 Carzil Dr, FINKSBURG, MD 21048
MLS# MDCR2037926Listed by: KELLER WILLIAMS LUCIDO AGENCY - Coming SoonOpen Sat, 1 to 3pm
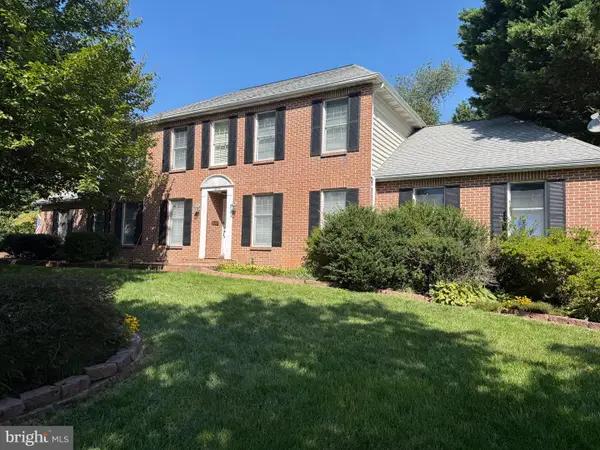 $750,000Coming Soon5 beds 7 baths3,613 sq. ft.
1672 Thrasher Dr, FINKSBURG, MD 21048
MLS# MDCR2037456Listed by: NORTHROP REALTY - Coming Soon
 $475,000Coming Soon3 beds 2 baths2,173 sq. ft.
1511 Pilgrim Ln, FINKSBURG, MD 21048
MLS# MDCR2036620Listed by: LPT REALTY, LLC - New
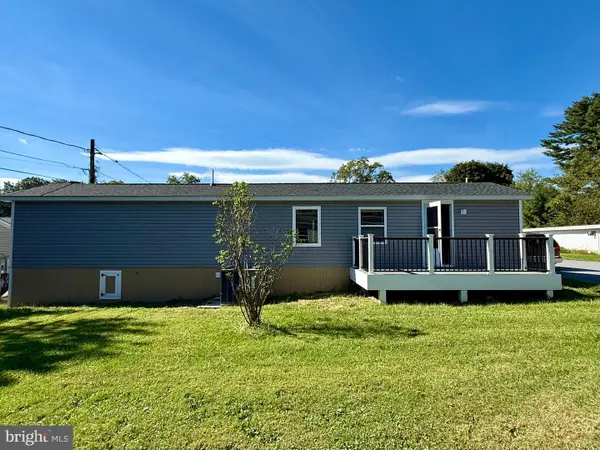 $120,000Active2 beds 1 baths912 sq. ft.
4600 Sykesville Rd #103, SYKESVILLE, MD 21048
MLS# MDCR2038236Listed by: RE/MAX REALTY CENTRE, INC. - New
 $425,000Active3 beds 1 baths1,134 sq. ft.
3044 Old Gamber Rd, FINKSBURG, MD 21048
MLS# MDCR2038122Listed by: RE/MAX ADVANTAGE REALTY - New
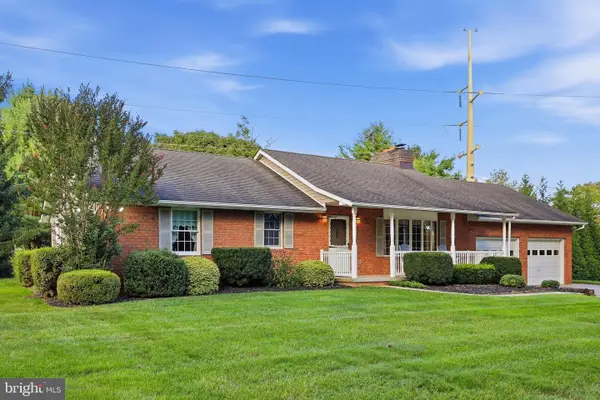 $519,000Active3 beds 2 baths2,100 sq. ft.
2862 Lawndale Rd, FINKSBURG, MD 21048
MLS# MDCR2038088Listed by: BERKSHIRE HATHAWAY HOMESERVICES HOMESALE REALTY  $320,000Pending2 beds 1 baths1,356 sq. ft.
4640 Sykesville Rd, SYKESVILLE, MD 21784
MLS# MDCR2037986Listed by: IRON VALLEY REAL ESTATE OF CENTRAL MD $650,000Active4 beds 3 baths2,394 sq. ft.
4507 Louisville Rd, FINKSBURG, MD 21048
MLS# MDCR2036464Listed by: NORTHROP REALTY $499,000Active2 beds 1 baths1,567 sq. ft.
3337 Old Westminster Pike, FINKSBURG, MD 21048
MLS# MDCR2037802Listed by: CUMMINGS & CO. REALTORS


Protect your home and budget from life's surprises with an Assurant Home Warranty, backed by a partner that supports you through every step of homeownership. Explore Plans.
© 2023 - 2026 ERA Franchise Systems LLC. All rights reserved. ERA Franchise Systems LLC fully supports the principles of the Fair Housing Act and the Equal Opportunity Act. ERA, ERA Real Estate powered, and their respective logos are registered service marks of ERA Franchise Systems LLC. Each office is independently owned and operated.