
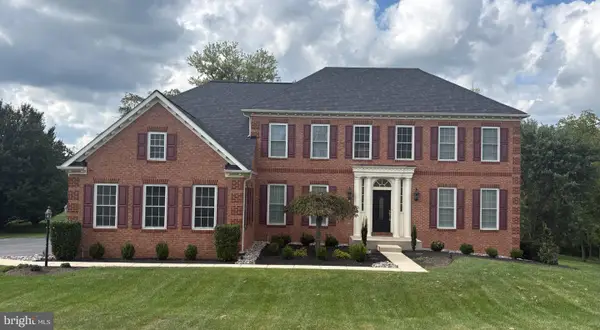
4507 Louisville Rd, Finksburg, MD 21048
Local realty services provided by:ERA Valley Realty
Upcoming open houses
- Sun, Oct 0401:00 pm - 03:00 pm
Listed by: victoria northrop
Office: northrop realty
MLS#:MDCR2036464
Source:BRIGHTMLS
Price summary
- Price:$650,000
- Price per sq. ft.:$271.51
About this home
Welcome to 4507 Louisville Road, where classic Colonial elegance meets everyday comfort on a generous 0.82-acre lot. Built in 2008, this inviting residence offers four bedrooms, two full baths, and one half bath, with interiors designed for both relaxed living and memorable gatherings. An impressive two-story foyer with hardwood floors sets a welcoming tone. The living room offers an inviting setting to unwind beside the electric fireplace, while stately columns and a tray ceiling lend architectural character to the living and dining spaces. Whether hosting a holiday celebration or enjoying a quiet evening at home, these gracious rooms provide a beautiful backdrop.
At the heart of the home, the eat-in kitchen combines style and function with Corian countertops, decorative backsplash, sleek stainless steel appliances, and a center island with a breakfast bar. A breakfast room offers a comfortable spot for morning coffee and casual meals. The family room invites everyone to gather, while the adjoining sunroom provides a delightful retreat to relax and enjoy views of the outdoors. Access to the deck, patio, and hot tub extends the entertaining possibilities, creating an easy transition from indoor comfort to outdoor enjoyment. A powder room and access to the attached two-car, front-entry garage complete the main level.
Upstairs, the primary bedroom serves as a welcoming retreat, featuring a walk-in closet and a renovated en-suite full bath. Dual vanities, a soaking tub, and a glass-enclosed shower bring comfort and convenience to daily routines, with an inviting place to recharge at the end of the day. Three additional bedrooms offer flexibility for family, guests, or a home office, while a full bath and conveniently located laundry complete the upper level.
The unfinished lower level offers abundant storage and exciting possibilities for future expansion. With a rough-in for a full bath, this adaptable space provides a starting point for a recreation room, personal gym, home theater, or additional living area tailored to your needs. Outside, the expansive yard offers room for gardening, outdoor activities, and enjoying the changing seasons. Gather with friends on the deck or patio, or unwind in the hot tub beneath the evening sky.
Updates include HVAC replacement in 2021, a hot water heater in 2018, and a roof in 2008, along with bathroom updates and appliances approximately five years old. With inviting gathering spaces, thoughtful features, and room to grow, this home offers a wonderful setting for your next chapter....
Contact an agent
Home facts
- Year built:2008
- Subdivision & Development:NONE AVAILABLE
- Listing ID #:MDCR2036464
- Added:9 day(s) ago
- Updated:October 04, 2026 at 01:10 PM
Rooms and interior
- Bedrooms:4
- Total bathrooms:3
- Full bathrooms:2
- Half bathrooms:1
- Flooring:Carpet, Ceramic Tile, Hardwood
- Dining Description:Dining Area, Dining Room, Formal/Separate Dining Room
- Bathrooms Description:Primary Bath(s)
- Kitchen Description:Breakfast Area, Carpet, Dishwasher, Disposal, Exhaust Fan, Icemaker, Kitchen - Eat-In, Kitchen - Island, Kitchen - Table Space, Microwave, Pantry, Recessed Lighting, Refrigerator, Stove
- Bedroom Description:Carpet, Primary Bedroom, Walk In Closet(s)
- Basement:Yes
- Basement Description:Connecting Stairway, Heated, Improved, Interior Access, Unfinished, Walkout Level, Windows
- Living area:2,394 sq. ft.
Heating and cooling
- Cooling:Central A/C
- Heating:Electric, Heat Pump(s)
Structure and exterior
- Roof:Shingle
- Year built:2008
- Building area:2,394 sq. ft.
- Lot area:0.82 Acres
- Lot Features:Flag, Front Yard, Landscaping, Rear Yard, SideYard(s)
- Architectural Style:Colonial
- Construction Materials:Vinyl Siding
- Exterior Features:Deck(s), Exterior Lighting, Patio(s), Porch(es)
- Foundation Description:Permanent
- Levels:3 Story
Schools
- High school:CALL SCHOOL BOARD
- Middle school:CALL SCHOOL BOARD
- Elementary school:CALL SCHOOL BOARD
Utilities
- Water:Well
- Sewer:Septic Exists
Finances and disclosures
- Price:$650,000
- Price per sq. ft.:$271.51
- Tax amount:$5,381 (2025)
Features and amenities
- Laundry features:Dryer, Laundry, Washer
- Amenities:Carpet, Ceiling Fan(s), Exposed Beams, Main Entrance Lock, Recessed Lighting, Smoke Detector
Parking
- Parking description:Attached Garage, Garage - Front Entry, Inside Access
- Garage:Yes
- Garage spaces:2
New listings near 4507 Louisville Rd
- Coming Soon
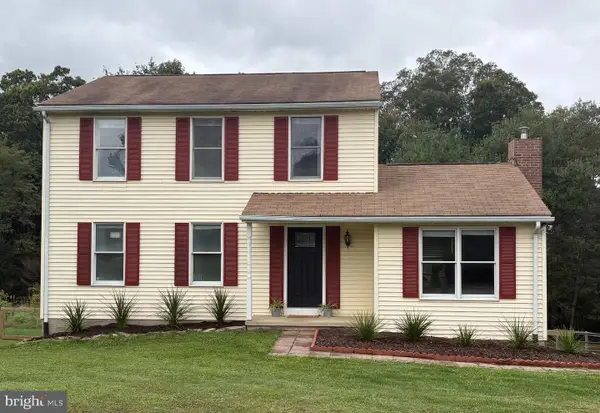 $475,000Coming Soon3 beds 3 baths2,056 sq. ft.
2406 Carzil Dr, FINKSBURG, MD 21048
MLS# MDCR2037926Listed by: KELLER WILLIAMS LUCIDO AGENCY - Coming Soon
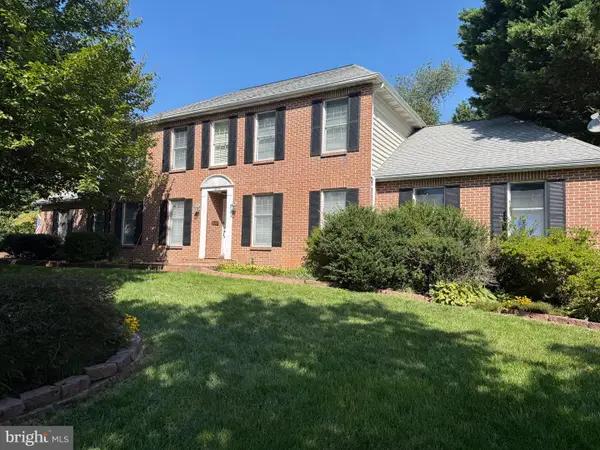 $750,000Coming Soon5 beds 5 baths3,613 sq. ft.
1672 Thrasher Dr, FINKSBURG, MD 21048
MLS# MDCR2037456Listed by: NORTHROP REALTY - Coming Soon
 $475,000Coming Soon3 beds 2 baths2,173 sq. ft.
1511 Pilgrim Ln, FINKSBURG, MD 21048
MLS# MDCR2036620Listed by: LPT REALTY, LLC - New
 $425,000Active3 beds 1 baths1,134 sq. ft.
3044 Old Gamber Rd, FINKSBURG, MD 21048
MLS# MDCR2038122Listed by: RE/MAX ADVANTAGE REALTY - New
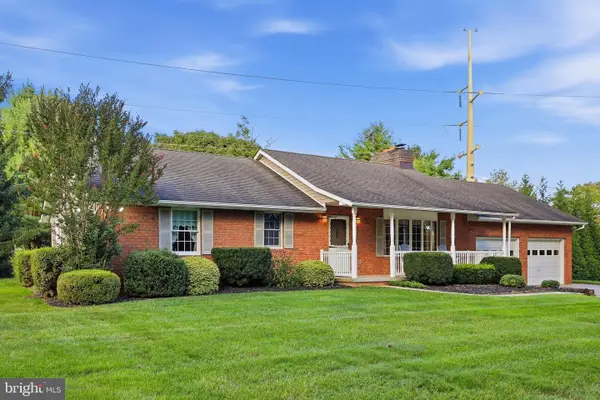 $519,000Active3 beds 2 baths2,100 sq. ft.
2862 Lawndale Rd, FINKSBURG, MD 21048
MLS# MDCR2038088Listed by: BERKSHIRE HATHAWAY HOMESERVICES HOMESALE REALTY  $320,000Pending2 beds 1 baths1,356 sq. ft.
4640 Sykesville Rd, SYKESVILLE, MD 21784
MLS# MDCR2037986Listed by: IRON VALLEY REAL ESTATE OF CENTRAL MD $499,000Active2 beds 1 baths1,567 sq. ft.
3337 Old Westminster Pike, FINKSBURG, MD 21048
MLS# MDCR2037802Listed by: CUMMINGS & CO. REALTORS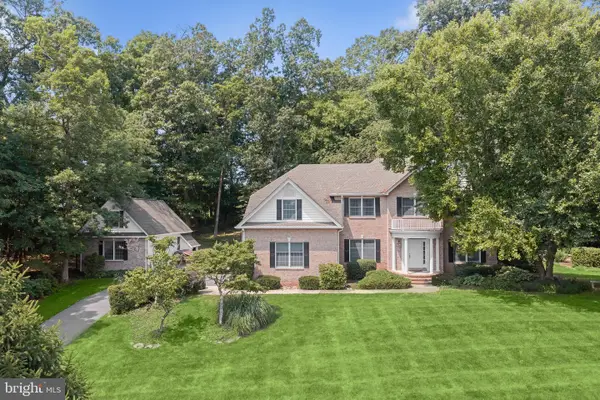 $850,000Active4 beds 4 baths3,780 sq. ft.
1920 Turnberry Ct, FINKSBURG, MD 21048
MLS# MDCR2034992Listed by: NORTHROP REALTY- Open Sun, 11am to 1pm
 $1,100,000Active4 beds 5 baths6,582 sq. ft.
1670 Lake Ridge Ct, FINKSBURG, MD 21048
MLS# MDCR2037744Listed by: KELLER WILLIAMS LUCIDO AGENCY


Protect your home and budget from life's surprises with an Assurant Home Warranty, backed by a partner that supports you through every step of homeownership. Explore Plans.
© 2023 - 2026 ERA Franchise Systems LLC. All rights reserved. ERA Franchise Systems LLC fully supports the principles of the Fair Housing Act and the Equal Opportunity Act. ERA, ERA Real Estate powered, and their respective logos are registered service marks of ERA Franchise Systems LLC. Each office is independently owned and operated.