
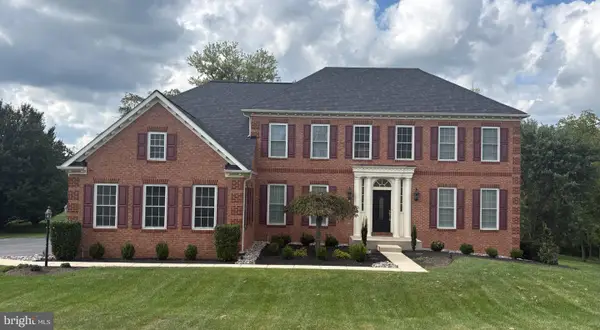
2400 Summerfield Dr, Finksburg, MD 21048
Local realty services provided by:Pagoda Realty ERA Powered
Listed by: marc fisher
Office: northrop realty
MLS#:MDCR2034734
Source:BRIGHTMLS
Price summary
- Price:$1,200,000
- Price per sq. ft.:$181.6
About this home
Welcome to 2400 Summerfield Drive, a stunning custom-built estate set on an exquisite 3.17-acre homesite in the highly sought-after Preserve at Beaver Creek Estates. Built by Robin Ford, one of only two builders in the state that is part of the prestigious Southern Living Custom Builder Program, this remarkable residence showcases timeless craftsmanship and elegant architectural detail throughout, including a dramatic two-story foyer with a curved staircase, graceful arched doorways, and rich hardwood flooring.
Formal living and dining rooms set the tone for refined entertaining, with the living room featuring a bow window, fireplace, and built-in shelving, while the dining room is enhanced by a tray ceiling, classic wainscoting, and hardwood floors. The chef’s eat-in kitchen is a showpiece, complete with granite countertops, a center island with wine fridge, sleek stainless steel appliances, cooktop, double wall ovens, display cabinetry, breakfast bar, two walk-in pantries, and a bright breakfast room. Just off the kitchen, the family room impresses with its stone fireplace flanked by built-ins, cathedral ceiling, and direct access to the custom slate patio, along with a back staircase leading to the upper level.
A private office with French doors and built-in bookcases offers a quiet workspace on the main level, while the luxurious primary suite serves as a true retreat, featuring a sitting room with built-ins, two walk-in closets, and a spa-inspired en-suite bath with soaking tub, glass-enclosed shower, dual vanities, private water closets, and direct access to the patio. Additional main-level conveniences include a laundry room, powder room, and entry to the attached four-car garage with epoxy flooring.
Upstairs, two bedrooms share a full bath, while a fourth bedroom enjoys access to a versatile bonus room ideal for a studio, office, or additional living space, complemented by an additional full bath. The lower level expands the living area with a spacious game room, wet bar, full bath, and extensive storage. Outdoors, professionally landscaped grounds, a circular driveway, custom slate patio, and secure storage complete this extraordinary estate. Blending luxury, privacy, and thoughtful design, this home truly embodies refined Maryland living at its finest....
Contact an agent
Home facts
- Year built:2001
- Subdivision & Development:NONE AVAILABLE
- Listing ID #:MDCR2034734
- Added:151 day(s) ago
- Updated:October 04, 2026 at 01:57 PM
Rooms and interior
- Bedrooms:4
- Total bathrooms:5
- Full bathrooms:4
- Half bathrooms:1
- Flooring:Carpet, Hardwood
- Dining Description:Dining Area, Dining Room
- Bathrooms Description:Primary Bath(s)
- Kitchen Description:Breakfast Area, Built-Ins, Carpet, Cooktop, Crown Moldings, Dishwasher, Double/Dual Staircase, Exhaust Fan, Icemaker, Kitchen - Eat-In, Kitchen - Island, Kitchen - Table Space, Microwave, Oven - Wall, Pantry, Recessed Lighting, Refrigerator, Upgraded Countertops, Wet/Dry Bar
- Bedroom Description:Carpet, Entry Level Bedroom, Primary Bedroom, Walk In Closet(s)
- Basement:Yes
- Basement Description:Connecting Stairway, Fully Finished, Heated, Improved, Interior Access, Walkout Level
- Living area:6,608 sq. ft.
Heating and cooling
- Cooling:Central A/C
- Heating:Central, Forced Air, Natural Gas
Structure and exterior
- Roof:Shingle
- Year built:2001
- Building area:6,608 sq. ft.
- Lot area:3.17 Acres
- Lot Features:Backs to Trees, Flag, Front Yard, Landscaping, Rear Yard, SideYard(s)
- Architectural Style:Colonial, Traditional
- Construction Materials:Block, Stone, Vinyl Siding
- Exterior Features:Exterior Lighting, Patio(s)
- Foundation Description:Permanent
- Levels:4 Story
Schools
- High school:WESTMINSTER
- Middle school:SHILOH
- Elementary school:SANDYMOUNT
Utilities
- Water:Well
- Sewer:Septic Exists
Finances and disclosures
- Price:$1,200,000
- Price per sq. ft.:$181.6
- Tax amount:$10,566 (2025)
Features and amenities
- Laundry features:Dryer, Has Laundry, Laundry, Washer
- Amenities:Attic, Bay/Bow Windows, Built-Ins, Carpet, Ceiling Fan(s), Central Vacuum, Chair Railings, Crown Moldings, Double/Dual Staircase, Intercom, Main Entrance Lock, Recessed Lighting, Smoke Detector, Wet/Dry Bar, Window Treatments
Parking
- Parking description:Attached Garage, Garage - Side Entry, Inside Access, Oversized
- Garage:Yes
- Garage spaces:4
New listings near 2400 Summerfield Dr
- Coming Soon
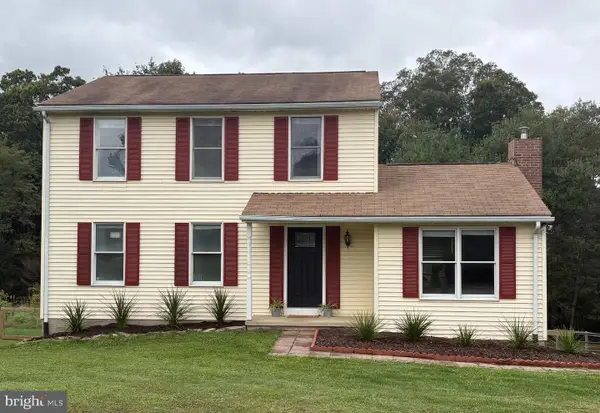 $475,000Coming Soon3 beds 3 baths2,056 sq. ft.
2406 Carzil Dr, FINKSBURG, MD 21048
MLS# MDCR2037926Listed by: KELLER WILLIAMS LUCIDO AGENCY - Coming Soon
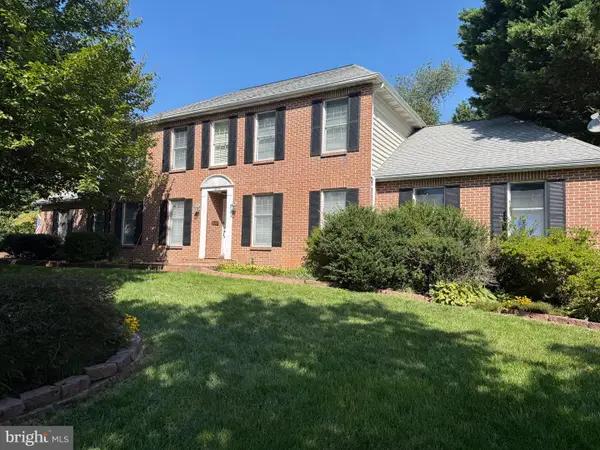 $750,000Coming Soon5 beds 5 baths3,613 sq. ft.
1672 Thrasher Dr, FINKSBURG, MD 21048
MLS# MDCR2037456Listed by: NORTHROP REALTY - Coming Soon
 $475,000Coming Soon3 beds 2 baths2,173 sq. ft.
1511 Pilgrim Ln, FINKSBURG, MD 21048
MLS# MDCR2036620Listed by: LPT REALTY, LLC - New
 $425,000Active3 beds 1 baths1,134 sq. ft.
3044 Old Gamber Rd, FINKSBURG, MD 21048
MLS# MDCR2038122Listed by: RE/MAX ADVANTAGE REALTY - New
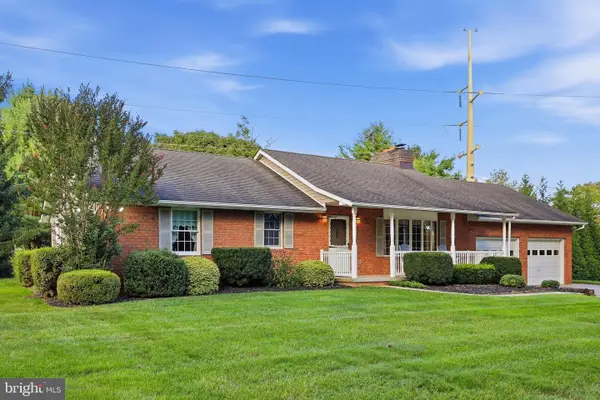 $519,000Active3 beds 2 baths2,100 sq. ft.
2862 Lawndale Rd, FINKSBURG, MD 21048
MLS# MDCR2038088Listed by: BERKSHIRE HATHAWAY HOMESERVICES HOMESALE REALTY  $320,000Pending2 beds 1 baths1,356 sq. ft.
4640 Sykesville Rd, SYKESVILLE, MD 21784
MLS# MDCR2037986Listed by: IRON VALLEY REAL ESTATE OF CENTRAL MD- Open Sun, 1 to 3pmNew
 $650,000Active4 beds 3 baths2,394 sq. ft.
4507 Louisville Rd, FINKSBURG, MD 21048
MLS# MDCR2036464Listed by: NORTHROP REALTY  $499,000Active2 beds 1 baths1,567 sq. ft.
3337 Old Westminster Pike, FINKSBURG, MD 21048
MLS# MDCR2037802Listed by: CUMMINGS & CO. REALTORS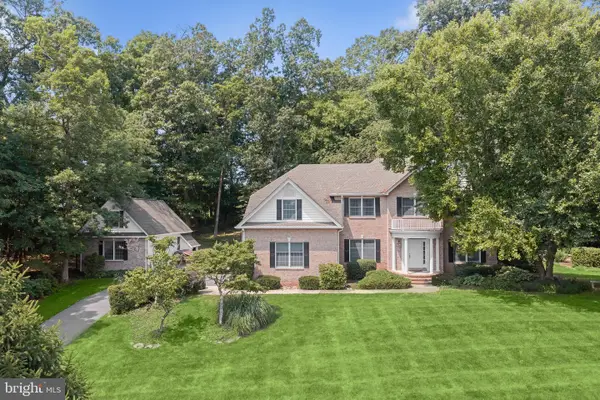 $850,000Active4 beds 4 baths3,780 sq. ft.
1920 Turnberry Ct, FINKSBURG, MD 21048
MLS# MDCR2034992Listed by: NORTHROP REALTY- Open Sun, 11am to 1pm
 $1,100,000Active4 beds 5 baths6,582 sq. ft.
1670 Lake Ridge Ct, FINKSBURG, MD 21048
MLS# MDCR2037744Listed by: KELLER WILLIAMS LUCIDO AGENCY


Protect your home and budget from life's surprises with an Assurant Home Warranty, backed by a partner that supports you through every step of homeownership. Explore Plans.
© 2023 - 2026 ERA Franchise Systems LLC. All rights reserved. ERA Franchise Systems LLC fully supports the principles of the Fair Housing Act and the Equal Opportunity Act. ERA, ERA Real Estate powered, and their respective logos are registered service marks of ERA Franchise Systems LLC. Each office is independently owned and operated.