
3327 Niner Rd, Finksburg, MD 21048
Local realty services provided by:ERA Byrne Realty
3327 Niner Rd,Finksburg, MD 21048
$599,000
- 5 Beds
- 3 Baths
- 3,080 sq. ft.
- Farm
- Active
Listed by: nathalie c. mullinix
Office: nathalie mullinix realty universal, inc.
MLS#:MDCR2036472
Source:BRIGHTMLS
Price summary
- Price:$599,000
- Price per sq. ft.:$194.48
About this home
Welcome to 3327 Niner Road, where peaceful country living meets comfort, flexibility, and opportunity. Set on approximately 5.8 beautiful acres in sought-after Finksburg, this charming property offers the perfect blend of privacy, open space, and convenience. Inside, you'll find warm and inviting living areas with a combination of hardwood floors and carpeting, a cozy fireplace, and a spacious layout designed for everyday living. The kitchen opens to a deck overlooking the scenic property — the perfect spot to enjoy your morning coffee, entertain guests, or simply relax and take in the tranquil countryside. The home is far larger inside than it appears from the outside. The finished lower level includes a private outside entrance, making it ideal as an in-law suite, guest apartment, home office, recreation area, or potential income-producing space. Carroll County currently permits accessory dwelling units (ADUs) with certain restrictions, provided the owner resides on the property. Maryland's new ADU law (House Bill 1466 / Senate Bill 891), passed in 2025 and taking effect October 1, 2026, will allow a second independent living space on the same property as the main house. Buyers should confirm current requirements with Carroll County. The expansive acreage offers endless possibilities. Whether you've dreamed of keeping horses, farming, gardening, or simply enjoying wide-open spaces, this property gives you the flexibility to create the lifestyle you've always wanted. With plenty of room to roam, it's a rare chance to enjoy country living while remaining just minutes from shopping, restaurants, commuter routes, and top-rated Carroll County schools. An excellent opportunity for an estate property or long-term planning. If you're looking for privacy, versatility, and the beauty of rural Maryland with every convenience close at hand, look no further. Please do not go up the driveway without a confirmed appointment....
Contact an agent
Home facts
- Year built:1971
- Subdivision & Development:NONE AVAILABLE
- Listing ID #:MDCR2036472
- Added:48 day(s) ago
- Updated:September 06, 2026 at 01:49 PM
Rooms and interior
- Bedrooms:5
- Total bathrooms:3
- Full bathrooms:3
- Flooring:Carpet, Hardwood
- Dining Description:Dining Area, Dining Room
- Bathrooms Description:Bathroom 1, Bathroom 2, Bathroom 3
- Kitchen Description:2nd Kitchen, Carpet, Dishwasher, Kitchen - Eat-In, Oven - Single, Oven/Range - Electric, Pantry, Refrigerator, Water Heater
- Bedroom Description:Carpet, Entry Level Bedroom, Primary Bedroom
- Basement:Yes
- Basement Description:Connecting Stairway, Full, Fully Finished, Heated, Improved, Interior Access, Outside Entrance, Poured Concrete, Rear Entrance, Walkout Level, Windows, Workshop
- Living area:3,080 sq. ft.
Heating and cooling
- Cooling:Central A/C
- Heating:90% Forced Air, Central, Oil, Wood Burn Stove
Structure and exterior
- Roof:Asbestos Shingle
- Year built:1971
- Building area:3,080 sq. ft.
- Lot area:5.8 Acres
- Lot Features:Landscaping, Private, Road Frontage, Rural, Stream/Creek
- Architectural Style:Ranch/Rambler
- Construction Materials:Block, Vinyl Siding
- Exterior Features:Deck(s), Exterior Lighting, Outbuilding(s), Porch(es)
- Foundation Description:Concrete Perimeter, Slab
- Levels:2 Stories
Schools
- High school:WESTMINSTER
- Middle school:WEST
- Elementary school:MECHANICSVILLE
Utilities
- Water:Private, Well
- Sewer:Private Septic Tank
Finances and disclosures
- Price:$599,000
- Price per sq. ft.:$194.48
- Tax amount:$3,917 (2006)
Features and amenities
- Amenities:200+ Amp Service, Cable TV, Carpet, Ceiling Fan(s), Storm Windows
Parking
- Parking description:Asphalt Driveway
New listings near 3327 Niner Rd
- Coming Soon
 $475,000Coming Soon3 beds 2 baths2,173 sq. ft.
1511 Pilgrim Ln, FINKSBURG, MD 21048
MLS# MDCR2036620Listed by: LPT REALTY, LLC - Coming Soon
 $165,000Coming Soon3 beds 2 baths1,456 sq. ft.
139 Lassiter Cir, FINKSBURG, MD 21048
MLS# MDCR2036972Listed by: IRON VALLEY REAL ESTATE CHARM CITY - Coming Soon
 $800,000Coming Soon4 beds 4 baths3,954 sq. ft.
3301 Black Steer Dr, FINKSBURG, MD 21048
MLS# MDCR2032098Listed by: NORTHROP REALTY - New
 $330,000Active3.78 Acres
Lot 41 Kilt Dr, FINKSBURG, MD 21048
MLS# MDCR2037626Listed by: RE/MAX ADVANTAGE REALTY - New
 $519,950Active4 beds 2 baths1,949 sq. ft.
1906 Suffolk Rd, FINKSBURG, MD 21048
MLS# MDCR2037352Listed by: EXP REALTY, LLC  $350,000Pending2 beds 1 baths1,619 sq. ft.
3541 Gamber Rd, FINKSBURG, MD 21048
MLS# MDCR2037092Listed by: NORTHROP REALTY $325,000Active2 beds 1 baths1,192 sq. ft.
3105 Old Westminster Pike, FINKSBURG, MD 21048
MLS# MDCR2036992Listed by: COLDWELL BANKER REALTY $465,000Active3 beds 2 baths2,045 sq. ft.
2645 Sunset Ln, FINKSBURG, MD 21048
MLS# MDCR2037336Listed by: IRON VALLEY REAL ESTATE CHARM CITY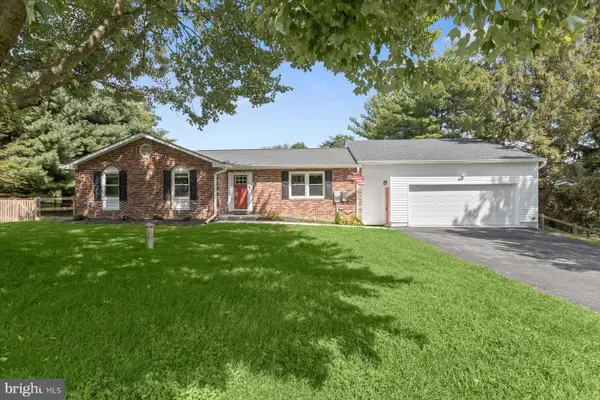 $635,000Pending4 beds 3 baths2,796 sq. ft.
2215 Ridgemont Dr, FINKSBURG, MD 21048
MLS# MDCR2037152Listed by: REDFIN CORP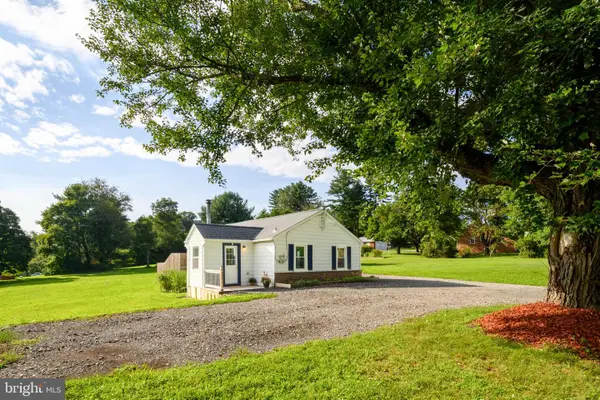 $299,900Pending1 beds 1 baths931 sq. ft.
4646 Sykesville Rd, SYKESVILLE, MD 21784
MLS# MDCR2037036Listed by: RE/MAX ADVANTAGE REALTY


Protect your home and budget from life's surprises with an Assurant Home Warranty, backed by a partner that supports you through every step of homeownership. Explore Plans.
© 2023 - 2026 ERA Franchise Systems LLC. All rights reserved. ERA Franchise Systems LLC fully supports the principles of the Fair Housing Act and the Equal Opportunity Act. ERA, ERA Real Estate powered, and their respective logos are registered service marks of ERA Franchise Systems LLC. Each office is independently owned and operated.