
1308 Beaumont Ct, Forest Hill, MD 21050
Local realty services provided by:ERA Valley Realty
1308 Beaumont Ct,Forest Hill, MD 21050
$399,000
- 3 Beds
- 2 Baths
- - sq. ft.
- Single family
- Sold
Listed by: martin joseph campanella
Office: william c. harvey & associates, inc
MLS#:MDHR2054874
Source:BRIGHTMLS
Sorry, we are unable to map this address
Price summary
- Price:$399,000
About this home
1308 Beaumont Ct. offers a rare opportunity in the highly desirable Ridgecrest community of Forest Hill. Situated on nearly one acre — one of the largest lots in the neighborhood — this property provides exceptional space, privacy, and potential.
The home features a flexible layout with sun-filled living spaces, a spacious dining room with walkout access to the deck, and a screened porch overlooking the pool and expansive backyard. Whether you envision updating the existing home, creating your dream space, or adding value as an investment property, the possibilities are endless.
While the home is in need of repairs and retains much of its original character and finishes, it presents an incredible opportunity for a young family, couple, or investor looking to customize a home in a prime location. With solid bones, a sought-after neighborhood, and an oversized lot, this property is ready for its next chapter.
Conveniently located near top-rated schools, parks, shopping, dining, and major commuter routes, this home combines location, space, and potential in one unique offering.
*No sign on property. Contact Listing agent for Lockbox Combo.
Please Note: Property is being sold strictly AS-IS. Inspections are for informational purposes only, and the seller will make no repairs....
Contact an agent
Home facts
- Year built:1978
- Subdivision & Development:RIDGECROFT
- Listing ID #:MDHR2054874
- Added:71 day(s) ago
- Updated:August 03, 2026 at 06:02 AM
Rooms and interior
- Bedrooms:3
- Total bathrooms:2
- Full bathrooms:1
- Half bathrooms:1
- Flooring:Carpet
- Kitchen Description:Dishwasher, Oven/Range - Electric, Refrigerator, Water Heater
- Basement:Yes
- Basement Description:Outside Entrance, Partially Finished
Heating and cooling
- Cooling:Central A/C
- Heating:Forced Air, Oil
Structure and exterior
- Roof:Asphalt
- Year built:1978
- Lot Features:Rear Yard, Suburban
- Architectural Style:Colonial
- Construction Materials:Block, Brick, Stick Built
- Exterior Features:Screened
- Foundation Description:Block
- Levels:3 Story
Schools
- High school:FALLSTON
- Middle school:FALLSTON
- Elementary school:FOREST LAKES
Utilities
- Water:Private
- Sewer:On Site Septic
Finances and disclosures
- Price:$399,000
- Tax amount:$3,355 (2025)
Features and amenities
- Laundry features:Dryer, Dryer - Electric, Washer
- Amenities:Bay/Bow Windows, Electric Available, Phone Available, Smoke Detector
- Pool features:Above Ground, Fenced, Filtered
Parking
- Parking description:Attached Garage, Garage - Front Entry
- Garage:Yes
- Garage spaces:2
New listings near 1308 Beaumont Ct
- Coming Soon
 $210,000Coming Soon2 beds 1 baths
1700 Landmark Dr #2h, FOREST HILL, MD 21050
MLS# MDHR2058504Listed by: CUMMINGS & CO REALTORS - Coming Soon
 $375,000Coming Soon3 beds 1 baths
323 Montgomery Dr, FOREST HILL, MD 21050
MLS# MDHR2058506Listed by: CUMMINGS & CO REALTORS - New
 $265,000Active2 beds 2 baths1,400 sq. ft.
1701-b Rich Way #b, FOREST HILL, MD 21050
MLS# MDHR2058274Listed by: CUMMINGS & CO. REALTORS - New
 $275,000Active2 beds 2 baths1,300 sq. ft.
204 Kimary Ct #204-j, FOREST HILL, MD 21050
MLS# MDHR2058228Listed by: EXP REALTY, LLC - New
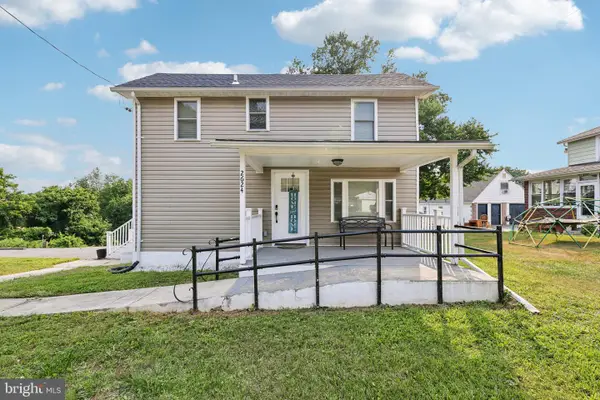 $475,000Active3 beds 3 baths1,802 sq. ft.
2624 Rocks Rd, FOREST HILL, MD 21050
MLS# MDHR2057482Listed by: REDFIN CORP - New
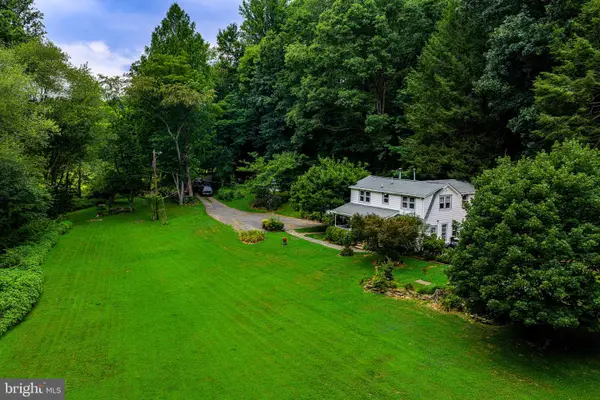 $499,000Active3 beds 2 baths1,902 sq. ft.
1024 Deer Creek Church Rd, FOREST HILL, MD 21050
MLS# MDHR2058014Listed by: STREETT HOPKINS REAL ESTATE, LLC - Coming Soon
 $389,333Coming Soon3 beds 3 baths
2105 Mardic Dr, FOREST HILL, MD 21050
MLS# MDHR2058138Listed by: WEICHERT, REALTORS - DIANA REALTY 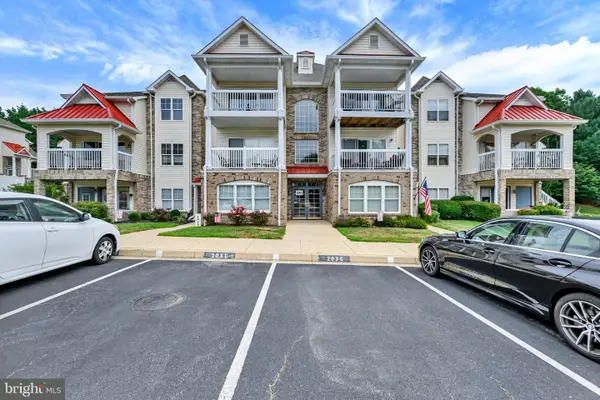 $279,900Active2 beds 2 baths1,400 sq. ft.
203 Kimary Ct #203-k, FOREST HILL, MD 21050
MLS# MDHR2058086Listed by: EXP REALTY, LLC $235,000Pending2 beds 1 baths626 sq. ft.
2707 Ady Rd, FOREST HILL, MD 21050
MLS# MDHR2056918Listed by: BERKSHIRE HATHAWAY HOMESERVICES HOMESALE REALTY $695,000Pending4 beds 4 baths3,903 sq. ft.
825 Delray Dr, FOREST HILL, MD 21050
MLS# MDHR2056168Listed by: INTEGRITY REAL ESTATE


Protect your home and budget from life's surprises with an Assurant Home Warranty, backed by a partner that supports you through every step of homeownership. Explore Plans.
© 2023 - 2026 ERA Franchise Systems LLC. All rights reserved. ERA Franchise Systems LLC fully supports the principles of the Fair Housing Act and the Equal Opportunity Act. ERA, ERA Real Estate powered, and their respective logos are registered service marks of ERA Franchise Systems LLC. Each office is independently owned and operated.