
825 Delray Dr, Forest Hill, MD 21050
Local realty services provided by:Pagoda Realty ERA Powered
Listed by: brenda l jolly
Office: integrity real estate
MLS#:MDHR2056168
Source:BRIGHTMLS
Price summary
- Price:$695,000
- Price per sq. ft.:$178.07
- Monthly HOA dues:$13.33
About this home
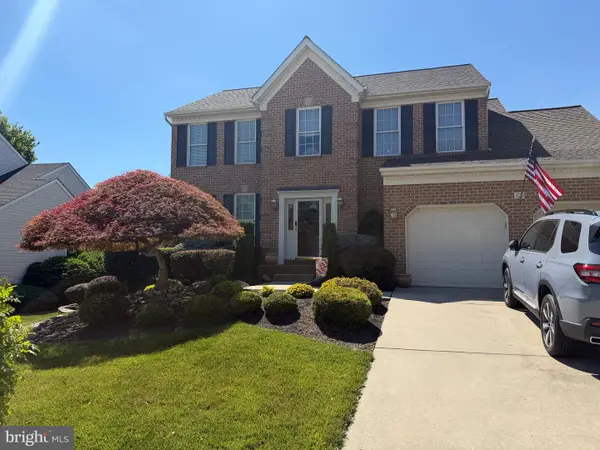
Nestled in the desirable Forest Lakes community, this exceptional 4-bedroom, 3.5-bath Colonial offers over 3,068 square feet above grade of beautifully designed living space, blending timeless elegance with comfortable everyday living. As the original model home, it showcases numerous builder upgrades and meticulous attention to detail throughout.
Step through the grand two-story foyer where abundant natural light creates an impressive first impression. At the heart of the home is a stunning gourmet kitchen featuring an oversized center island, custom cabinetry, premium appliances, quartz counter-tops and generous workspace—perfect for preparing meals or gathering with guests. The kitchen flows seamlessly into the spacious family room, highlighted by a warm gas fireplace that creates an inviting setting year-round.
For entertaining, you'll appreciate both the formal dining room and the bright breakfast area, while recessed lighting and expansive windows enhance the home's open, airy feel.
The spacious primary suite serves as a private retreat, complete with a walk-in closet and a spa-inspired bath featuring a large walk-in shower designed for comfort and relaxation.
The partially finished walkout basement expands the square footage along with the home's versatility with a built-in coffee/snack/beverage station, a full bathroom, workshop, abundant storage, and a spacious open area ready to become a recreation room, fitness studio, office, or additional living space.
Outside, you'll discover a beautifully landscaped corner lot spanning .28 acres. The oversized deck features built-in seating, a dedicated grilling area with a natural gas hookup, and overlooks a fully fenced backyard designed for relaxing, entertaining, or enjoying the outdoors. Established perennial gardens provide colorful blooms throughout the seasons, while the open lawn offers endless possibilities for gardening, recreation, or simply unwinding. A storage shed provides plenty of room for tools, lawn equipment, and hobbies.
Practical conveniences continue with a main-level laundry room located just off the attached two-car garage, making everyday living effortless.
Ideally situated with convenient access to major commuter routes, shopping, dining, parks, and recreational opportunities, this remarkable home offers the perfect balance of elegance, comfort, and functionality.
Every space has been thoughtfully designed and exceptionally maintained, making this a home you'll appreciate from the moment you arrive.
Welcome home....
Contact an agent
Home facts
- Year built:1991
- Subdivision & Development:FOREST LAKES
- Listing ID #:MDHR2056168
- Added:50 day(s) ago
- Updated:September 07, 2026 at 08:07 AM
Rooms and interior
- Bedrooms:4
- Total bathrooms:4
- Full bathrooms:3
- Half bathrooms:1
- Flooring:Carpet, Hardwood, Luxury Vinyl Plank
- Dining Description:Dining Area, Dining Room, Formal/Separate Dining Room
- Bathrooms Description:Bathroom 2, Primary Bath(s), Primary Bathroom
- Kitchen Description:Breakfast Area, Built-In Microwave, Built-Ins, Carpet, Combination Kitchen/Living, Cooktop, Dishwasher, Kitchen - Eat-In, Kitchen - Gourmet, Kitchen - Island, Oven - Wall, Pantry, Range Hood, Recessed Lighting, Refrigerator, Stainless Steel Appliances
- Bedroom Description:Carpet, Primary Bedroom, Walk In Closet(s)
- Basement:Yes
- Basement Description:Heated, Partially Finished, Rear Entrance, Sump Pump, Walkout Stairs, Windows, Workshop
- Living area:3,903 sq. ft.
Heating and cooling
- Cooling:Ceiling Fan(s), Central A/C
- Heating:90% Forced Air, Natural Gas
Structure and exterior
- Roof:Architectural Shingle
- Year built:1991
- Building area:3,903 sq. ft.
- Lot area:0.28 Acres
- Lot Features:Cleared, Corner, Corner Lot/Unit, Front Yard, Landscaping, Open, Rear Yard
- Architectural Style:Colonial
- Construction Materials:Brick Front, Vinyl Siding
- Exterior Features:Deck(s), Gutter System
- Foundation Description:Block
- Levels:2 Stories
Utilities
- Water:Public
- Sewer:Public Sewer
Finances and disclosures
- Price:$695,000
- Price per sq. ft.:$178.07
- Tax amount:$5,095 (2026)
Features and amenities
- Laundry features:Dryer, Laundry, Washer
- Amenities:200+ Amp Service, Built-Ins, Carpet, Ceiling Fan(s), Chair Railings, Recessed Lighting, Skylight(s)
Parking
- Parking description:Attached Garage, Concrete Driveway, Garage - Front Entry, Garage Door Opener, Inside Access, Off Street
- Garage:Yes
- Garage spaces:2
New listings near 825 Delray Dr
- Coming Soon
 $900,000Coming Soon5 beds 5 baths4,916 sq. ft.
105 Bower Ln, FOREST HILL, MD 21050
MLS# MDHR2058742Listed by: AMERICAN PREMIER REALTY, LLC - Coming SoonOpen Fri, 5:30 to 7pm
 $669,990Coming Soon4 beds 4 baths3,217 sq. ft.
309 Streett Cir, FOREST HILL, MD 21050
MLS# MDHR2057292Listed by: CUMMINGS & CO REALTORS - New
 $335,000Active2 beds 2 baths1,340 sq. ft.
303 Willrich Cir #j, FOREST HILL, MD 21050
MLS# MDHR2059738Listed by: STREETT HOPKINS REAL ESTATE, LLC - New
 $315,000Active2 beds 2 baths1,340 sq. ft.
308 Willrich Cir #j, FOREST HILL, MD 21050
MLS# MDHR2059732Listed by: CUMMINGS & CO. REALTORS - New
 $375,000Active4 beds 4 baths2,412 sq. ft.
2185 Cantley Ct, FOREST HILL, MD 21050
MLS# MDHR2059746Listed by: KELLER WILLIAMS GATEWAY LLC - New
 $308,000Active3 beds 2 baths1,260 sq. ft.
106 Gwen Dr #106-1k, FOREST HILL, MD 21050
MLS# MDHR2059476Listed by: PROPLOCATE REALTY - New
 $1,250,000Active5 beds 5 baths5,706 sq. ft.
119 Bower Ln, FOREST HILL, MD 21050
MLS# MDHR2059432Listed by: CUMMINGS & CO. REALTORS - New
 $550,000Active4 beds 4 baths2,466 sq. ft.
802 Delray Dr, FOREST HILL, MD 21050
MLS# MDHR2059508Listed by: REAL BROKER, LLC - New
 $775,000Active5 beds 4 baths3,498 sq. ft.
1214 Bonaire Rd, FOREST HILL, MD 21050
MLS# MDHR2059478Listed by: COMPASS - New
 $305,000Active2 beds 2 baths1,450 sq. ft.
309-m Willrich Cir #309m, FOREST HILL, MD 21050
MLS# MDHR2059458Listed by: EXP REALTY, LLC


Protect your home and budget from life's surprises with an Assurant Home Warranty, backed by a partner that supports you through every step of homeownership. Explore Plans.
© 2023 - 2026 ERA Franchise Systems LLC. All rights reserved. ERA Franchise Systems LLC fully supports the principles of the Fair Housing Act and the Equal Opportunity Act. ERA, ERA Real Estate powered, and their respective logos are registered service marks of ERA Franchise Systems LLC. Each office is independently owned and operated.