
3412 Baywood Dr, Forest Hill, MD 21050
Local realty services provided by:ERA Martin Associates
3412 Baywood Dr,Forest Hill, MD 21050
$515,000
- 3 Beds
- 3 Baths
- 1,944 sq. ft.
- Single family
- Pending
Listed by: delinda l petrucci
Office: berkshire hathaway homeservices homesale realty
MLS#:MDHR2053908
Source:BRIGHTMLS
Price summary
- Price:$515,000
- Price per sq. ft.:$264.92
About this home
Meticulously maintained 4-level split set back from the road, offering both privacy and timeless curb appeal! Lovingly cared for by the current owners for many years, this home is ready for its next chapter with new owners. Thoughtfully updated throughout, the sellers have taken great pride in improving and maintaining every aspect of the home. Inside, you’ll find 3 spacious bedrooms and baths, along with beautiful hardwood floors that add warmth and character. The main level offers traditional living with an easy, comfortable flow—perfect for both everyday living and entertaining. Multiple levels provide flexibility for a variety of lifestyles, whether you need space to gather, work from home, or unwind.
Step outside to enjoy your own private retreat featuring an above-ground pool and playground—ideal for summer fun and making lasting memories. A 2-car garage adds convenience and additional storage.
Homes rarely become available on this sought-after street. Let me know how we can make this well-loved and beautifully updated home your own!...
Contact an agent
Home facts
- Year built:1979
- Subdivision & Development:JARRETTSWOOD
- Listing ID #:MDHR2053908
- Added:103 day(s) ago
- Updated:August 03, 2026 at 08:36 AM
Rooms and interior
- Bedrooms:3
- Total bathrooms:3
- Full bathrooms:3
- Dining Description:Dining Room
- Bathrooms Description:Bathroom 1, Primary Bathroom
- Kitchen Description:Built-In Microwave, Cooktop, Dishwasher, Kitchen - Table Space, Oven - Wall, Refrigerator
- Bedroom Description:Primary Bedroom
- Basement:Yes
- Basement Description:Connecting Stairway, Space For Rooms, Unfinished
- Living area:1,944 sq. ft.
Heating and cooling
- Cooling:Central A/C
- Heating:Electric, Forced Air
Structure and exterior
- Roof:Asphalt
- Year built:1979
- Building area:1,944 sq. ft.
- Lot area:0.73 Acres
- Architectural Style:Split Level
- Construction Materials:Brick, Combination
- Exterior Features:Play Equipment
- Foundation Description:Block
- Levels:4 Story
Utilities
- Water:Private
- Sewer:Private Sewer
Finances and disclosures
- Price:$515,000
- Price per sq. ft.:$264.92
- Tax amount:$3,627 (2025)
Features and amenities
- Laundry features:Laundry
Parking
- Parking description:Additional Storage Area, Asphalt Driveway, Attached Garage, Garage - Front Entry, Garage Door Opener
- Garage:Yes
- Garage spaces:2
New listings near 3412 Baywood Dr
- Coming Soon
 $210,000Coming Soon2 beds 1 baths
1700 Landmark Dr #2h, FOREST HILL, MD 21050
MLS# MDHR2058504Listed by: CUMMINGS & CO REALTORS - Coming Soon
 $375,000Coming Soon3 beds 1 baths
323 Montgomery Dr, FOREST HILL, MD 21050
MLS# MDHR2058506Listed by: CUMMINGS & CO REALTORS - New
 $265,000Active2 beds 2 baths1,400 sq. ft.
1701-b Rich Way #b, FOREST HILL, MD 21050
MLS# MDHR2058274Listed by: CUMMINGS & CO. REALTORS - New
 $275,000Active2 beds 2 baths1,300 sq. ft.
204 Kimary Ct #204-j, FOREST HILL, MD 21050
MLS# MDHR2058228Listed by: EXP REALTY, LLC - New
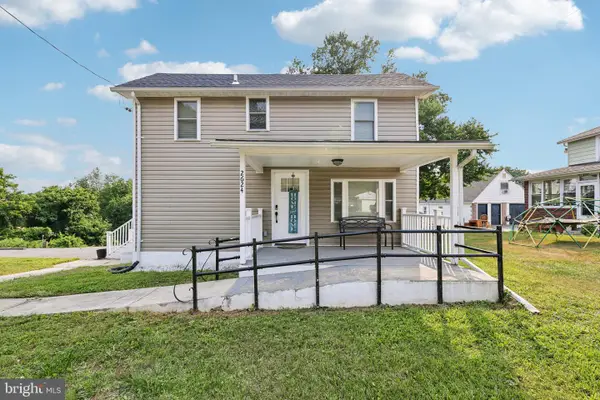 $475,000Active3 beds 3 baths1,802 sq. ft.
2624 Rocks Rd, FOREST HILL, MD 21050
MLS# MDHR2057482Listed by: REDFIN CORP - New
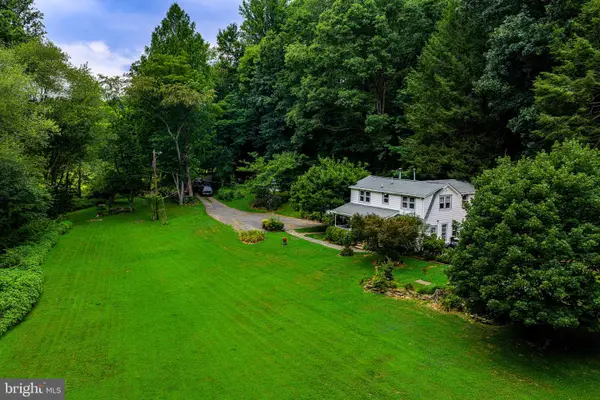 $499,000Active3 beds 2 baths1,902 sq. ft.
1024 Deer Creek Church Rd, FOREST HILL, MD 21050
MLS# MDHR2058014Listed by: STREETT HOPKINS REAL ESTATE, LLC - Coming Soon
 $389,333Coming Soon3 beds 3 baths
2105 Mardic Dr, FOREST HILL, MD 21050
MLS# MDHR2058138Listed by: WEICHERT, REALTORS - DIANA REALTY 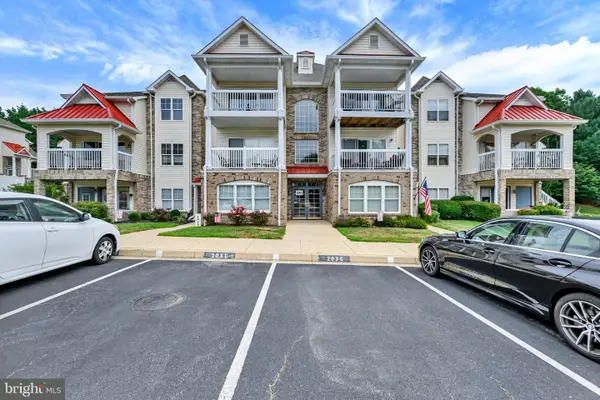 $279,900Active2 beds 2 baths1,400 sq. ft.
203 Kimary Ct #203-k, FOREST HILL, MD 21050
MLS# MDHR2058086Listed by: EXP REALTY, LLC $235,000Pending2 beds 1 baths626 sq. ft.
2707 Ady Rd, FOREST HILL, MD 21050
MLS# MDHR2056918Listed by: BERKSHIRE HATHAWAY HOMESERVICES HOMESALE REALTY $695,000Pending4 beds 4 baths3,903 sq. ft.
825 Delray Dr, FOREST HILL, MD 21050
MLS# MDHR2056168Listed by: INTEGRITY REAL ESTATE


Protect your home and budget from life's surprises with an Assurant Home Warranty, backed by a partner that supports you through every step of homeownership. Explore Plans.
© 2023 - 2026 ERA Franchise Systems LLC. All rights reserved. ERA Franchise Systems LLC fully supports the principles of the Fair Housing Act and the Equal Opportunity Act. ERA, ERA Real Estate powered, and their respective logos are registered service marks of ERA Franchise Systems LLC. Each office is independently owned and operated.