
10214 Rolling Green Way, Fort Washington, MD 20744
Local realty services provided by:ERA Central Realty Group
10214 Rolling Green Way,Fort Washington, MD 20744
$742,000
- 6 Beds
- 4 Baths
- 4,544 sq. ft.
- Single family
- Active
Listed by: joseph e hawkins
Office: hawkins real estate services
MLS#:MDPG2222772
Source:BRIGHTMLS
Price summary
- Price:$742,000
- Price per sq. ft.:$163.29
- Monthly HOA dues:$18
About this home
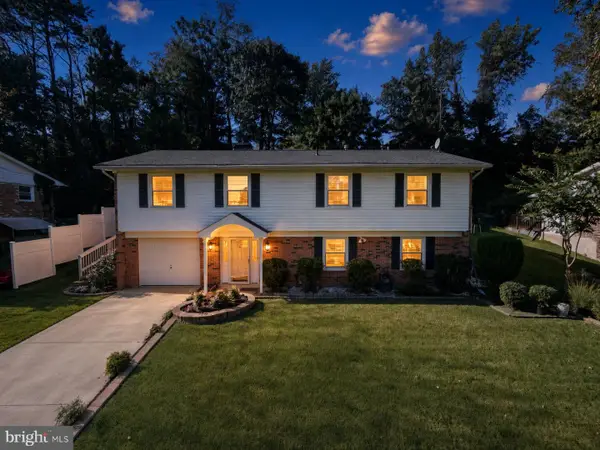
Assumable VA Loan with lower interest rate!! Welcome to this
spacious, beautifully designed newly remodeled 6-bedroom, 4-bathroom home offering
three levels of generous living space in a desirable neighborhood. With an exceptional floor
plan and generously sized bedrooms throughout, this home provides plenty of room for
comfortable everyday living, entertaining, and growing. The main level features a large,
well-appointed kitchen complete with a double oven and all-new appliances, offering both
functionality and style for the home chef. The expansive family room provides a welcoming
gathering space, while the dining room and living room offer additional areas for
entertaining and relaxing. A versatile bonus room can easily serve as a sixth bedroom,
home office, study, or flex space. Step outside to the large back deck, perfect for outdoor
dining, entertaining, or enjoying peaceful evenings. Upstairs, the generously sized
bedrooms provide plenty of comfort and privacy. The impressively large primary suite
offers a spacious retreat with a large walk-in closet and a beautifully appointed large
primary bathroom. Enjoy the luxury of a stand-alone soaking tub, separate shower, and
dual his-and-her sinks, creating a relaxing and spa-like space to unwind. The newly fully
finished walk-out basement adds even more valuable living space and features a large
living room, bedroom, and a beautiful full bathroom. A major highlight is the in-home
theater system, which conveys with the property—perfect for movie nights, watching the
big game, or entertaining guests. Ideally situated in a sought after neighborhood, this is a
home designed to accommodate both everyday living and memorable gatherings.
Accelerated closing available upon request....
Contact an agent
Home facts
- Year built:2007
- Subdivision & Development:ROSE VALLEY-PLAT EIGHT>
- Listing ID #:MDPG2222772
- Added:7 day(s) ago
- Updated:October 23, 2026 at 02:00 PM
Rooms and interior
- Bedrooms:6
- Total bathrooms:4
- Full bathrooms:3
- Half bathrooms:1
- Dining Description:Combination Kitchen/Dining
- Kitchen Description:Built-In Microwave, Dishwasher, Icemaker, Kitchen - Island, Oven - Wall, Refrigerator, Stove
- Basement:Yes
- Basement Description:Connecting Stairway, Fully Finished, Outside Entrance, Rear Entrance
- Living area:4,544 sq. ft.
Heating and cooling
- Cooling:Central A/C
- Heating:Forced Air, Natural Gas
Structure and exterior
- Year built:2007
- Building area:4,544 sq. ft.
- Lot area:0.26 Acres
- Architectural Style:Colonial
- Construction Materials:Brick, Combination
- Levels:3 Story
Schools
- High school:FRIENDLY
- Middle school:ISAAC J GOURDINE
- Elementary school:ROSE VALLEY
Utilities
- Water:Public
- Sewer:Public Sewer
Finances and disclosures
- Price:$742,000
- Price per sq. ft.:$163.29
- Tax amount:$5,076 (2026)
Features and amenities
- Laundry features:Dryer, Dryer In Unit, Washer, Washer In Unit
- Amenities:Window Treatments
Parking
- Parking description:Attached Garage, Concrete Driveway, Garage - Front Entry, Garage Door Opener
- Garage:Yes
- Garage spaces:2
New listings near 10214 Rolling Green Way
- Coming Soon
 $550,000Coming Soon4 beds 3 baths2,198 sq. ft.
1714 Old Drummer Boy Ln, FORT WASHINGTON, MD 20744
MLS# MDPG2219652Listed by: EXP REALTY, LLC - Coming Soon
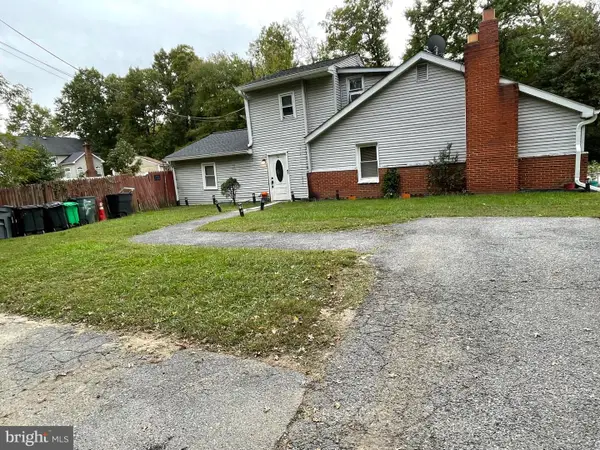 $299,990Coming Soon4 beds 2 baths1,800 sq. ft.
3213 Tucker Rd, FORT WASHINGTON, MD 20744
MLS# MDPG2223350Listed by: HOMESMART - Coming Soon
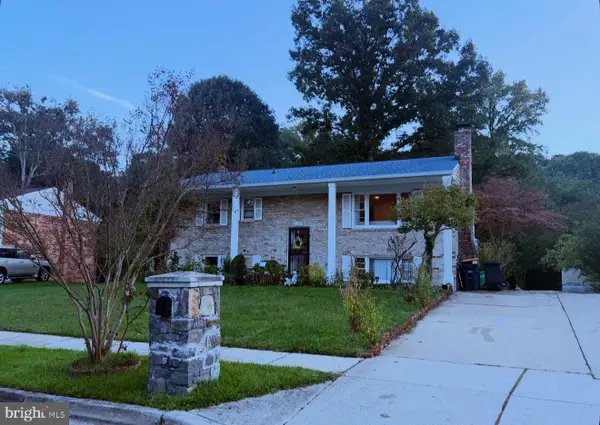 $499,900Coming Soon4 beds 3 baths1,092 sq. ft.
4005 Kilbourne Dr, FORT WASHINGTON, MD 20744
MLS# MDPG2222540Listed by: SPRING HILL REAL ESTATE, LLC. - Coming Soon
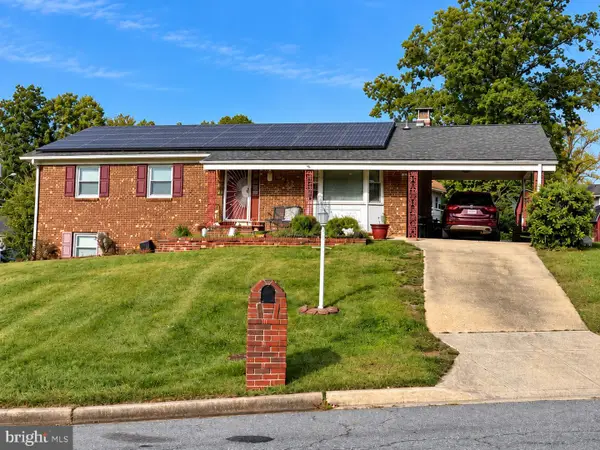 $439,900Coming Soon4 beds 3 baths2,668 sq. ft.
9815 Jacqueline Dr, FORT WASHINGTON, MD 20744
MLS# MDPG2222272Listed by: SAMSON PROPERTIES - Coming Soon
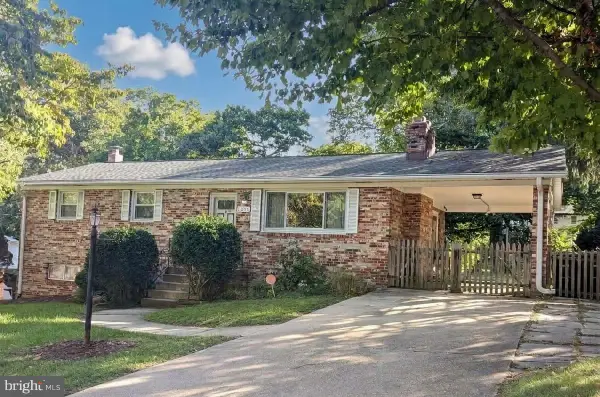 $399,999Coming Soon3 beds 3 baths2,250 sq. ft.
2805 Rose Valley Dr, FORT WASHINGTON, MD 20744
MLS# MDPG2221130Listed by: CENTURY 21 NEW MILLENNIUM - New
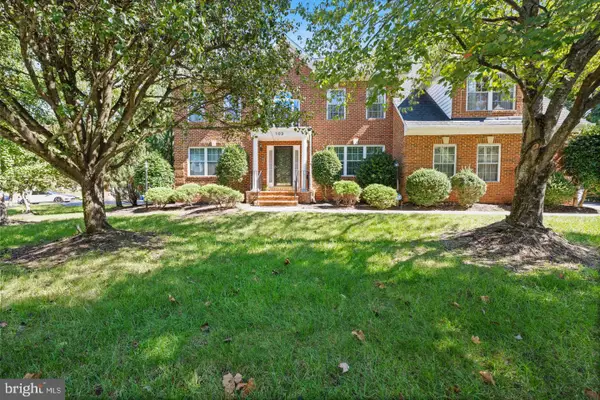 $650,000Active4 beds 4 baths4,192 sq. ft.
103 Cross Foxes Dr, FORT WASHINGTON, MD 20744
MLS# MDPG2223592Listed by: RE/MAX REALTY GROUP - New
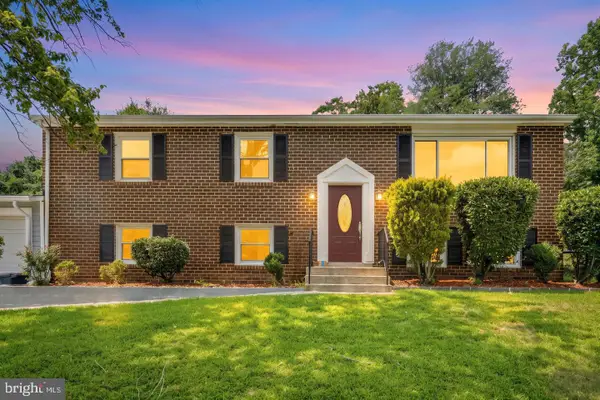 $400,000Active5 beds 3 baths2,219 sq. ft.
9003 Mill Ct, FORT WASHINGTON, MD 20744
MLS# MDPG2223544Listed by: REDFIN CORPORATION - Open Sat, 12 to 2pmNew
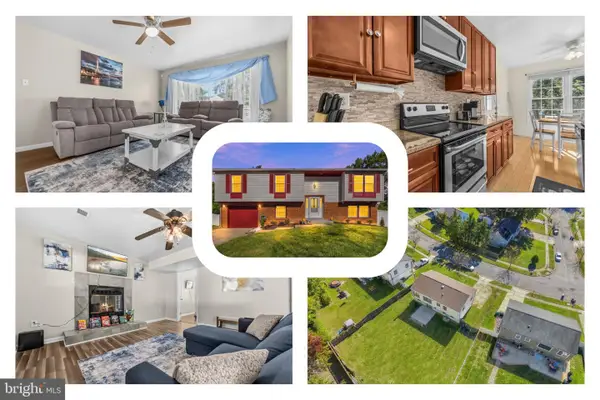 $499,999Active5 beds 3 baths1,414 sq. ft.
12521 Macduff Dr, FORT WASHINGTON, MD 20744
MLS# MDPG2222870Listed by: REDFIN CORP - New
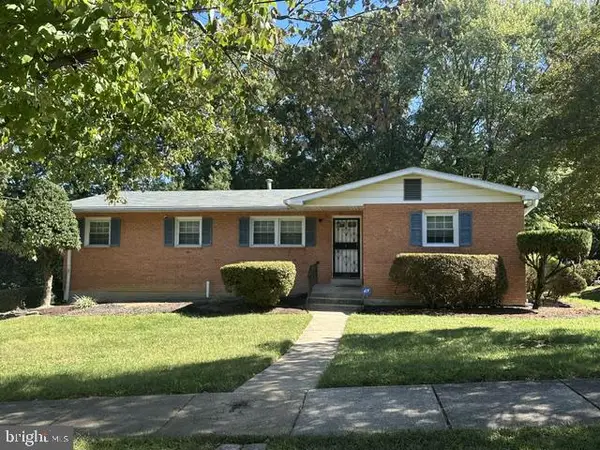 $389,900Active4 beds 3 baths1,490 sq. ft.
7814 Winnsboro Dr, FORT WASHINGTON, MD 20744
MLS# MDPG2223354Listed by: COLDWELL BANKER REALTY - New
 $439,900Active4 beds 3 baths1,372 sq. ft.
10007 Mike Rd, FORT WASHINGTON, MD 20744
MLS# MDPG2221224Listed by: OWN REAL ESTATE


Protect your home and budget from life's surprises with an Assurant Home Warranty, backed by a partner that supports you through every step of homeownership. Explore Plans.
© 2023 - 2026 ERA Franchise Systems LLC. All rights reserved. ERA Franchise Systems LLC fully supports the principles of the Fair Housing Act and the Equal Opportunity Act. ERA, ERA Real Estate powered, and their respective logos are registered service marks of ERA Franchise Systems LLC. Each office is independently owned and operated.