
9003 Mill Ct, Fort Washington, MD 20744
Local realty services provided by:ERA Martin Associates
9003 Mill Ct,Fort Washington, MD 20744
$400,000
- 5 Beds
- 3 Baths
- 2,219 sq. ft.
- Single family
- Active
Listed by: michelle c soto
Office: redfin corporation
MLS#:MDPG2223544
Source:BRIGHTMLS
Price summary
- Price:$400,000
- Price per sq. ft.:$180.26
About this home
Welcome to 9003 Mill Ct in Fort Washington, MD, where timeless charm, generous living spaces, and everyday convenience come together to create a place you'll love calling home! Nestled on a peaceful cul-de-sac, this beautifully maintained detached brick home offers 4 bedrooms (+ bonus 5th bedroom/flex space in lower level), 3 full bathrooms, and a thoughtfully designed layout that effortlessly accommodates both comfortable everyday living and memorable gatherings. Step inside to discover warm and inviting interiors featuring spacious living and dining areas, perfect for hosting holiday celebrations, enjoying cozy evenings at home, or creating lasting memories with loved ones. The bright and welcoming kitchen provides an inviting space to prepare your favorite meals, while the home's functional floor plan offers plenty of room to spread out and make each space your own. Downstairs, the finished lower level expands your living possibilities with a generously sized family room, an additional bedroom, and a full bathroom, creating an ideal setting for overnight guests, movie nights, or a private retreat. Additional flexible space offers endless possibilities for a home office, fitness area, hobby room, 5th bedroom or whatever best suits your lifestyle. Step outside to discover a spacious yard ready for summer barbecues, outdoor entertaining, gardening, or simply relaxing and enjoying a breath of fresh air. Whether you're gathering with friends or savoring a quiet afternoon, this outdoor setting offers the perfect backdrop for making lasting memories. Beyond the home, an exceptional Fort Washington location places you just minutes from the vibrant waterfront attractions of National Harbor, MGM National Harbor, Tanger Outlets, and an exciting variety of shopping, dining, and entertainment destinations. Commuters will appreciate convenient access to I-495/I-95 and Indian Head Highway (MD-210), providing easy connections to Washington, DC, Northern Virginia, and Joint Base Andrews. Offering the perfect balance of space, versatility, and location, 9003 Mill Ct is ready to welcome you home!...
Contact an agent
Home facts
- Year built:1977
- Subdivision & Development:LYNNALAN ACRES
- Listing ID #:MDPG2223544
- Added:1 day(s) ago
- Updated:October 23, 2026 at 05:47 PM
Rooms and interior
- Bedrooms:5
- Total bathrooms:3
- Full bathrooms:3
- Flooring:Carpet, Ceramic Tile, Wood
- Dining Description:Combination Dining/Living, Formal/Separate Dining Room
- Bathrooms Description:Primary Bath(s)
- Kitchen Description:Breakfast Area, Dishwasher, Kitchen - Island, Microwave, Recessed Lighting, Refrigerator, Stainless Steel Appliances, Stove
- Bedroom Description:Walk In Closet(s)
- Basement:Yes
- Basement Description:Full, Windows
- Living area:2,219 sq. ft.
Heating and cooling
- Cooling:Central A/C
- Heating:Electric, Heat Pump(s)
Structure and exterior
- Year built:1977
- Building area:2,219 sq. ft.
- Lot area:0.3 Acres
- Lot Features:Cul-de-sac, Front Yard, Rear Yard, SideYard(s)
- Architectural Style:Split Foyer
- Construction Materials:Brick
- Exterior Features:Exterior Lighting, Gutter System, Patio(s), Sidewalks
- Foundation Description:Concrete Perimeter
- Levels:2 Stories
Utilities
- Water:Public
- Sewer:Public Sewer
Finances and disclosures
- Price:$400,000
- Price per sq. ft.:$180.26
- Tax amount:$5,746 (2026)
Features and amenities
- Laundry features:Dryer, Washer
- Amenities:Attic, Bay/Bow Windows, Ceiling Fan(s), Chair Railings, Recessed Lighting
Parking
- Parking description:Attached Garage, Garage - Front Entry, Off Street, Paved Driveway
- Garage:Yes
- Garage spaces:1
New listings near 9003 Mill Ct
- Coming Soon
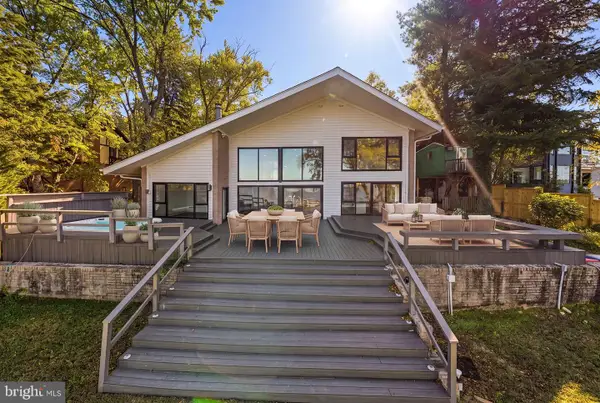 $2,450,000Coming Soon4 beds 4 baths3,860 sq. ft.
10913 Mariner Dr, FORT WASHINGTON, MD 20744
MLS# MDPG2219902Listed by: TTR SOTHEBY'S INTERNATIONAL REALTY - Coming Soon
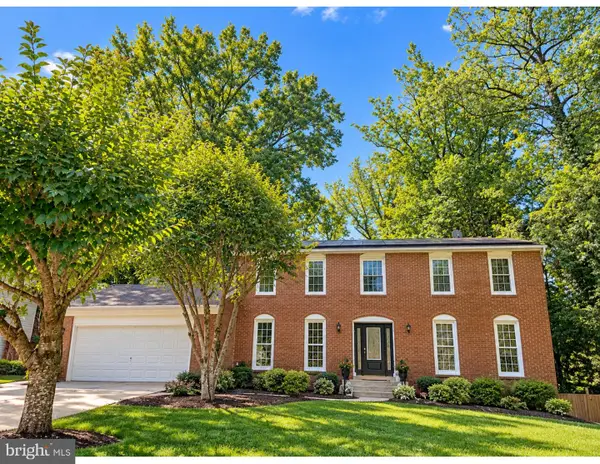 $750,000Coming Soon5 beds 4 baths3,032 sq. ft.
12905 Kilburnie Cir, FORT WASHINGTON, MD 20744
MLS# MDPG2221698Listed by: COMPASS - Coming Soon
 $550,000Coming Soon4 beds 3 baths2,198 sq. ft.
1714 Old Drummer Boy Ln, FORT WASHINGTON, MD 20744
MLS# MDPG2219652Listed by: EXP REALTY, LLC - Coming Soon
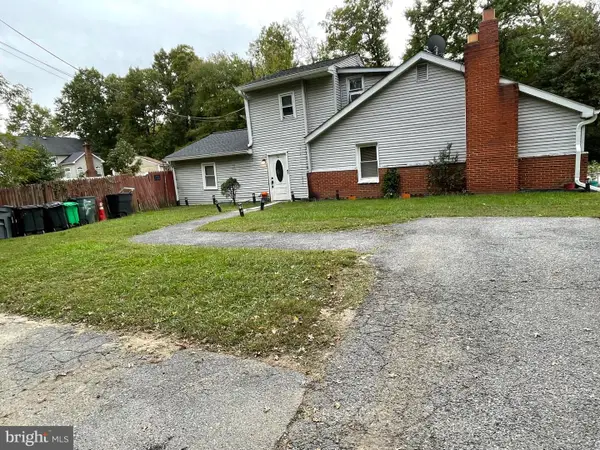 $299,990Coming Soon4 beds 2 baths1,800 sq. ft.
3213 Tucker Rd, FORT WASHINGTON, MD 20744
MLS# MDPG2223350Listed by: HOMESMART - Coming Soon
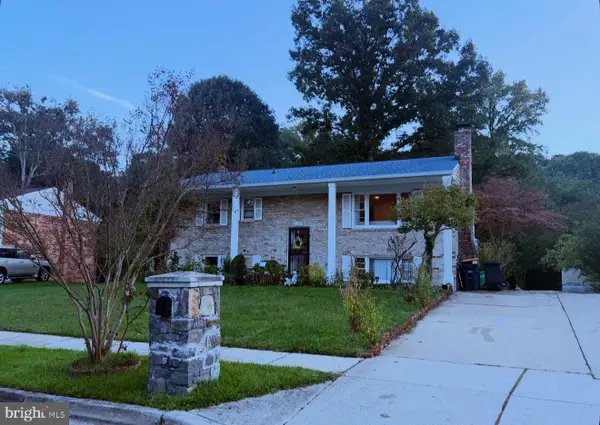 $499,900Coming Soon4 beds 3 baths1,092 sq. ft.
4005 Kilbourne Dr, FORT WASHINGTON, MD 20744
MLS# MDPG2222540Listed by: SPRING HILL REAL ESTATE, LLC. - Coming Soon
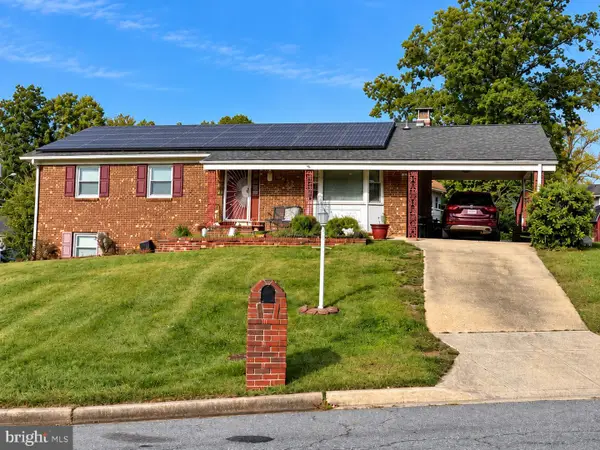 $439,900Coming Soon4 beds 3 baths2,668 sq. ft.
9815 Jacqueline Dr, FORT WASHINGTON, MD 20744
MLS# MDPG2222272Listed by: SAMSON PROPERTIES - Coming Soon
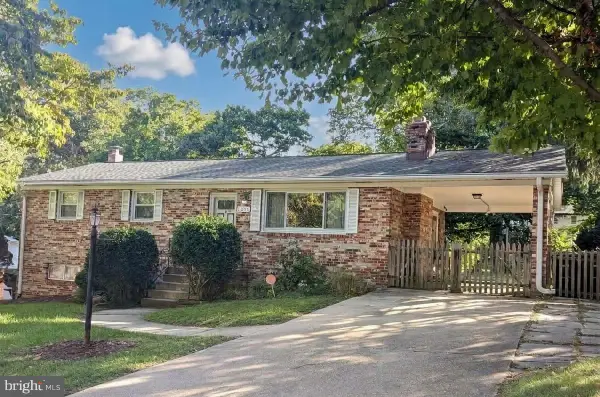 $399,999Coming Soon3 beds 3 baths2,250 sq. ft.
2805 Rose Valley Dr, FORT WASHINGTON, MD 20744
MLS# MDPG2221130Listed by: CENTURY 21 NEW MILLENNIUM - New
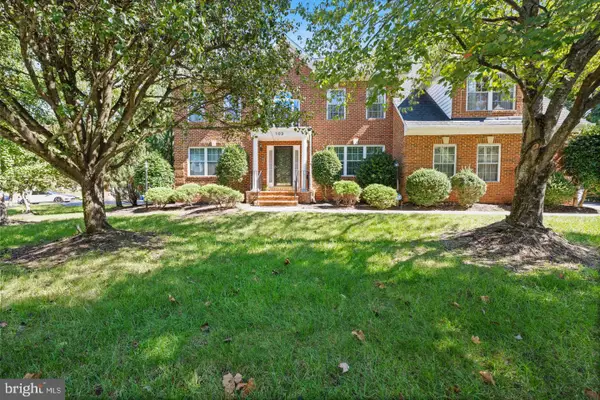 $650,000Active4 beds 4 baths4,192 sq. ft.
103 Cross Foxes Dr, FORT WASHINGTON, MD 20744
MLS# MDPG2223592Listed by: RE/MAX REALTY GROUP - Open Sat, 12 to 2pmNew
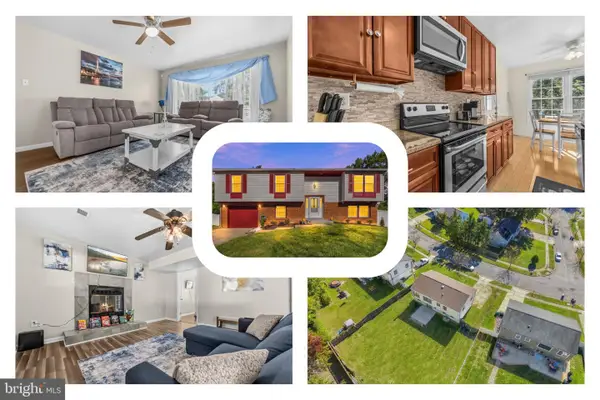 $499,999Active5 beds 3 baths1,414 sq. ft.
12521 Macduff Dr, FORT WASHINGTON, MD 20744
MLS# MDPG2222870Listed by: REDFIN CORP


Protect your home and budget from life's surprises with an Assurant Home Warranty, backed by a partner that supports you through every step of homeownership. Explore Plans.
© 2023 - 2026 ERA Franchise Systems LLC. All rights reserved. ERA Franchise Systems LLC fully supports the principles of the Fair Housing Act and the Equal Opportunity Act. ERA, ERA Real Estate powered, and their respective logos are registered service marks of ERA Franchise Systems LLC. Each office is independently owned and operated.