
10913 Mariner Dr, Fort Washington, MD 20744
Local realty services provided by:ERA Valley Realty
Listed by: sharon wildberger, lagreta m. dennis
Office: ttr sotheby's international realty
MLS#:MDPG2219902
Source:BRIGHTMLS
Price summary
- Price:$2,450,000
- Price per sq. ft.:$634.72
About this home
Experience breathtaking Potomac River views, spectacular sunsets, and the ultimate waterfront lifestyle at this exceptional riverfront retreat. Set along a deep-water channel, this 3,860-square-foot home offers expansive water views from nearly every room, creating a seamless connection to the river and the outdoors.
Thoughtfully updated and beautifully maintained, the home features a new seawall (2024), new roof, windows, HVAC system, gutters, appliances, washer and dryer, updated lighting, and electric fireplace (all 2026), along with fresh paint throughout.
The spacious great room is designed to capture the views, with floor-to-ceiling windows, an inviting fireplace, and direct access to the expansive deck. The gourmet kitchen features quartz countertops, a large island, new appliances, and a breakfast area with direct access to the deck and hot tub—perfect for morning coffee, sunset cocktails, or effortless entertaining.
The flexible bedroom layout includes two primary suites, two additional bedrooms, and an additional room that can serve as a home office, recording studio, or fifth bedroom, providing plenty of space for family and guests.
Step outside to more than 1,250 square feet of waterfront decking, where the river becomes your backyard. Relax in the hot tub, entertain overlooking the water, or head down to the private dock and boat lift for an afternoon on the Potomac. Boaters will appreciate the deep-water channel and easy access to the Chesapeake Bay, while nearby destinations including National Harbor, Old Town Alexandria, The Wharf, and Navy Yard are just a quick boat ride away.
Whether you're entertaining, boating, watching the sunset, or simply enjoying the peace and beauty of the river, 10913 Mariner Drive offers a rare opportunity to live every day like a vacation....
Contact an agent
Home facts
- Year built:1967
- Subdivision & Development:RIVERVIEW ESTATES
- Listing ID #:MDPG2219902
- Updated:October 23, 2026 at 05:42 PM
Rooms and interior
- Bedrooms:4
- Total bathrooms:4
- Full bathrooms:3
- Half bathrooms:1
- Flooring:Luxury Vinyl Plank
- Dining Description:Combination Dining/Living
- Bathrooms Description:Bathroom 2, Half Bath, Primary Bath(s), Primary Bathroom
- Kitchen Description:Built-In Microwave, Built-Ins, Combination Kitchen/Living, Dishwasher, Disposal, Icemaker, Kitchen - Eat-In, Kitchen - Gourmet, Kitchen - Island, Oven/Range - Gas, Recessed Lighting, Refrigerator, Stainless Steel Appliances, Water Heater
- Bedroom Description:Primary Bedroom, Walk In Closet(s)
- Living area:3,860 sq. ft.
Heating and cooling
- Cooling:Central A/C
- Heating:Electric, Heat Pump(s), Natural Gas
Structure and exterior
- Year built:1967
- Building area:3,860 sq. ft.
- Lot area:0.58 Acres
- Lot Features:River
- Architectural Style:Contemporary
- Construction Materials:Brick
- Exterior Features:Deck(s), Extensive Hardscape, Secure Storage
- Foundation Description:Slab
- Levels:2 Stories
Utilities
- Water:Public
- Sewer:Public Sewer
Finances and disclosures
- Price:$2,450,000
- Price per sq. ft.:$634.72
- Tax amount:$19,860 (2026)
Features and amenities
- Laundry features:Dryer, Laundry, Washer
- Amenities:Built-Ins, Ceiling Fan(s), Recessed Lighting
Parking
- Parking description:Attached Garage, Circular Driveway, Garage - Front Entry
- Garage:Yes
- Garage spaces:1
New listings near 10913 Mariner Dr
- Coming Soon
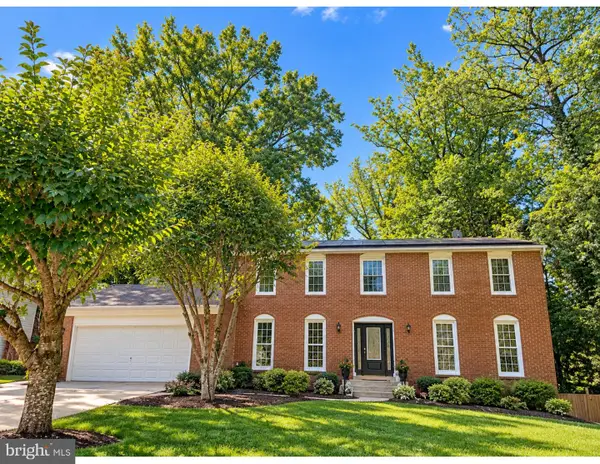 $750,000Coming Soon5 beds 4 baths3,032 sq. ft.
12905 Kilburnie Cir, FORT WASHINGTON, MD 20744
MLS# MDPG2221698Listed by: COMPASS - Coming Soon
 $550,000Coming Soon4 beds 3 baths2,198 sq. ft.
1714 Old Drummer Boy Ln, FORT WASHINGTON, MD 20744
MLS# MDPG2219652Listed by: EXP REALTY, LLC - Coming Soon
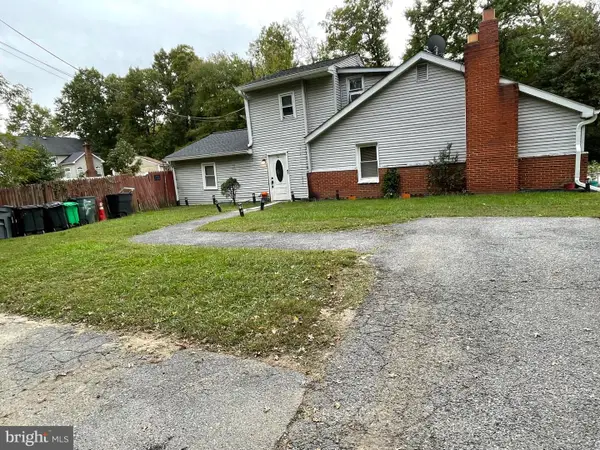 $299,990Coming Soon4 beds 2 baths1,800 sq. ft.
3213 Tucker Rd, FORT WASHINGTON, MD 20744
MLS# MDPG2223350Listed by: HOMESMART - Coming Soon
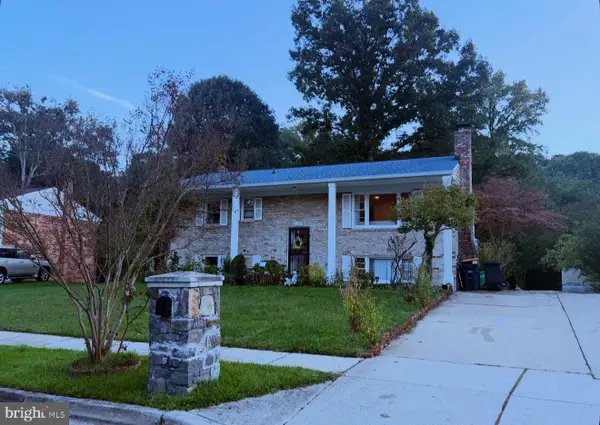 $499,900Coming Soon4 beds 3 baths1,092 sq. ft.
4005 Kilbourne Dr, FORT WASHINGTON, MD 20744
MLS# MDPG2222540Listed by: SPRING HILL REAL ESTATE, LLC. - Coming Soon
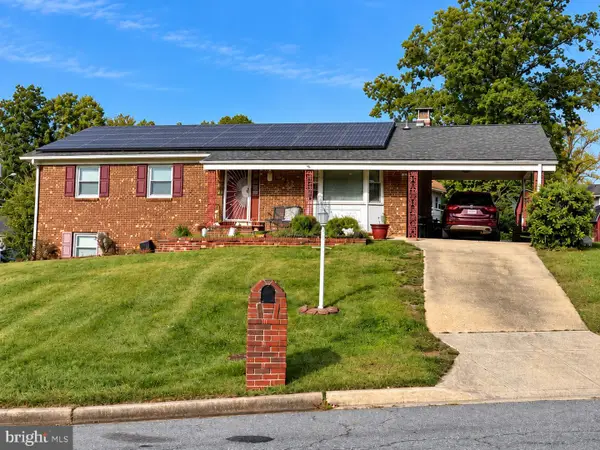 $439,900Coming Soon4 beds 3 baths2,668 sq. ft.
9815 Jacqueline Dr, FORT WASHINGTON, MD 20744
MLS# MDPG2222272Listed by: SAMSON PROPERTIES - Coming Soon
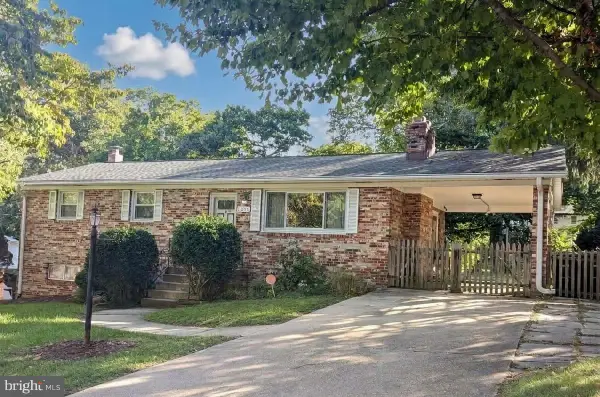 $399,999Coming Soon3 beds 3 baths2,250 sq. ft.
2805 Rose Valley Dr, FORT WASHINGTON, MD 20744
MLS# MDPG2221130Listed by: CENTURY 21 NEW MILLENNIUM - New
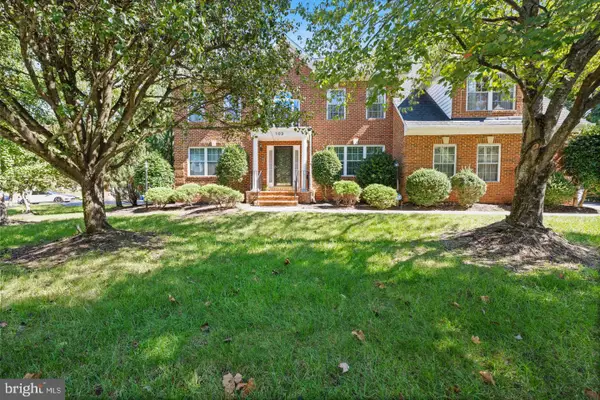 $650,000Active4 beds 4 baths4,192 sq. ft.
103 Cross Foxes Dr, FORT WASHINGTON, MD 20744
MLS# MDPG2223592Listed by: RE/MAX REALTY GROUP - New
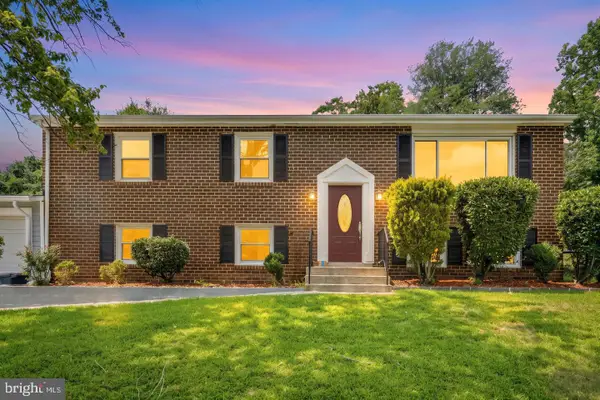 $400,000Active5 beds 3 baths2,219 sq. ft.
9003 Mill Ct, FORT WASHINGTON, MD 20744
MLS# MDPG2223544Listed by: REDFIN CORPORATION - Open Sat, 12 to 2pmNew
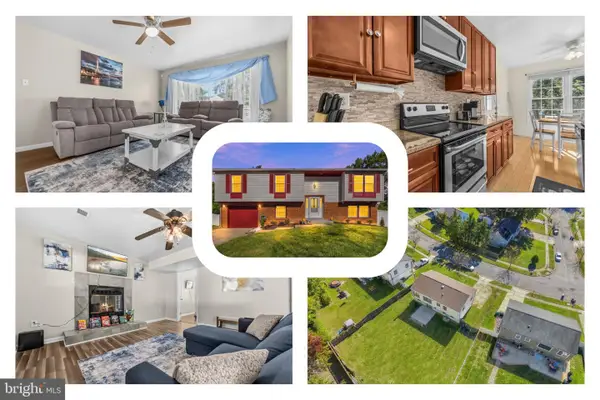 $499,999Active5 beds 3 baths1,414 sq. ft.
12521 Macduff Dr, FORT WASHINGTON, MD 20744
MLS# MDPG2222870Listed by: REDFIN CORP


Protect your home and budget from life's surprises with an Assurant Home Warranty, backed by a partner that supports you through every step of homeownership. Explore Plans.
© 2023 - 2026 ERA Franchise Systems LLC. All rights reserved. ERA Franchise Systems LLC fully supports the principles of the Fair Housing Act and the Equal Opportunity Act. ERA, ERA Real Estate powered, and their respective logos are registered service marks of ERA Franchise Systems LLC. Each office is independently owned and operated.