
3105 Lowe Ln, Fort Washington, MD 20744
Local realty services provided by:ERA Martin Associates
3105 Lowe Ln,Fort Washington, MD 20744
$749,000
- 4 Beds
- 4 Baths
- 4,340 sq. ft.
- Single family
- Active
Listed by: arthur h dunning
Office: compass
MLS#:MDPG2209446
Source:BRIGHTMLS
Price summary
- Price:$749,000
- Price per sq. ft.:$172.58
About this home
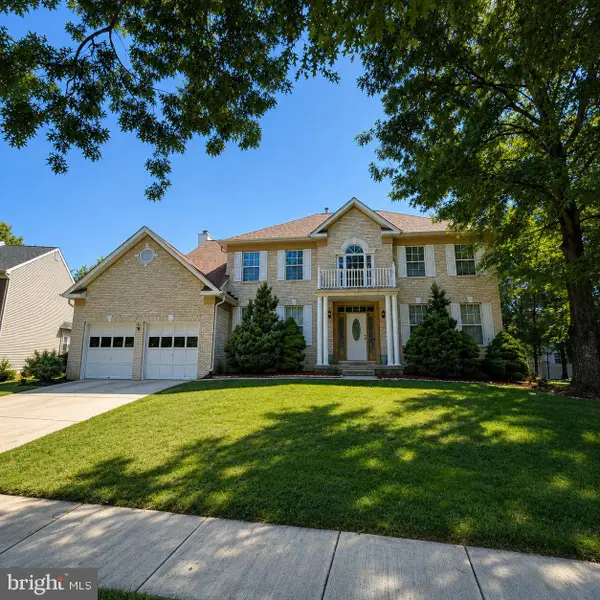
Step into refined family living at 3105 Lowe Ln in Fort Washington, MD — a stunning single-family home offering more than 4,340 square feet of finished living space across four spacious bedrooms and 3.5 beautifully appointed bathrooms, plus an additional 2,000+ square feet of unfinished basement ready for your vision.
Upstairs, the primary suite is a true retreat: his-and-hers walk-in closets lead to a spa-like en suite bath with separate his-and-hers vanities, an oversized jetted soaker tub, and a separate walk-in shower. Bedroom 2 enjoys its own private en-suite full bath, while bedrooms 3 and 4 share a convenient Jack-and-Jill bath — a layout that gives every family member room of their own.
At the heart of the home, a chef's kitchen is designed to impress: Corian counters, a generously sized island, a butler's pantry, double oven, cooktop, and high-end stainless-steel appliances create a space built for both everyday meals and entertaining. Elegant chandeliers and recessed lighting complement a rich mix of ceramic tile, gleaming hardwood, and plush wall-to-wall carpet throughout.
Natural light pours in through bay windows, oversized dual-pane windows, and floor-to-ceiling windows, illuminating both the formal and informal living spaces. Gather around the cozy fireplace, or retreat to the library/den for a quiet home office or reading room. The grand foyer and formal dining room welcome guests in style, while a powder room and a large laundry room with washer and dryer round out the home's everyday practicality.
Downstairs, the 2,000+ square foot unfinished basement is where this home's potential really opens up: walk-up stairs lead directly to the backyard, and rough-in plumbing is already in place for a fourth full bathroom. Whether you envision a guest suite, a rec room, a home gym, or a private theater room, there's space to build the home you need for years to come.
All of this just minutes from MGM National Harbor, with its waterfront dining, entertainment, and shopping — plus easy access to Washington, DC, and Northern Virginia. This exceptional property blends timeless charm with modern sophistication and plenty of room to grow.
Room pictures are virtually staged....
Contact an agent
Home facts
- Year built:2006
- Subdivision & Development:STEED ESTATES-PLAT 5-PLA
- Listing ID #:MDPG2209446
- Added:1 day(s) ago
- Updated:September 29, 2026 at 02:00 PM
Rooms and interior
- Bedrooms:4
- Total bathrooms:4
- Full bathrooms:3
- Half bathrooms:1
- Dining Description:Dining Room
- Bathrooms Description:Half Bath, Primary Bathroom
- Bedroom Description:Primary Bedroom
- Basement:Yes
- Basement Description:Connecting Stairway, Daylight, Full, Interior Access, Outside Entrance, Partial, Sump Pump, Unfinished, Walkout Stairs
- Living area:4,340 sq. ft.
Heating and cooling
- Cooling:Ceiling Fan(s), Central A/C
- Heating:Central, Electric, Forced Air, Heat Pump - Electric BackUp, Natural Gas
Structure and exterior
- Year built:2006
- Building area:4,340 sq. ft.
- Lot area:0.77 Acres
- Architectural Style:Colonial
- Construction Materials:Brick Front, Frame
- Foundation Description:Concrete Perimeter, Slab
- Levels:3 Story
Utilities
- Water:Public
- Sewer:Public Sewer
Finances and disclosures
- Price:$749,000
- Price per sq. ft.:$172.58
- Tax amount:$9,674 (2025)
Features and amenities
- Laundry features:Laundry
- Amenities:Natural Gas Available
Parking
- Parking description:Attached Garage, Garage - Side Entry, Garage Door Opener, On Street
- Garage:Yes
- Garage spaces:2
New listings near 3105 Lowe Ln
- Coming Soon
 $495,000Coming Soon3 beds 3 baths1,948 sq. ft.
13700 Pendleton St, FORT WASHINGTON, MD 20744
MLS# MDPG2215948Listed by: DMV PRIME PROPERTIES - Coming Soon
 $399,900Coming Soon4 beds 3 baths1,372 sq. ft.
3012 Melisa Dr, FORT WASHINGTON, MD 20744
MLS# MDPG2220610Listed by: FATHOM REALTY MD, LLC - Coming SoonOpen Sun, 1 to 3pm
 $699,900Coming Soon4 beds 4 baths4,020 sq. ft.
404 S Parrot Dr, FORT WASHINGTON, MD 20744
MLS# MDPG2220650Listed by: FAIRFAX REALTY SELECT - Coming Soon
 $700,000Coming Soon4 beds 3 baths4,331 sq. ft.
9309 Mount Vernon Way, FORT WASHINGTON, MD 20744
MLS# MDPG2220690Listed by: SAMSON PROPERTIES - Coming Soon
 $599,900Coming Soon5 beds 4 baths3,144 sq. ft.
8210 Birdsong Dr, FORT WASHINGTON, MD 20744
MLS# MDPG2220674Listed by: DOUGLAS REALTY LLC - Coming Soon
 $700,000Coming Soon4 beds 4 baths4,192 sq. ft.
103 Cross Foxes Dr, FORT WASHINGTON, MD 20744
MLS# MDPG2219704Listed by: RE/MAX REALTY GROUP - Coming Soon
 $750,000Coming Soon4 beds 4 baths5,350 sq. ft.
13203 Glasgow Way, FORT WASHINGTON, MD 20744
MLS# MDPG2220100Listed by: KELLER WILLIAMS REALTY - Coming SoonOpen Sun, 2 to 4pm
 $625,000Coming Soon4 beds 4 baths3,344 sq. ft.
1908 Orchard Hill Dr, FORT WASHINGTON, MD 20744
MLS# MDPG2220260Listed by: EXP REALTY, LLC - Coming Soon
 $625,000Coming Soon5 beds 4 baths4,900 sq. ft.
13111 Glasgow Way, FORT WASHINGTON, MD 20744
MLS# MDPG2219464Listed by: KELLER WILLIAMS PREFERRED PROPERTIES - Coming Soon
 $559,900Coming Soon4 beds 4 baths3,286 sq. ft.
10006 Highland Vw Vw, FORT WASHINGTON, MD 20744
MLS# MDPG2218488Listed by: KELLER WILLIAMS REALTY DULLES


Protect your home and budget from life's surprises with an Assurant Home Warranty, backed by a partner that supports you through every step of homeownership. Explore Plans.
© 2023 - 2026 ERA Franchise Systems LLC. All rights reserved. ERA Franchise Systems LLC fully supports the principles of the Fair Housing Act and the Equal Opportunity Act. ERA, ERA Real Estate powered, and their respective logos are registered service marks of ERA Franchise Systems LLC. Each office is independently owned and operated.