
7003 Lanham Ln, Fort Washington, MD 20744
Local realty services provided by:O'BRIEN REALTY ERA POWERED
7003 Lanham Ln,Fort Washington, MD 20744
$599,999
- 4 Beds
- 4 Baths
- 2,308 sq. ft.
- Single family
- Active
Listed by: lilia paola granados
Office: spring hill real estate, llc.
MLS#:MDPG2218356
Source:BRIGHTMLS
Price summary
- Price:$599,999
- Price per sq. ft.:$259.96
About this home
Welcome to 7003 Lanham Lane! This spacious Colonial offers 4 bedrooms, 3.5 bathrooms, a kitchen with a center island and gas cooking, and a fully finished walkout basement—perfect for a recreation room, home office, gym, or guest space. Enjoy a generous 0.23-acre lot, an attached two-car garage, and no HOA. Conveniently located near major commuter routes, shopping, dining, National Harbor, Washington, D.C., and Joint Base Andrews. Schedule your private tour and discover the space and flexibility this home has to offer!
Contact an agent
Home facts
- Year built:2009
- Subdivision & Development:SELLNER ESTATES
- Listing ID #:MDPG2218356
- Added:50 day(s) ago
- Updated:October 26, 2026 at 02:01 PM
Rooms and interior
- Bedrooms:4
- Total bathrooms:4
- Full bathrooms:3
- Half bathrooms:1
- Dining Description:Dining Area
- Bathrooms Description:Primary Bath(s), WhirlPool/HotTub
- Kitchen Description:Crown Moldings, Dishwasher, Disposal, Exhaust Fan, Kitchen - Island, Kitchen - Table Space, Oven - Self Cleaning, Oven/Range - Gas, Range Hood, Refrigerator
- Basement:Yes
- Basement Description:Fully Finished, Rear Entrance, Sump Pump, Walkout Stairs
- Living area:2,308 sq. ft.
Heating and cooling
- Heating:Forced Air, Natural Gas
Structure and exterior
- Year built:2009
- Building area:2,308 sq. ft.
- Lot area:0.23 Acres
- Architectural Style:Colonial
- Construction Materials:Vinyl Siding
- Foundation Description:Permanent
- Levels:2 Stories
Utilities
- Water:Public
- Sewer:Public Sewer
Finances and disclosures
- Price:$599,999
- Price per sq. ft.:$259.96
- Tax amount:$6,724 (2026)
Features and amenities
- Amenities:Attic, Chair Railings, Crown Moldings
Parking
- Parking description:Attached Garage, Garage Door Opener, Off Street
- Garage:Yes
- Garage spaces:2
New listings near 7003 Lanham Ln
- Coming Soon
 $450,000Coming Soon5 beds 3 baths2,340 sq. ft.
2016 Tinker Dr, FORT WASHINGTON, MD 20744
MLS# MDPG2223122Listed by: SAMSON PROPERTIES - Coming SoonOpen Sat, 12 to 4pm
 $714,990Coming Soon5 beds 4 baths3,560 sq. ft.
11007 Battlement Ln, FORT WASHINGTON, MD 20744
MLS# MDPG2223110Listed by: REALTY ONE GROUP PERFORMANCE, LLC - Coming Soon
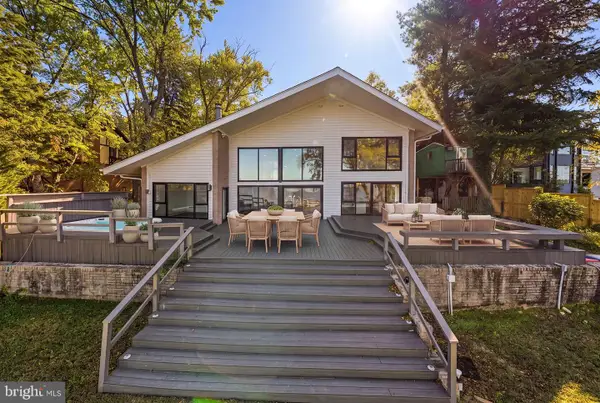 $2,450,000Coming Soon4 beds 4 baths3,860 sq. ft.
10913 Mariner Dr, FORT WASHINGTON, MD 20744
MLS# MDPG2219902Listed by: TTR SOTHEBY'S INTERNATIONAL REALTY - Coming Soon
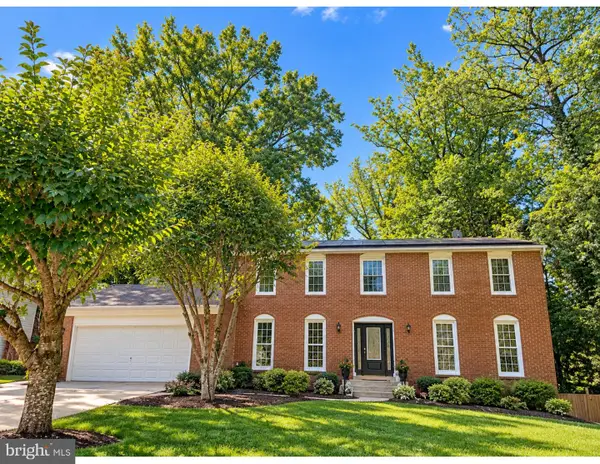 $750,000Coming Soon5 beds 4 baths3,032 sq. ft.
12905 Kilburnie Cir, FORT WASHINGTON, MD 20744
MLS# MDPG2221698Listed by: COMPASS - Coming Soon
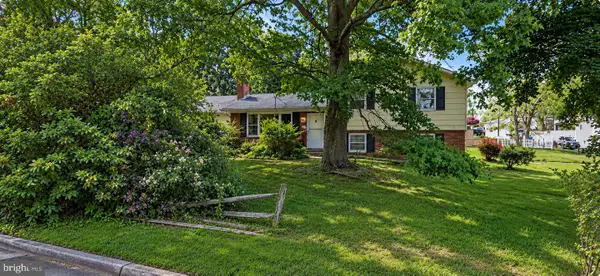 $400,000Coming Soon3 beds 2 baths1,775 sq. ft.
2901 Testway Ave, FORT WASHINGTON, MD 20744
MLS# MDPG2223496Listed by: EXP REALTY, LLC - Coming Soon
 $550,000Coming Soon4 beds 3 baths2,198 sq. ft.
1714 Old Drummer Boy Ln, FORT WASHINGTON, MD 20744
MLS# MDPG2219652Listed by: EXP REALTY, LLC - Coming Soon
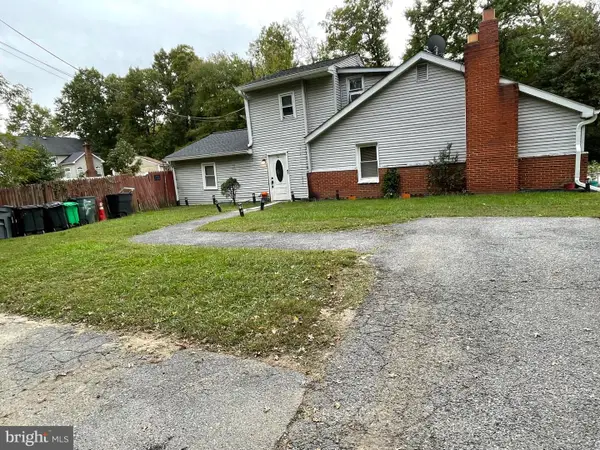 $299,990Coming Soon4 beds 2 baths1,800 sq. ft.
3213 Tucker Rd, FORT WASHINGTON, MD 20744
MLS# MDPG2223350Listed by: HOMESMART - Coming SoonOpen Sat, 11am to 1pm
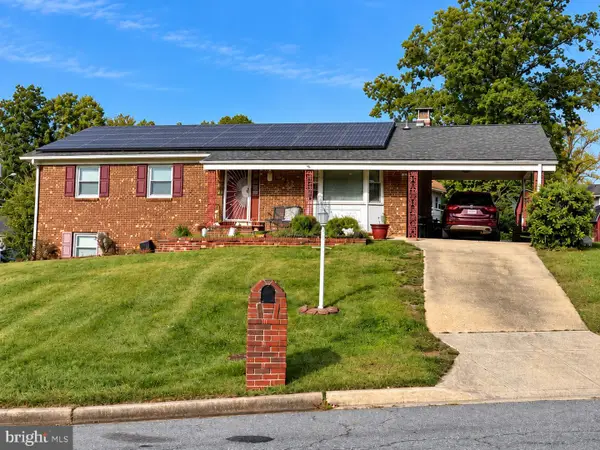 $439,900Coming Soon4 beds 3 baths2,668 sq. ft.
9815 Jacqueline Dr, FORT WASHINGTON, MD 20744
MLS# MDPG2222272Listed by: SAMSON PROPERTIES - Coming Soon
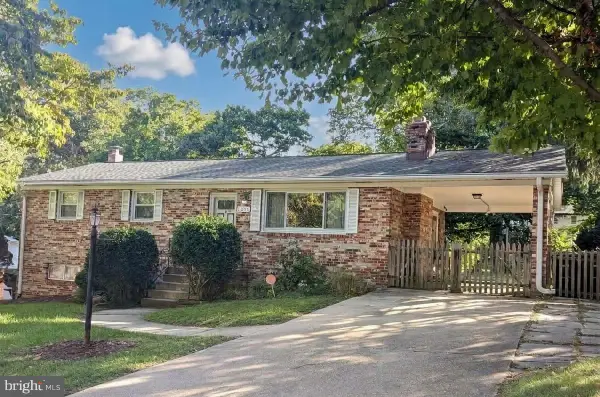 $399,999Coming Soon3 beds 3 baths2,250 sq. ft.
2805 Rose Valley Dr, FORT WASHINGTON, MD 20744
MLS# MDPG2221130Listed by: CENTURY 21 NEW MILLENNIUM - New
 $529,999Active5 beds 3 baths2,784 sq. ft.
11905 Bizet Ct, FORT WASHINGTON, MD 20744
MLS# MDPG2223292Listed by: SAMSON PROPERTIES


Protect your home and budget from life's surprises with an Assurant Home Warranty, backed by a partner that supports you through every step of homeownership. Explore Plans.
© 2023 - 2026 ERA Franchise Systems LLC. All rights reserved. ERA Franchise Systems LLC fully supports the principles of the Fair Housing Act and the Equal Opportunity Act. ERA, ERA Real Estate powered, and their respective logos are registered service marks of ERA Franchise Systems LLC. Each office is independently owned and operated.