

7606 Bentree Rd, Fort Washington, MD 20744
Local realty services provided by:O'BRIEN REALTY ERA POWERED
7606 Bentree Rd,Fort Washington, MD 20744
$494,000
- 4 Beds
- 3 Baths
- - sq. ft.
- Single family
- Sold
Listed by: indryia dodson
Office: samson properties
MLS#:MDPG2209232
Source:BRIGHTMLS
Sorry, we are unable to map this address
Price summary
- Price:$494,000
About this home
Welcome home to this well-maintained split foyer home in Fort Washington, MD! Located on a quiet street, this bright and airy 4-bedroom, 3-full-bath home offers abundant natural light, laminate/hardwood flooring, and a spacious backyard that includes a relaxing screened in porch with an attached deck. A two-car garage with an oversized 4-car driveway will accommodate your parking needs. All with NO HOA! Located just minutes from National Harbor and major commuting routes, you will also enjoy the convenience of a nearby walking path leading to a park and ice rink, and a five minute drive to the Southern Regional Technology and Recreation Complex.
Recent updates include a 3-year-old roof and 2-year-old HVAC system, providing added peace of mind. Move-in ready and waiting for you to call it home!
Contact an agent
Home facts
- Year built:1997
- Subdivision & Development:SQUIRES HILL
- Listing ID #:MDPG2209232
- Added:42 day(s) ago
- Updated:August 15, 2026 at 10:42 AM
Rooms and interior
- Bedrooms:4
- Total bathrooms:3
- Full bathrooms:3
- Dining Description:Combination Kitchen/Dining
- Kitchen Description:Dishwasher, Disposal, Freezer, Kitchenette, Microwave, Oven/Range - Gas, Pantry, Refrigerator, Stainless Steel Appliances, Water Heater
- Basement:Yes
- Basement Description:Fully Finished, Garage Access, Windows
Heating and cooling
- Cooling:Ceiling Fan(s), Central A/C
- Heating:Heat Pump(s), Natural Gas
Structure and exterior
- Year built:1997
- Architectural Style:Split Foyer, Split Level
- Construction Materials:Frame
- Foundation Description:Slab
- Levels:2 Stories
Utilities
- Water:Public
- Sewer:Public Sewer
Finances and disclosures
- Price:$494,000
- Tax amount:$7,424 (2025)
Features and amenities
- Laundry features:Dryer, Washer
- Amenities:Ceiling Fan(s), Skylight(s), Window Treatments
Parking
- Parking description:Attached Garage, Garage - Front Entry, Garage Door Opener, On Street
- Garage:Yes
- Garage spaces:2
New listings near 7606 Bentree Rd
- Coming Soon
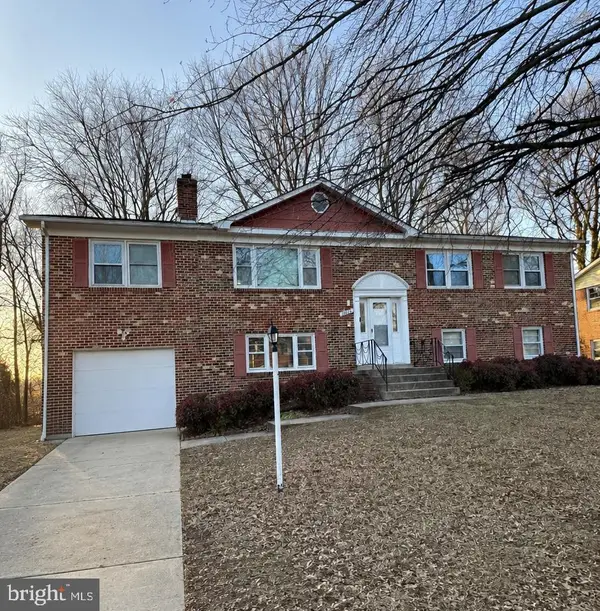 $485,000Coming Soon5 beds 3 baths
12015 Hickory Dr, FORT WASHINGTON, MD 20744
MLS# MDPG2215066Listed by: EXP REALTY, LLC - New
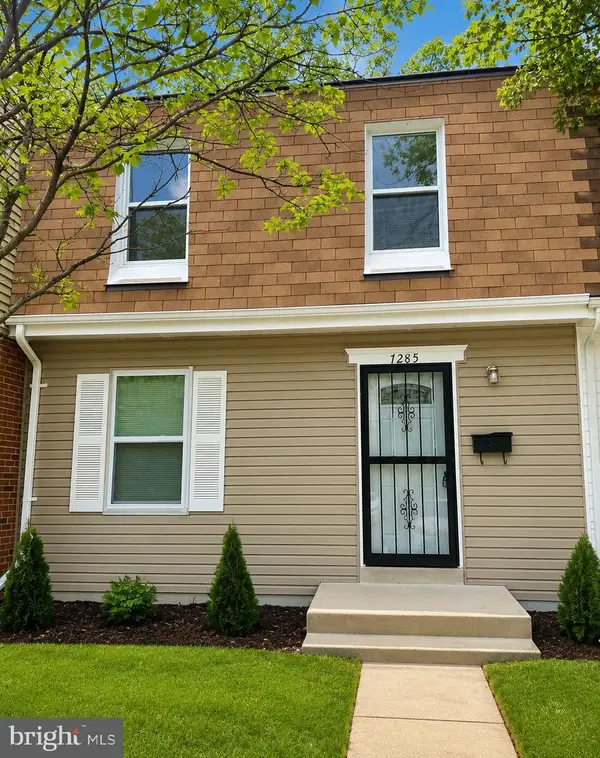 $305,000Active3 beds 3 baths1,899 sq. ft.
7285 Wood Hollow Ter, FORT WASHINGTON, MD 20744
MLS# MDPG2214798Listed by: SAMSON PROPERTIES - New
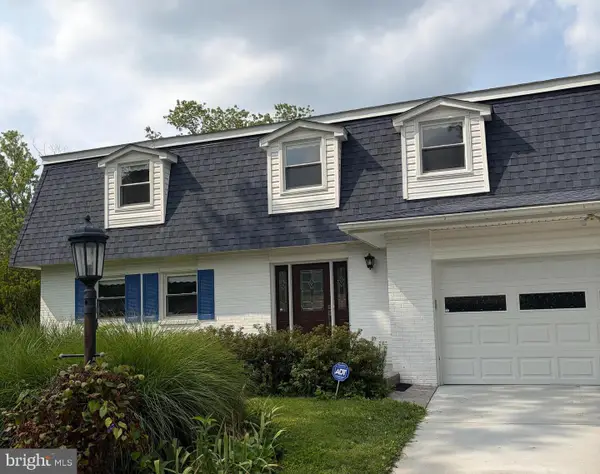 $520,000Active4 beds 3 baths2,490 sq. ft.
13106 Parkridge Cir, FORT WASHINGTON, MD 20744
MLS# MDPG2215034Listed by: TAYLOR PROPERTIES - New
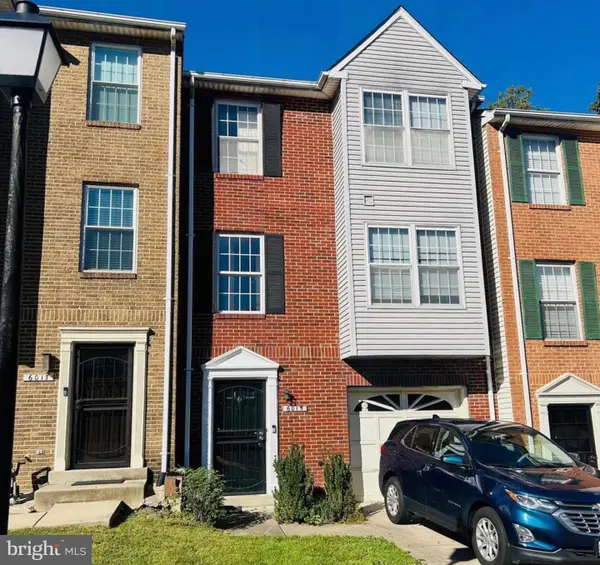 $325,000Active3 beds 5 baths2,072 sq. ft.
6015 Glen Rock Ave, FORT WASHINGTON, MD 20744
MLS# MDPG2214804Listed by: SAMSON PROPERTIES - Open Sun, 12 to 2pmNew
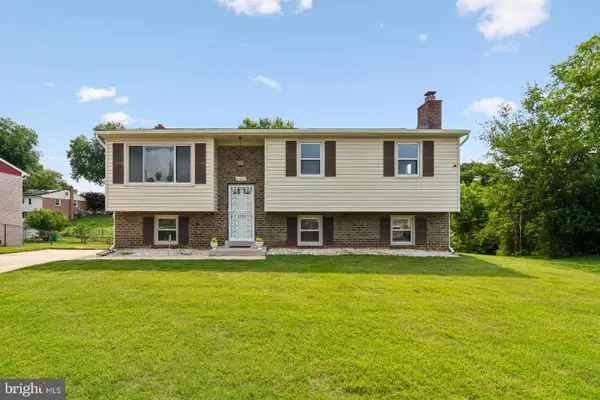 $380,000Active3 beds 3 baths1,106 sq. ft.
7800 Woodbourne Ave, FORT WASHINGTON, MD 20744
MLS# MDPG2214644Listed by: LONG & FOSTER REAL ESTATE, INC. - Coming Soon
 $625,000Coming Soon7 beds 4 baths
104 Bonhill Dr, FORT WASHINGTON, MD 20744
MLS# MDPG2214384Listed by: EXP REALTY, LLC - Open Sat, 12 to 2pmNew
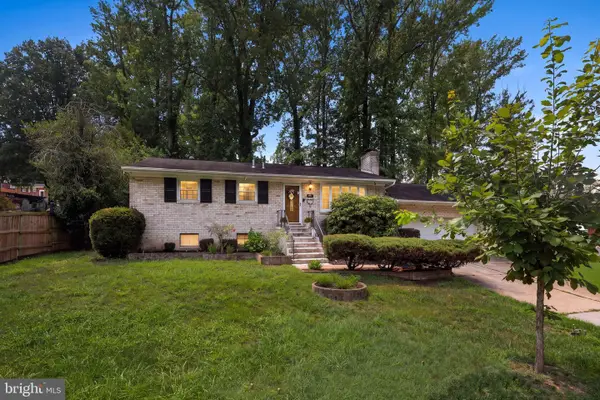 $469,900Active4 beds 3 baths2,100 sq. ft.
2903 Kingsway Rd, FORT WASHINGTON, MD 20744
MLS# MDPG2214612Listed by: HOMESMART - Open Sun, 12 to 3pmNew
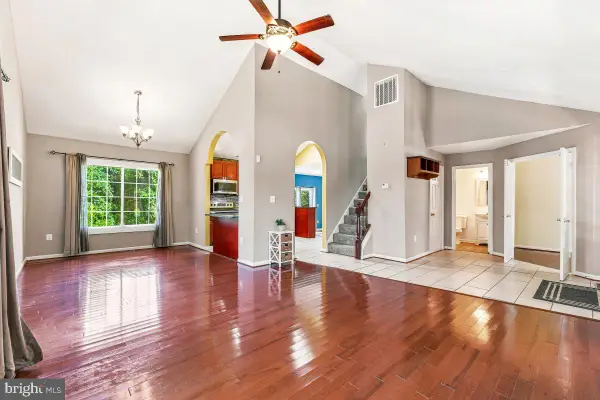 $579,500Active3 beds 4 baths2,484 sq. ft.
425 Rosier Rd, FORT WASHINGTON, MD 20744
MLS# MDPG2212294Listed by: SAMSON PROPERTIES - New
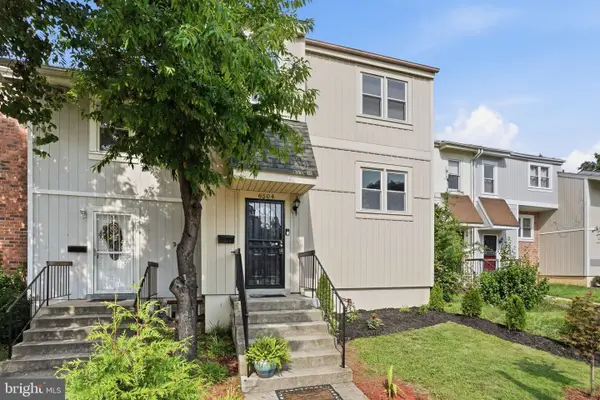 $320,000Active2 beds 2 baths1,098 sq. ft.
6504 Buckland Ct, FORT WASHINGTON, MD 20744
MLS# MDPG2210912Listed by: SERHANT - New
 $374,900Active5 beds 3 baths1,718 sq. ft.
2804 Ivy Bridge Rd, FORT WASHINGTON, MD 20744
MLS# MDPG2214374Listed by: ALBERTI REALTY, LLC


Protect your home and budget from life's surprises with an Assurant Home Warranty, backed by a partner that supports you through every step of homeownership. Explore Plans.
© 2023 - 2026 ERA Franchise Systems LLC. All rights reserved. ERA Franchise Systems LLC fully supports the principles of the Fair Housing Act and the Equal Opportunity Act. ERA, ERA Real Estate powered, and their respective logos are registered service marks of ERA Franchise Systems LLC. Each office is independently owned and operated.