
7803 Woodbourne Ave, Fort Washington, MD 20744
Local realty services provided by:ERA Central Realty Group
7803 Woodbourne Ave,Fort Washington, MD 20744
$449,500
- 4 Beds
- 3 Baths
- 2,184 sq. ft.
- Single family
- Coming Soon
Upcoming open houses
- Sat, Nov 2112:30 pm - 02:30 pm
Listed by: nan wu
Office: mellow international realty inc
MLS#:MDPG2226040
Source:BRIGHTMLS
Price summary
- Price:$449,500
- Price per sq. ft.:$205.82
About this home
Welcome to 7803 Woodbourn Ave! This spacious and inviting detached home in Fort Washington boasts 4 bedrooms and 3 fully renovated bathrooms, offering approximately 2,184 square feet of living space on a delightful 0.22-acre lot. Inside, you'll find beautiful hardwood flooring and a bright, open living and dining area that creates a warm atmosphere for everyday living and gatherings with friends and family. The kitchen features nearly new appliances, combining practicality and convenience.
Upstairs, you'll discover three bedrooms, including a master suite with an en-suite bathroom. The lower level offers a generous entertainment space and laundry area, with easy access to the backyard. Outdoors, enjoy a lovely patio and ample driveway parking. Conveniently located near National Harbor for shopping, dining, and entertainment, with easy access to Washington, DC, and the airport. Schedule a showing today to experience the perfect blend of space, comfort, and convenience in your dream home!...
Contact an agent
Home facts
- Year built:1974
- Subdivision & Development:KILBOURNE ESTATES
- Listing ID #:MDPG2226040
- Updated:November 18, 2026 at 03:18 PM
Rooms and interior
- Bedrooms:4
- Total bathrooms:3
- Full bathrooms:3
- Rooms Total:4
- Flooring:Hardwood
- Kitchen Description:Dishwasher, Disposal, Microwave, Range Hood, Refrigerator, Stove
- Living area:2,184 sq. ft.
Heating and cooling
- Cooling:Central A/C
- Heating:Forced Air, Oil
Structure and exterior
- Year built:1974
- Building area:2,184 sq. ft.
- Lot area:0.22 Acres
- Architectural Style:Split Level
- Construction Materials:Brick
- Levels:2 Stories
Utilities
- Water:Public
- Sewer:Public Sewer
Finances and disclosures
- Price:$449,500
- Price per sq. ft.:$205.82
- Tax amount:$6,569 (2026)
Features and amenities
- Laundry features:Dryer, Washer
- Amenities:Cable TV Available
Parking
- Parking description:Attached Garage, Garage - Front Entry, On Street
- Garage:Yes
- Garage spaces:1
New listings near 7803 Woodbourne Ave
- Coming Soon
 $949,995Coming Soon6 beds 6 baths4,530 sq. ft.
224 Emerald Hill Dr, FORT WASHINGTON, MD 20744
MLS# MDPG2225756Listed by: SAMSON PROPERTIES - Coming Soon
 $450,000Coming Soon5 beds 3 baths2,340 sq. ft.
2016 Tinker Dr, FORT WASHINGTON, MD 20744
MLS# MDPG2223122Listed by: SAMSON PROPERTIES - Coming Soon
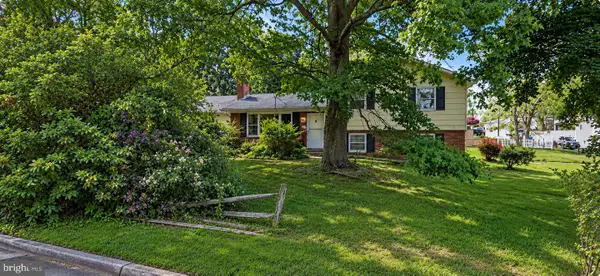 $400,000Coming Soon3 beds 2 baths1,775 sq. ft.
2901 Testway Ave, FORT WASHINGTON, MD 20744
MLS# MDPG2223496Listed by: EXP REALTY, LLC - Coming Soon
 $550,000Coming Soon4 beds 3 baths2,198 sq. ft.
1714 Old Drummer Boy Ln, FORT WASHINGTON, MD 20744
MLS# MDPG2219652Listed by: EXP REALTY, LLC - Coming Soon
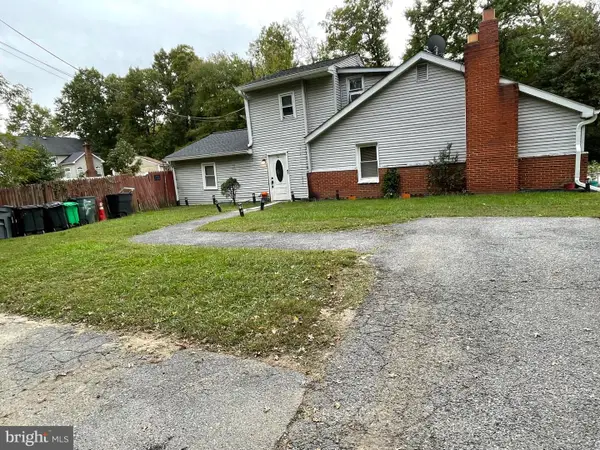 $299,990Coming Soon4 beds 2 baths1,800 sq. ft.
3213 Tucker Rd, FORT WASHINGTON, MD 20744
MLS# MDPG2223350Listed by: HOMESMART - Coming Soon
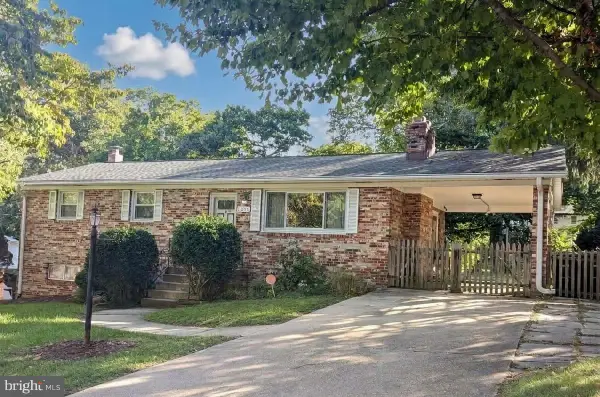 $399,999Coming Soon3 beds 3 baths2,250 sq. ft.
2805 Rose Valley Dr, FORT WASHINGTON, MD 20744
MLS# MDPG2221130Listed by: CENTURY 21 NEW MILLENNIUM - New
 $750,000Active4 beds 3 baths2,003 sq. ft.
8600 Botley Dr, FORT WASHINGTON, MD 20744
MLS# MDPG2225062Listed by: MD PRIME REALTY CO. - New
 $569,000Active4 beds 2 baths1,660 sq. ft.
7613 Locust Ln, FORT WASHINGTON, MD 20744
MLS# MDPG2225806Listed by: SPRING HILL REAL ESTATE, LLC. - New
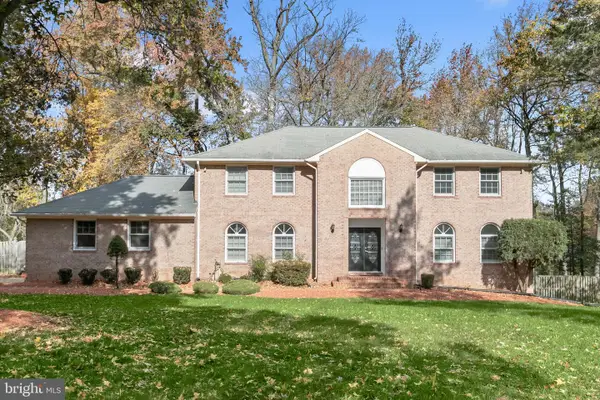 $850,000Active5 beds 5 baths3,576 sq. ft.
1011 Colleen Ct, FORT WASHINGTON, MD 20744
MLS# MDPG2225272Listed by: NORTHROP REALTY


Protect your home and budget from life's surprises with an Assurant Home Warranty, backed by a partner that supports you through every step of homeownership. Explore Plans.
© 2023 - 2026 ERA Franchise Systems LLC. All rights reserved. ERA Franchise Systems LLC fully supports the principles of the Fair Housing Act and the Equal Opportunity Act. ERA, ERA Real Estate powered, and their respective logos are registered service marks of ERA Franchise Systems LLC. Each office is independently owned and operated.