
8200 Reppy Ln, Fort Washington, MD 20744
Local realty services provided by:ERA Liberty Realty
8200 Reppy Ln,Fort Washington, MD 20744
$435,000
- 4 Beds
- 2 Baths
- 1,704 sq. ft.
- Single family
- Active
Upcoming open houses
- Sat, Oct 2401:00 pm - 03:00 pm
Listed by: kayli m michels, steven a patten
Office: kw metro center
MLS#:MDPG2221740
Source:BRIGHTMLS
Price summary
- Price:$435,000
- Price per sq. ft.:$255.28
About this home
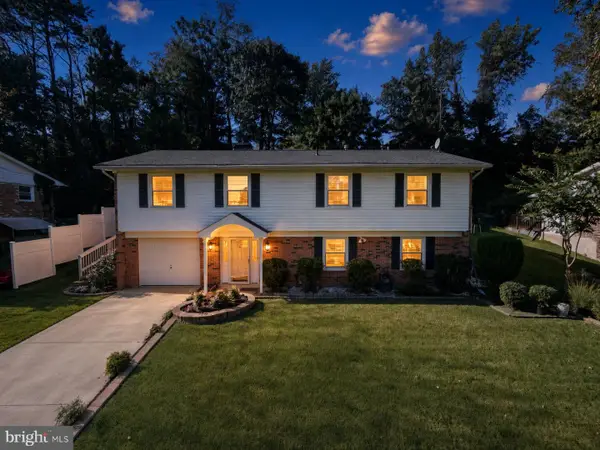
Welcome to this beautifully refreshed 4-bedroom, 2-bath home on a generously sized corner lot in Fort Washington, Maryland! Bamboo flooring in the main living area, beautifully refinished hardwood floors, new porcelain tile flooring, and gleaming quartz countertops bring warmth and style throughout. Brand-new energy-efficient windows with a lifetime warranty and a new HVAC system installed in June 2026 add everyday comfort. The traditional floor plan offers abundant natural light, a separate breakfast or dining area, and an inviting flow for everyday living and entertaining. The primary bath features two vanities with extra storage between them to keep everyday essentials organized, plus enjoy a nice relaxing bath in your soaking tub. Downstairs, a welcoming family room features a cozy gas fireplace, and a full bathroom with a walk-in shower. A spacious laundry and utility area, approximately the same size as the family room, provides valuable additional room for laundry, storage, and everyday projects. A one-car garage with a tool closet and an attached carport offers convenient parking and storage. The freshly painted exterior and white picket fence enclosing the entire corner lot create charming curb appeal. The generous yard offers plenty of room for gardening, with established cherry, pear, and peach trees adding to its appeal. Enjoy a refreshed deck overlooking the backyard, a spacious patio, landscaped front and side yards, and a storage shed. With NO HOA and a roof replaced in 2019, this home combines thoughtful updates with inviting outdoor spaces. Enjoy easy access to Tanger Outlets National Harbor, National Harbor
shopping and dining, Top Golf, and Tucker Road Ice Rink. Fort Washington Park offers recreation and scenic views overlooking the
Potomac River, while the Woodrow Wilson Bridge and Trail provide access to Northern Virginia, and a walking and biking trail. Nearby Indian Head Highway (Route 210) connects to I-295, I-95, and I-495, putting Old Town Alexandria and Washington, DC, within easy reach. The Beddow School, a private Montessori school, is approximately 1.2 miles away...
Contact an agent
Home facts
- Year built:1961
- Subdivision & Development:BROOKE MANOR
- Listing ID #:MDPG2221740
- Added:3 day(s) ago
- Updated:October 23, 2026 at 02:00 PM
Rooms and interior
- Bedrooms:4
- Total bathrooms:2
- Full bathrooms:2
- Flooring:Bamboo, Tile/Brick, Wood
- Dining Description:Dining Area
- Bathrooms Description:Primary Bath(s)
- Kitchen Description:Built-In Microwave, Dishwasher, Disposal, Icemaker, Kitchen - Efficiency, Refrigerator, Stove, Upgraded Countertops
- Basement:Yes
- Basement Description:Fully Finished
- Living area:1,704 sq. ft.
Heating and cooling
- Cooling:Ceiling Fan(s), Central A/C
- Heating:Forced Air, Natural Gas
Structure and exterior
- Roof:Architectural Shingle
- Year built:1961
- Building area:1,704 sq. ft.
- Lot area:0.26 Acres
- Lot Features:Corner Lot/Unit, Rear Yard, SideYard(s)
- Architectural Style:Split Foyer
- Construction Materials:Aluminum Siding, Brick
- Exterior Features:Deck(s), Patio(s), Play Area, Roof
- Foundation Description:Concrete Perimeter
- Levels:3 Story
Schools
- High school:OXON HILL
- Middle school:OXON HILL
- Elementary school:FORT FOOTE
Utilities
- Water:Public
- Sewer:Public Sewer
Finances and disclosures
- Price:$435,000
- Price per sq. ft.:$255.28
- Tax amount:$5,982 (2026)
Features and amenities
- Laundry features:Dryer, Dryer In Unit, Has Laundry, Hookup, Washer, Washer In Unit
- Amenities:Ceiling Fan(s), Window Treatments
Parking
- Parking description:Additional Storage Area, Attached Carport, Attached Garage, Built In, Garage - Front Entry, Garage Door Opener, Inside Access
- Garage:Yes
- Garage spaces:1
New listings near 8200 Reppy Ln
- Coming Soon
 $550,000Coming Soon4 beds 3 baths2,198 sq. ft.
1714 Old Drummer Boy Ln, FORT WASHINGTON, MD 20744
MLS# MDPG2219652Listed by: EXP REALTY, LLC - Coming Soon
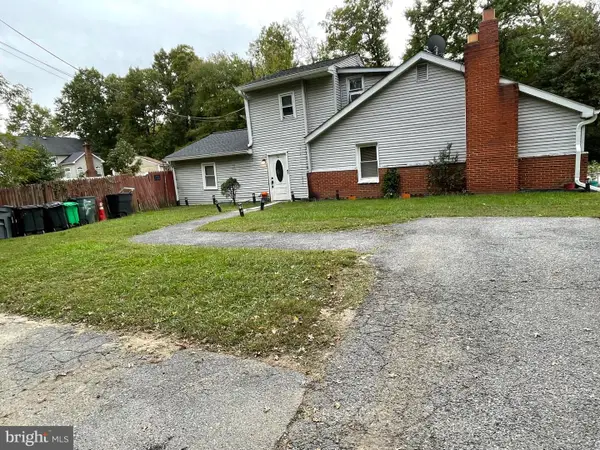 $299,990Coming Soon4 beds 2 baths1,800 sq. ft.
3213 Tucker Rd, FORT WASHINGTON, MD 20744
MLS# MDPG2223350Listed by: HOMESMART - Coming Soon
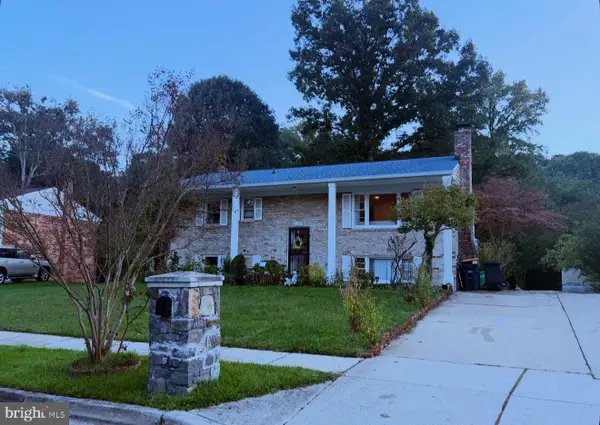 $499,900Coming Soon4 beds 3 baths1,092 sq. ft.
4005 Kilbourne Dr, FORT WASHINGTON, MD 20744
MLS# MDPG2222540Listed by: SPRING HILL REAL ESTATE, LLC. - Coming Soon
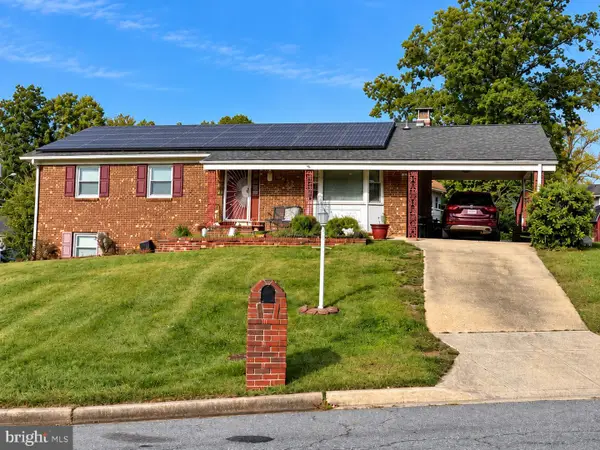 $439,900Coming Soon4 beds 3 baths2,668 sq. ft.
9815 Jacqueline Dr, FORT WASHINGTON, MD 20744
MLS# MDPG2222272Listed by: SAMSON PROPERTIES - Coming Soon
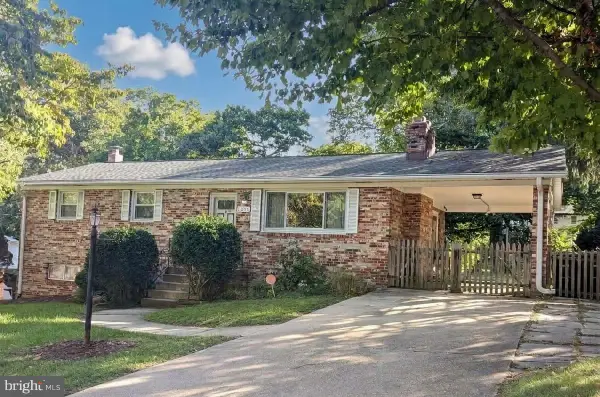 $399,999Coming Soon3 beds 3 baths2,250 sq. ft.
2805 Rose Valley Dr, FORT WASHINGTON, MD 20744
MLS# MDPG2221130Listed by: CENTURY 21 NEW MILLENNIUM - New
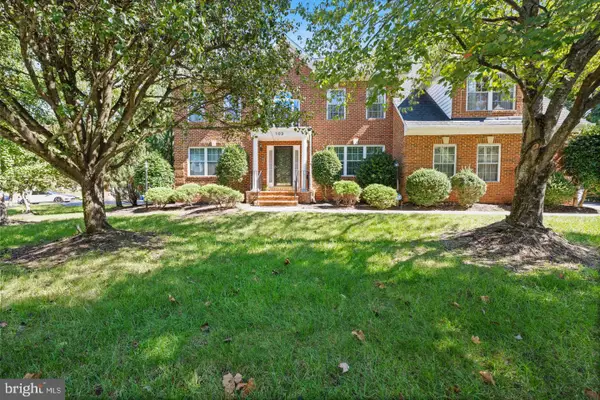 $650,000Active4 beds 4 baths4,192 sq. ft.
103 Cross Foxes Dr, FORT WASHINGTON, MD 20744
MLS# MDPG2223592Listed by: RE/MAX REALTY GROUP - New
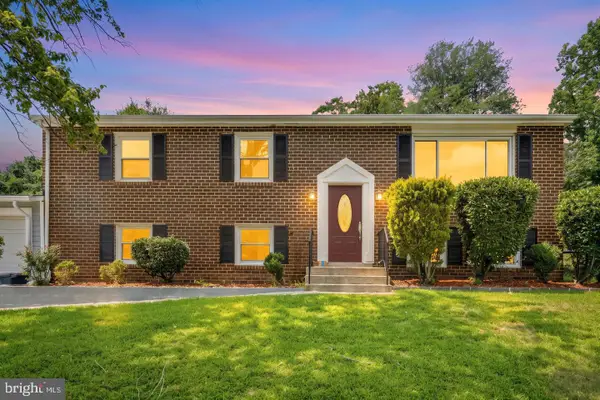 $400,000Active5 beds 3 baths2,219 sq. ft.
9003 Mill Ct, FORT WASHINGTON, MD 20744
MLS# MDPG2223544Listed by: REDFIN CORPORATION - Open Sat, 12 to 2pmNew
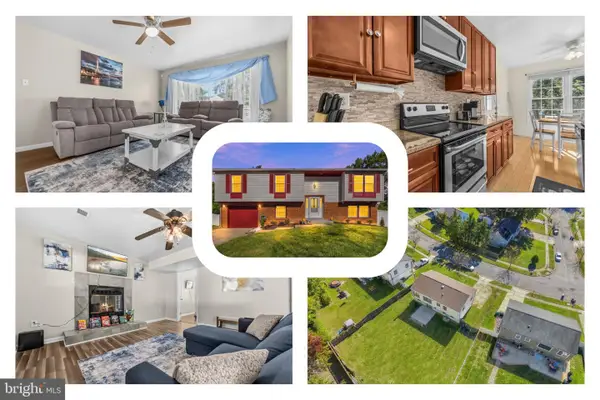 $499,999Active5 beds 3 baths1,414 sq. ft.
12521 Macduff Dr, FORT WASHINGTON, MD 20744
MLS# MDPG2222870Listed by: REDFIN CORP - New
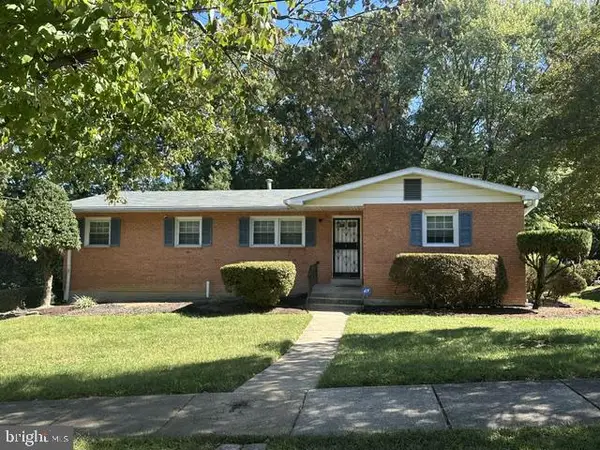 $389,900Active4 beds 3 baths1,490 sq. ft.
7814 Winnsboro Dr, FORT WASHINGTON, MD 20744
MLS# MDPG2223354Listed by: COLDWELL BANKER REALTY - New
 $439,900Active4 beds 3 baths1,372 sq. ft.
10007 Mike Rd, FORT WASHINGTON, MD 20744
MLS# MDPG2221224Listed by: OWN REAL ESTATE


Protect your home and budget from life's surprises with an Assurant Home Warranty, backed by a partner that supports you through every step of homeownership. Explore Plans.
© 2023 - 2026 ERA Franchise Systems LLC. All rights reserved. ERA Franchise Systems LLC fully supports the principles of the Fair Housing Act and the Equal Opportunity Act. ERA, ERA Real Estate powered, and their respective logos are registered service marks of ERA Franchise Systems LLC. Each office is independently owned and operated.