
9510 Caltor Ln, Fort Washington, MD 20744
Local realty services provided by:ERA Byrne Realty
9510 Caltor Ln,Fort Washington, MD 20744
$470,000
- 3 Beds
- 3 Baths
- 1,463 sq. ft.
- Single family
- Active
Listed by: juanita barber
Office: dns realty group
MLS#:MDPG2209866
Source:BRIGHTMLS
Price summary
- Price:$470,000
- Price per sq. ft.:$321.26
About this home
This charming split foyer home features an open floor plan with 3 bedrooms, 2 full bathrooms on the main level with hardwood flooring. The Master Suite is spacious with built-in custom closets and it has a walk out porch that overlooks the beautiful landscaped backyard. The home boasts an elegant and modern kitchen which has access to the large backyard, patio and deck. The nature filled backyard, is equipped fencing, a small pond, patio and deck perfect for outdoor entertainment. On the lower level there is large family room with a cozy fireplace with wall to wall carpet, a laundry room and a half bathroom. There is a 2 car built in garage with a driveway for extended parking. Show your clients this wonderful home to add their touch to make it a dream home! Roof is one year old
Contact an agent
Home facts
- Year built:1969
- Listing ID #:MDPG2209866
- Added:2 day(s) ago
- Updated:July 09, 2026 at 02:10 PM
Rooms and interior
- Bedrooms:3
- Total bathrooms:3
- Full bathrooms:2
- Half bathrooms:1
- Rooms Total:6
- Flooring:Carpet, Ceramic Tile, Hardwood
- Dining Description:Dining Room
- Kitchen Description:Dishwasher, Exhaust Fan, Oven/Range - Electric, Range Hood, Refrigerator, Water Heater
- Basement:Yes
- Basement Description:Daylight, Partial
- Living area:1,463 sq. ft.
Heating and cooling
- Cooling:Ceiling Fan(s), Central A/C
- Heating:90% Forced Air, Electric
Structure and exterior
- Roof:Asphalt
- Year built:1969
- Building area:1,463 sq. ft.
- Lot area:0.23 Acres
- Architectural Style:Split Foyer
- Construction Materials:Frame
- Exterior Features:Deck(s)
- Foundation Description:Brick/Mortar, Concrete Perimeter
- Levels:2 Stories
Utilities
- Water:Public
- Sewer:Public Sewer
Finances and disclosures
- Price:$470,000
- Price per sq. ft.:$321.26
- Tax amount:$5,685 (2026)
Features and amenities
- Laundry features:Dryer, Has Laundry, Laundry, Washer
Parking
- Parking description:Attached Garage, Basement Garage, Garage - Front Entry, Garage Door Opener, Off Street, On Street
- Garage:Yes
- Garage spaces:2
New listings near 9510 Caltor Ln
- New
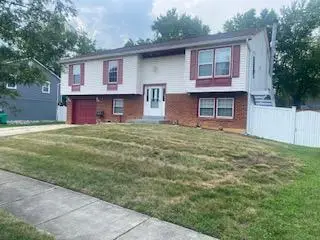 $520,000Active5 beds 3 baths1,414 sq. ft.
12521 Macduff Dr, FORT WASHINGTON, MD 20744
MLS# MDPG2210014Listed by: LONG & FOSTER REAL ESTATE, INC. - New
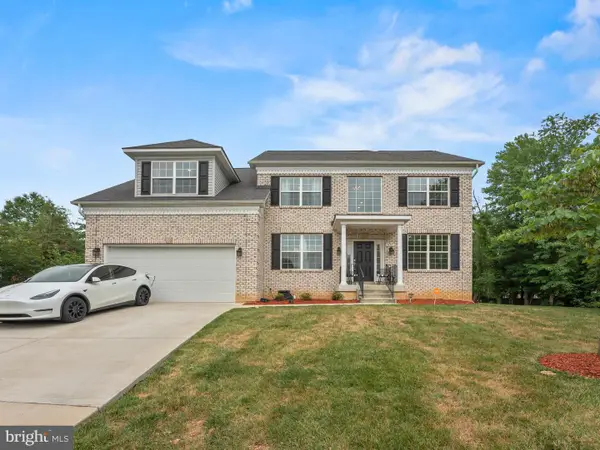 $800,000Active5 beds 4 baths3,008 sq. ft.
100 Inverness Ln, FORT WASHINGTON, MD 20744
MLS# MDPG2207630Listed by: KW METRO CENTER - Coming Soon
 $370,000Coming Soon3 beds 3 baths
306 Aqua Lynn Dr, FORT WASHINGTON, MD 20744
MLS# MDPG2199884Listed by: CENTURY 21 NEW MILLENNIUM - New
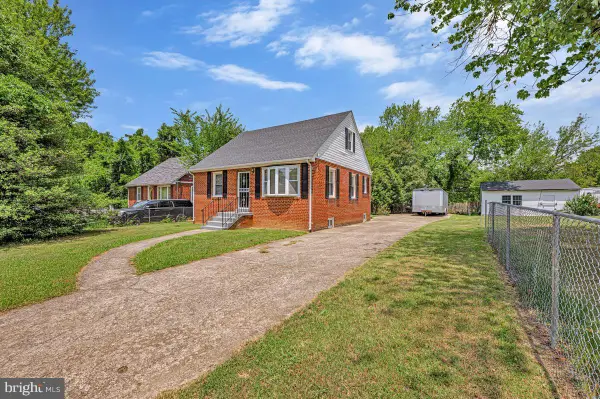 $399,900Active3 beds 2 baths1,262 sq. ft.
2308 Brinkley Rd, FORT WASHINGTON, MD 20744
MLS# MDPG2209900Listed by: RE/MAX UNITED REAL ESTATE - New
 $595,900Active5 beds 4 baths1,986 sq. ft.
716 Calvert Ln, FORT WASHINGTON, MD 20744
MLS# MDPG2209796Listed by: IRVIN REALTY LLC - New
 $489,000Active4 beds 3 baths2,114 sq. ft.
7606 Bentree Rd, FORT WASHINGTON, MD 20744
MLS# MDPG2209232Listed by: SAMSON PROPERTIES - Open Sat, 3 to 5pmNew
 $295,000Active2 beds 2 baths1,080 sq. ft.
1008 Spring Valley Ct, FORT WASHINGTON, MD 20744
MLS# MDPG2209582Listed by: WEICHERT REALTORS - BLUE RIBBON - Open Sat, 1 to 3pmNew
 $525,000Active5 beds 4 baths3,225 sq. ft.
100 Blackpowder Ln, FORT WASHINGTON, MD 20744
MLS# MDPG2209676Listed by: GOODRIDGE REAL ESTATE - Coming Soon
 $680,000Coming Soon5 beds 5 baths
401 Rexburg Ave, FORT WASHINGTON, MD 20744
MLS# MDPG2209610Listed by: HOMESMART


Protect your home and budget from life's surprises with an Assurant Home Warranty, backed by a partner that supports you through every step of homeownership. Explore Plans.
© 2023 - 2026 ERA Franchise Systems LLC. All rights reserved. ERA Franchise Systems LLC fully supports the principles of the Fair Housing Act and the Equal Opportunity Act. ERA, ERA Real Estate powered, and their respective logos are registered service marks of ERA Franchise Systems LLC. Each office is independently owned and operated.