
10225 Allview Dr, Frederick, MD 21701
Local realty services provided by:Mountain Realty ERA Powered
10225 Allview Dr,Frederick, MD 21701
$475,000
- 3 Beds
- 3 Baths
- 1,193 sq. ft.
- Single family
- Coming Soon
Listed by: andrew j hopley, tyler james cox
Office: keller williams realty centre
MLS#:MDFR2086826
Source:BRIGHTMLS
Price summary
- Price:$475,000
- Price per sq. ft.:$398.16
About this home
Welcome to this charming and meticulously maintained 3-bedroom, 2.5-bath home nestled on a quiet cul-de-sac in the View More Heights community on a gorgeous .93-acre lot - the perfect blend of peaceful country living just minutes from all that Downtown Frederick has to offer! The main level welcomes you with a formal living room featuring a stunning bay window, a formal dining room with a slider to the deck with built-in blinds, and an updated kitchen with brand new appliances, all flowing comfortably through a warm and inviting layout. The lower level adds tremendous value with a cozy living area anchored by a wood-burning stove and a convenient powder room, ideal for relaxing evenings or casual entertaining. Step outside and enjoy the beautifully landscaped grounds offering space, privacy, and endless outdoor enjoyment. Major system updates include a roof just six years old, a water heater five years old, a new pressure tank and chemical treatment system installed in 2023, and a brand-new UV water treatment system installed in 2025, offering comprehensive peace of mind for the next owner. The oversized two-car garage with side yard access rounds out this exceptional property. Tucked away in a serene setting yet just a short drive to Downtown Frederick, Fort Detrick, and easy access to Rt. 15, I-70, and I-270 - this one truly has it all. Don't miss it!...
Contact an agent
Home facts
- Year built:1979
- Subdivision & Development:VIEW MORE HEIGHTS
- Listing ID #:MDFR2086826
- Updated:August 22, 2026 at 02:48 AM
Rooms and interior
- Bedrooms:3
- Total bathrooms:3
- Full bathrooms:2
- Half bathrooms:1
- Flooring:Carpet, Ceramic Tile, Hardwood
- Dining Description:Dining Room, Formal/Separate Dining Room
- Kitchen Description:Built-In Microwave, Built-In Range, Dishwasher, Icemaker, Refrigerator
- Bedroom Description:Primary Bedroom
- Basement:Yes
- Basement Description:Fully Finished, Garage Access
- Living area:1,193 sq. ft.
Heating and cooling
- Cooling:Central A/C
- Heating:Electric, Heat Pump(s), Oil
Structure and exterior
- Roof:Asphalt
- Year built:1979
- Building area:1,193 sq. ft.
- Lot area:0.93 Acres
- Lot Features:Cul-de-sac
- Architectural Style:Split Foyer
- Construction Materials:Frame
- Exterior Features:Deck(s)
- Foundation Description:Active Radon Mitigation, Concrete Perimeter
- Levels:2 Stories
Schools
- High school:LINGANORE
- Middle school:NEW MARKET
- Elementary school:LIBERTY
Utilities
- Water:Well
- Sewer:On Site Septic
Finances and disclosures
- Price:$475,000
- Price per sq. ft.:$398.16
- Tax amount:$4,143 (2025)
Features and amenities
- Laundry features:Dryer, Laundry, Washer
- Amenities:Bay/Bow Windows, Double Pane Windows, Storm Windows
Parking
- Parking description:Attached Garage, Garage - Front Entry, Inside Access
- Garage:Yes
- Garage spaces:2
New listings near 10225 Allview Dr
- Coming Soon
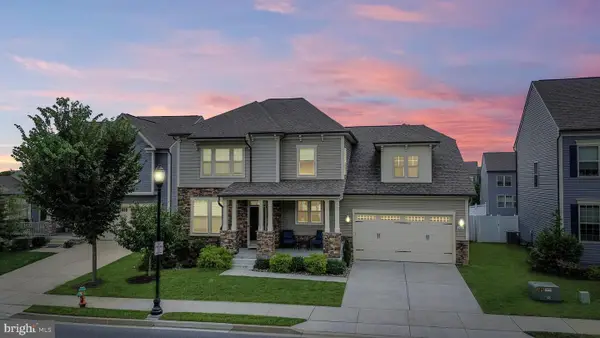 $699,999Coming Soon5 beds 5 baths3,816 sq. ft.
2063 Chamberlain Dr, FREDERICK, MD 21702
MLS# MDFR2088096Listed by: LPT REALTY, LLC - Coming Soon
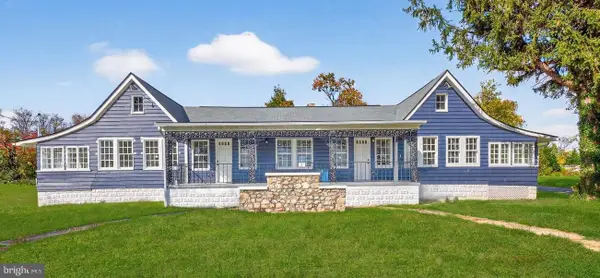 $699,000Coming Soon5 beds 3 baths2,923 sq. ft.
401 Linden Ave, FREDERICK, MD 21703
MLS# MDFR2088114Listed by: LONG & FOSTER REAL ESTATE, INC. - Coming Soon
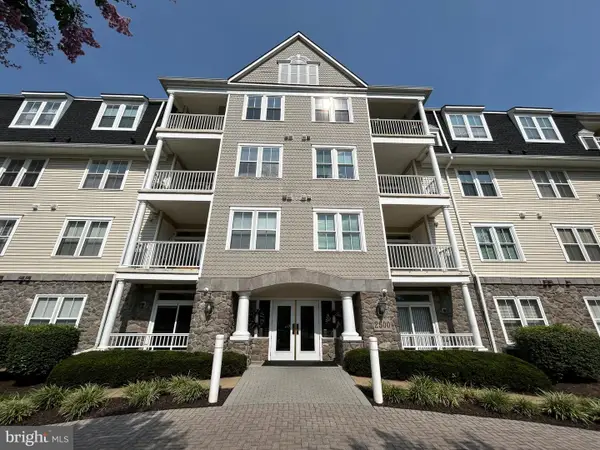 $395,000Coming Soon2 beds 2 baths1,493 sq. ft.
2500 Waterside Dr #316, FREDERICK, MD 21701
MLS# MDFR2088144Listed by: L. P. CALOMERIS REALTY - Coming Soon
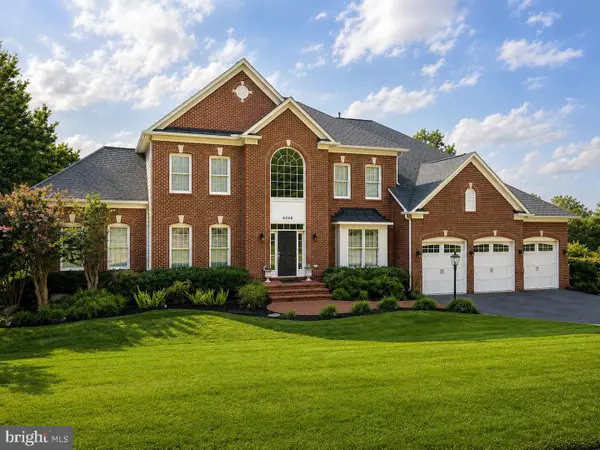 $1,100,000Coming Soon5 beds 5 baths6,066 sq. ft.
6248 Jefferson Blvd, FREDERICK, MD 21703
MLS# MDFR2087862Listed by: VERDANT REALTY GROUP LLC - Coming Soon
 $599,999Coming Soon3 beds 4 baths2,120 sq. ft.
9171 Landon House Ln, FREDERICK, MD 21704
MLS# MDFR2088110Listed by: KELLER WILLIAMS REALTY CENTRE - Coming Soon
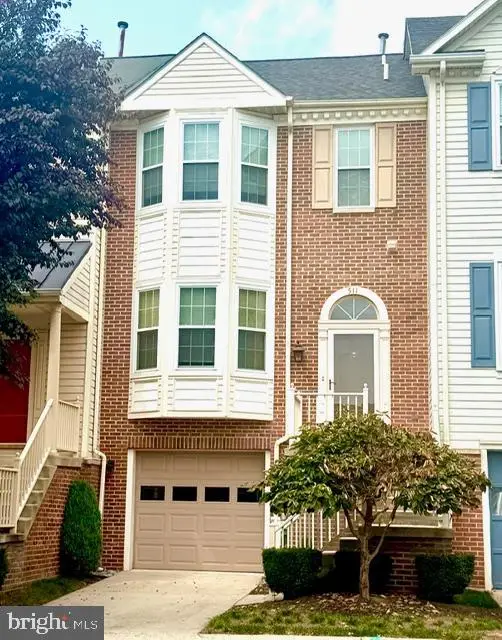 $399,900Coming Soon3 beds 4 baths1,940 sq. ft.
511 Sugarbush Cir, FREDERICK, MD 21703
MLS# MDFR2087910Listed by: CHARIS REALTY GROUP - Coming Soon
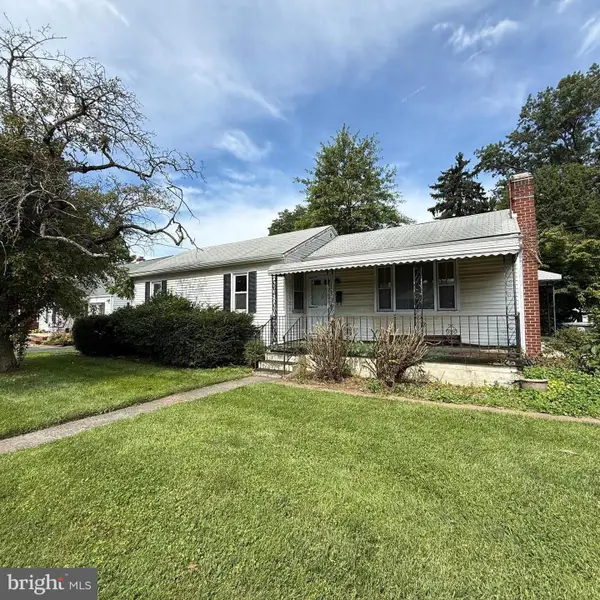 $229,000Coming Soon3 beds 2 baths1,606 sq. ft.
525 Grant Pl, FREDERICK, MD 21702
MLS# MDFR2087972Listed by: SAMSON PROPERTIES - Coming Soon
 $426,000Coming Soon3 beds 4 baths2,428 sq. ft.
2620 Emerson Dr, FREDERICK, MD 21702
MLS# MDFR2086450Listed by: KELLER WILLIAMS REALTY CENTRE - Coming Soon
 $429,900Coming Soon2 beds 3 baths1,508 sq. ft.
3030 Mill Island Pkwy #113, FREDERICK, MD 21701
MLS# MDFR2086528Listed by: NORTHROP REALTY


Protect your home and budget from life's surprises with an Assurant Home Warranty, backed by a partner that supports you through every step of homeownership. Explore Plans.
© 2023 - 2026 ERA Franchise Systems LLC. All rights reserved. ERA Franchise Systems LLC fully supports the principles of the Fair Housing Act and the Equal Opportunity Act. ERA, ERA Real Estate powered, and their respective logos are registered service marks of ERA Franchise Systems LLC. Each office is independently owned and operated.