
8106 Laurel Ridge Rd, Frederick, MD 21702
Local realty services provided by:O'BRIEN REALTY ERA POWERED
8106 Laurel Ridge Rd,Frederick, MD 21702
$698,000
- 4 Beds
- 4 Baths
- 3,362 sq. ft.
- Single family
- Coming Soon
Listed by: john heydon, lizbeth e cain
Office: mackintosh, inc.
MLS#:MDFR2091124
Source:BRIGHTMLS
Price summary
- Price:$698,000
- Price per sq. ft.:$207.61
- Monthly HOA dues:$48.58
About this home
Welcome to 8106 Laurel Ridge Road, a beautifully maintained, all-brick Ausherman home lovingly cared for by its original owners. Tucked away on a quiet cul-de-sac in Clover Hill, thoughtful updates, quality construction, and exceptional outdoor living come together in a setting that captures everything there is to love about this established Frederick neighborhood. The standout feature is the extraordinary outdoor living space. A custom covered patio creates an inviting extension of the home, offering a comfortable setting for outdoor dining, entertaining, or simply relaxing while enjoying the meticulously landscaped surroundings. Lush plantings and mature landscaping provide a picturesque backdrop and a sense of privacy that makes this outdoor retreat truly special. Inside, hardwood floors extend throughout the main and upper levels, complementing the home's timeless character. The updated kitchen offers both style and functionality, while the comfortable living spaces provide plenty of room for gathering and entertaining. Upstairs, four bedrooms are enhanced by custom closet systems that maximize organization and storage. The fully finished lower level adds another dimension to the home, featuring a second kitchen, spacious recreation area, versatile flex room, and a full bathroom with a custom soaking tub and shower. Whether entertaining, accommodating guests, or creating space for hobbies and recreation, this level offers exceptional flexibility. The location is equally appealing. Situated on a quiet, private cul-de-sac street, the home enjoys a wonderful connection to Clover Hill's beloved community amenities. The entrance to the neighborhood's expansive 13-acre park is within view of the property, putting the pool, 3/4 mile paved trails, tot lots, open green space, and recreation just a short stroll from the front door. Solid Ausherman construction, an exceptional outdoor retreat, thoughtful interior improvements, and one of Clover Hill's most appealing settings make 8106 Laurel Ridge Road a special place to call home....
Contact an agent
Home facts
- Year built:1989
- Subdivision & Development:CLOVER HILL
- Listing ID #:MDFR2091124
- Updated:October 24, 2026 at 04:44 AM
Rooms and interior
- Bedrooms:4
- Total bathrooms:4
- Full bathrooms:3
- Half bathrooms:1
- Dining Description:Dining Area, Formal/Separate Dining Room
- Kitchen Description:Breakfast Area, Dishwasher, Disposal, Exhaust Fan, Icemaker, Kitchen - Island, Microwave, Oven/Range - Gas, Recessed Lighting, Refrigerator
- Basement:Yes
- Basement Description:Fully Finished, Interior Access
- Living area:3,362 sq. ft.
Heating and cooling
- Cooling:Central A/C
- Heating:Forced Air, Natural Gas
Structure and exterior
- Year built:1989
- Building area:3,362 sq. ft.
- Lot area:0.47 Acres
- Lot Features:Front Yard, Landscaping, Private, Rear Yard
- Architectural Style:Colonial
- Construction Materials:Brick
- Exterior Features:Exterior Lighting, Patio(s), Roof
- Foundation Description:Block
- Levels:2 Stories
Schools
- High school:GOV. THOMAS JOHNSON
- Middle school:MONOCACY
- Elementary school:YELLOW SPRINGS
Utilities
- Water:Public
- Sewer:Public Sewer
Finances and disclosures
- Price:$698,000
- Price per sq. ft.:$207.61
- Tax amount:$6,582 (2026)
Features and amenities
- Laundry features:Dryer, Washer
- Amenities:Ceiling Fan(s), Recessed Lighting
Parking
- Parking description:Attached Garage, Garage - Front Entry, Garage Door Opener, Inside Access
- Garage:Yes
- Garage spaces:2
New listings near 8106 Laurel Ridge Rd
- Coming Soon
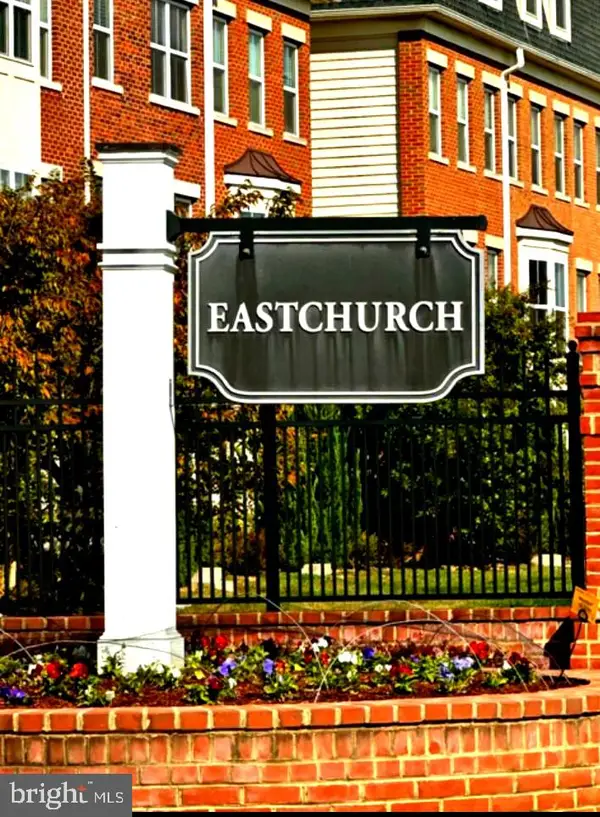 $589,000Coming Soon3 beds 4 baths2,340 sq. ft.
1129 Holden Rd, FREDERICK, MD 21701
MLS# MDFR2090882Listed by: KELLER WILLIAMS REALTY CENTRE - Coming Soon
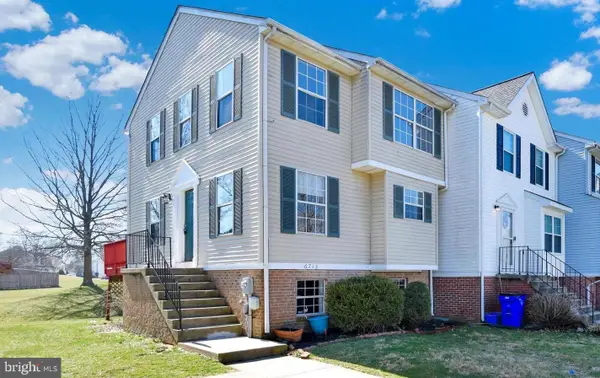 $384,900Coming Soon4 beds 4 baths3,368 sq. ft.
6713 Killdeer Ct, FREDERICK, MD 21703
MLS# MDFR2091146Listed by: LONG & FOSTER REAL ESTATE, INC. - Coming Soon
 $550,000Coming Soon3 beds 3 baths2,600 sq. ft.
2091 Pomona Way, FREDERICK, MD 21702
MLS# MDFR2091166Listed by: LPT REALTY, LLC - Coming Soon
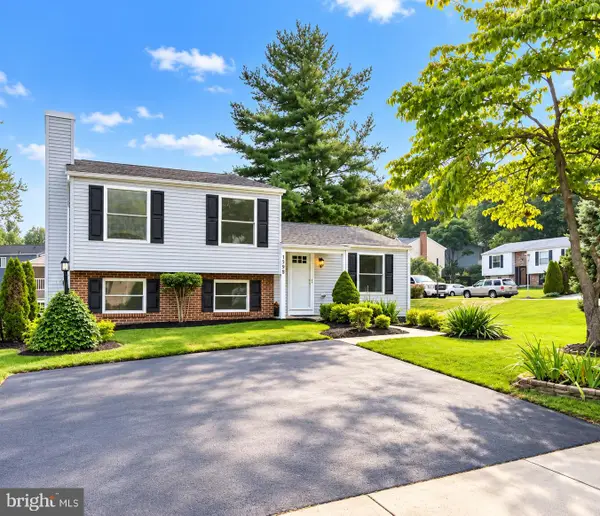 $439,900Coming Soon4 beds 2 baths1,560 sq. ft.
1598 Elmwood Ct, FREDERICK, MD 21702
MLS# MDFR2091052Listed by: TAYLOR PROPERTIES - Coming Soon
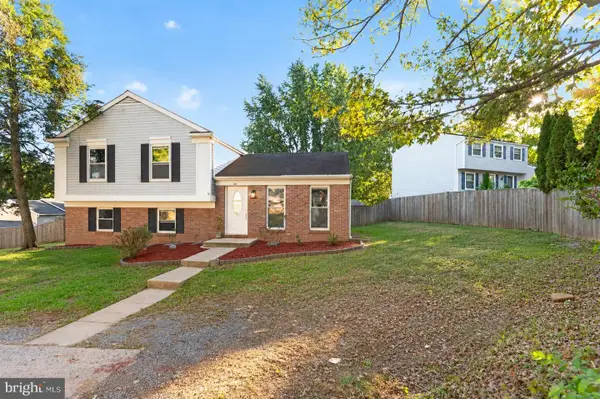 Listed by ERA$435,000Coming Soon3 beds 2 baths1,680 sq. ft.
109 Apple Creek Rd, FREDERICK, MD 21702
MLS# MDFR2090878Listed by: ARGENT REALTY,LLC - Coming Soon
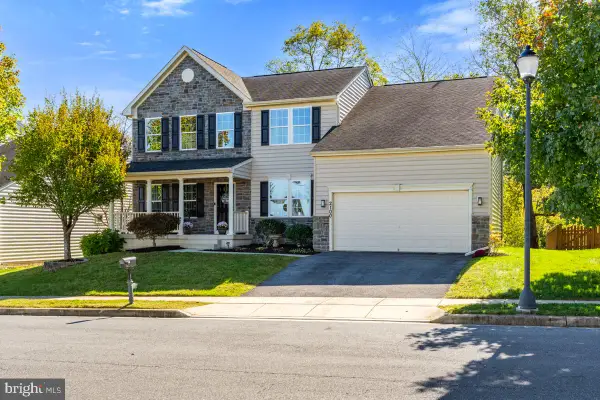 $665,000Coming Soon4 beds 4 baths3,575 sq. ft.
2100 Battery Ln, FREDERICK, MD 21702
MLS# MDFR2090922Listed by: KELLER WILLIAMS REALTY CENTRE - Coming Soon
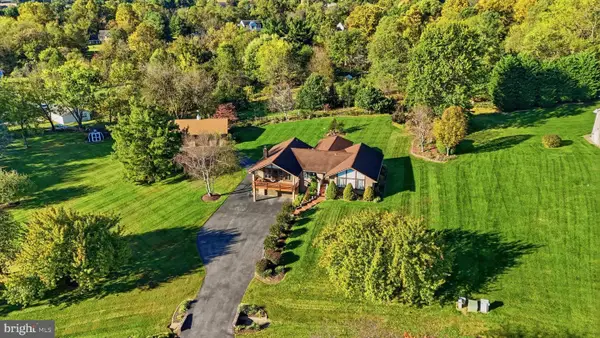 $699,900Coming Soon3 beds 3 baths3,830 sq. ft.
5506 Hayloft Ct, FREDERICK, MD 21703
MLS# MDFR2090874Listed by: MARSH REALTY - Coming Soon
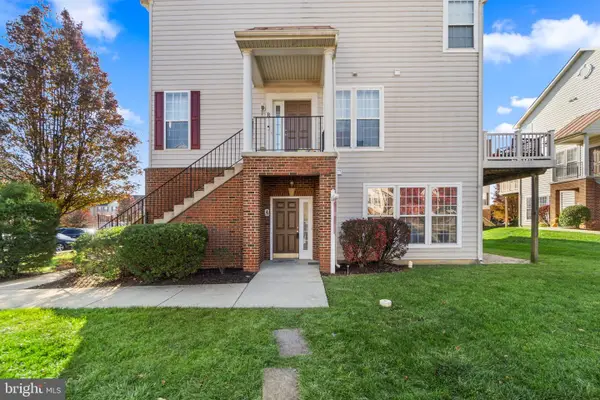 $300,000Coming Soon2 beds 2 baths1,404 sq. ft.
5302-a Talladega Ct #104, FREDERICK, MD 21703
MLS# MDFR2090888Listed by: REDFIN CORP - Coming Soon
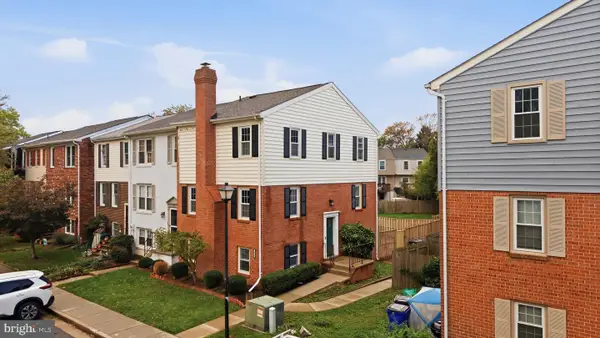 $350,000Coming Soon4 beds 4 baths2,480 sq. ft.
1614 Colonial Way, FREDERICK, MD 21702
MLS# MDFR2090854Listed by: KELLER WILLIAMS FLAGSHIP


Protect your home and budget from life's surprises with an Assurant Home Warranty, backed by a partner that supports you through every step of homeownership. Explore Plans.
© 2023 - 2026 ERA Franchise Systems LLC. All rights reserved. ERA Franchise Systems LLC fully supports the principles of the Fair Housing Act and the Equal Opportunity Act. ERA, ERA Real Estate powered, and their respective logos are registered service marks of ERA Franchise Systems LLC. Each office is independently owned and operated.