
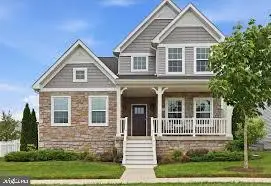
1129 Holden Rd, Frederick, MD 21701
Local realty services provided by:Mountain Realty ERA Powered
1129 Holden Rd,Frederick, MD 21701
$589,000
- 3 Beds
- 4 Baths
- 2,340 sq. ft.
- Townhouse
- Active
Listed by: charlotte d savoy, donna j yocum
Office: the kw collective
MLS#:MDFR2091946
Source:BRIGHTMLS
Price summary
- Price:$589,000
- Price per sq. ft.:$251.71
- Monthly HOA dues:$114
About this home
Freshly painted interiors, brand-new carpeting, gleaming hardwood floors, and exceptional spaces for entertaining make this move-in-ready townhome stand out! From the inviting living room to the loft with a wet bar and covered deck, there’s room to gather, unwind, and enjoy everyday living. Very walkable and close to downtown.
Built-ins and a cozy gas fireplace anchor the main-level living room, creating a warm welcome. Just beyond, the well-appointed eat-in kitchen features granite countertops, stainless steel appliances, a gas cooktop with range hood, double wall ovens with microwave, decorative tile, and a generous island with breakfast-bar seating. A double-door pantry provides ample storage, while the adjacent dining area offers space for everything from casual meals to special occasions. A powder room completes the main level.
The bedroom level offers fresh paint, new carpeting, and abundant natural light. The spacious primary suite includes two closets—one a walk-in—and an ensuite bath with a dual vanity and walk-in shower. A secondary bedroom with a soaring ceiling offers flexibility for a home office or additional retreat. A conveniently located laundry area and a full hall bath with a double vanity and tile-accented tub/shower complete this floor.
The top-floor loft is a highlight, featuring a wet bar, gas fireplace, and expansive sliding doors opening to a covered deck with a skylight. Whether hosting friends or enjoying a quiet evening, this indoor-outdoor setting adds a special dimension to the home.
The finished lower level extends the living space with luxury vinyl plank flooring, a spacious family room, bonus room, full bath, and utility area. Outside, a fenced patio provides another spot to relax and connects the home to the two-car garage.
Community amenities include a clubhouse, swimming pool, tot lot, green space, and a community firepit where neighbors can gather.
With fresh updates, flexible living spaces, and multiple outdoor retreats, this townhome offers comfort, convenience, and memorable spaces to make your own....
Contact an agent
Home facts
- Year built:2017
- Subdivision & Development:EASTCHURCH
- Listing ID #:MDFR2091946
- Updated:November 18, 2026 at 03:18 PM
Rooms and interior
- Bedrooms:3
- Total bathrooms:4
- Full bathrooms:3
- Half bathrooms:1
- Flooring:Carpet, Luxury Vinyl Plank, Wood
- Dining Description:Combination Kitchen/Dining, Dining Area, Dining Room
- Bathrooms Description:Full Bath, Half Bath, Primary Bath(s), Primary Bathroom
- Kitchen Description:Breakfast Area, Built-In Microwave, Built-Ins, Carpet, Cooktop, Crown Moldings, Exhaust Fan, Kitchen - Eat-In, Kitchen - Gourmet, Kitchen - Island, Oven - Double, Oven - Wall, Pantry, Range Hood, Recessed Lighting, Refrigerator, Stainless Steel Appliances, Upgraded Countertops, Wet/Dry Bar
- Bedroom Description:Carpet, Primary Bedroom, Walk In Closet(s)
- Basement:Yes
- Basement Description:Connecting Stairway, Daylight, Fully Finished, Interior Access, Partial, Space For Rooms, Windows
- Living area:2,340 sq. ft.
Heating and cooling
- Cooling:Ceiling Fan(s), Central A/C
- Heating:90% Forced Air, Natural Gas
Structure and exterior
- Year built:2017
- Building area:2,340 sq. ft.
- Lot area:0.05 Acres
- Architectural Style:Colonial
- Construction Materials:Aluminum Siding
- Exterior Features:Brick, Exterior Lighting, Patio(s), Porch(es), Roof
- Levels:2 Stories
Schools
- High school:GOVERNOR THOMAS JOHNSON
- Middle school:GOVERNOR THOMAS JOHNSON
- Elementary school:SPRING RIDGE
Utilities
- Water:Public
- Sewer:Public Sewer
Finances and disclosures
- Price:$589,000
- Price per sq. ft.:$251.71
- Tax amount:$10,033 (2026)
Features and amenities
- Laundry features:Dryer, Laundry, Washer
- Amenities:Built-Ins, Carpet, Ceiling Fan(s), Crown Moldings, Recessed Lighting, Skylight(s), Wet/Dry Bar
Parking
- Parking description:Detached Garage, Garage - Rear Entry
- Garage:Yes
- Garage spaces:2
New listings near 1129 Holden Rd
- Coming SoonOpen Sat, 12 to 2pm
 $325,000Coming Soon3 beds 1 baths1,176 sq. ft.
612 N Maxwell Ave, FREDERICK, MD 21701
MLS# MDFR2092120Listed by: REAL BROKER, LLC - Coming Soon
 $360,000Coming Soon3 beds 3 baths1,620 sq. ft.
5949 Krantz Dr, FREDERICK, MD 21703
MLS# MDFR2092058Listed by: LONG & FOSTER REAL ESTATE, INC. - Coming SoonOpen Sat, 3 to 5pm
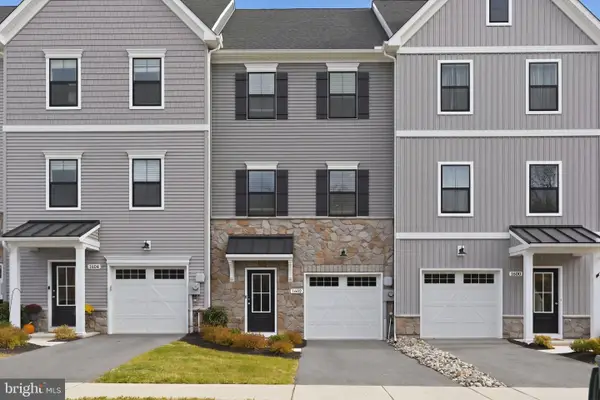 $499,000Coming Soon3 beds 3 baths2,163 sq. ft.
1602 Corn Crib Pl, FREDERICK, MD 21702
MLS# MDFR2091958Listed by: KELLER WILLIAMS CAPITAL PROPERTIES - Coming Soon
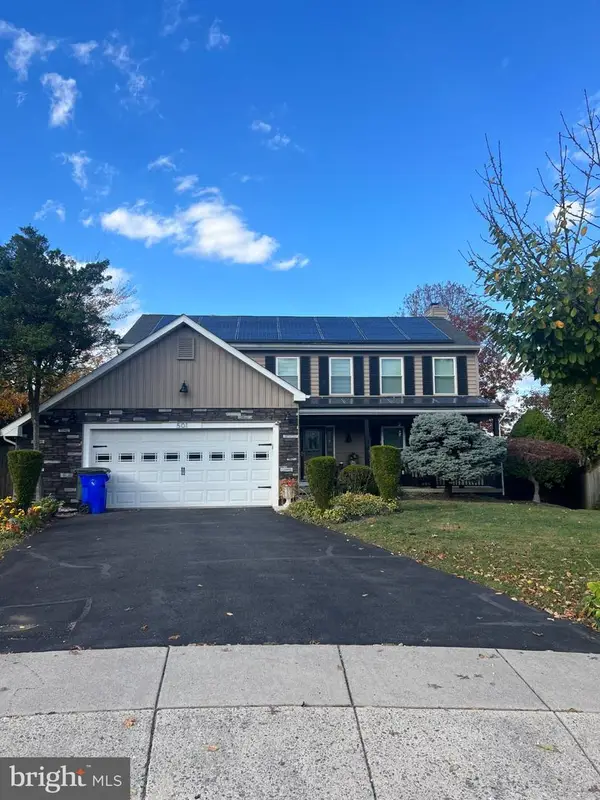 $599,999Coming Soon5 beds 4 baths2,376 sq. ft.
501 Hunting Horn Ct, FREDERICK, MD 21703
MLS# MDFR2091584Listed by: EXP REALTY, LLC - Coming Soon
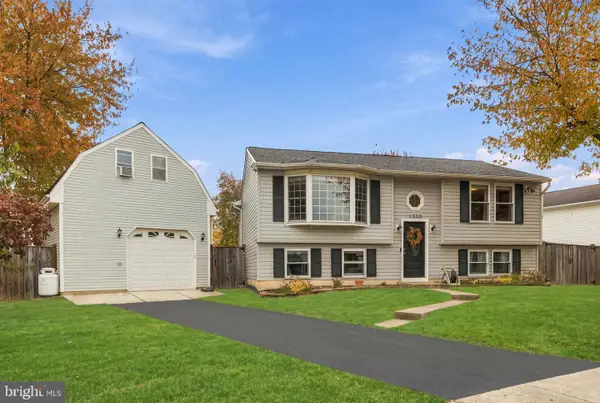 $449,900Coming Soon4 beds 2 baths1,524 sq. ft.
1335 Mulberry Ct, FREDERICK, MD 21703
MLS# MDFR2092018Listed by: COMPASS - Coming Soon
 $449,900Coming Soon4 beds 3 baths1,664 sq. ft.
8113 Broadview Dr, FREDERICK, MD 21701
MLS# MDFR2092020Listed by: SAMSON PROPERTIES - Coming SoonOpen Sun, 1 to 3pm
 $585,000Coming Soon4 beds 3 baths1,946 sq. ft.
6911 Taran Ct, FREDERICK, MD 21703
MLS# MDFR2091994Listed by: CHARIS REALTY GROUP - Coming Soon
 $170,000Coming Soon2 beds 1 baths965 sq. ft.
751 Heather Ridge Dr #18g, FREDERICK, MD 21702
MLS# MDFR2091956Listed by: KELLER WILLIAMS REALTY CENTRE - Coming Soon
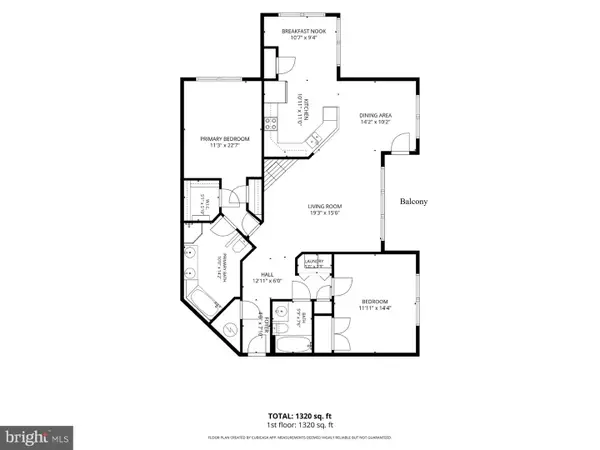 $260,000Coming Soon2 beds 2 baths1,320 sq. ft.
599 Cawley Dr #2d, FREDERICK, MD 21703
MLS# MDFR2091886Listed by: LONG & FOSTER REAL ESTATE, INC. - Coming SoonOpen Sat, 12 to 2:30pm
 $699,000Coming Soon5 beds 4 baths3,950 sq. ft.
1621 Hobble Trl, FREDERICK, MD 21702
MLS# MDFR2091938Listed by: MONUMENT SOTHEBY'S INTERNATIONAL REALTY


Protect your home and budget from life's surprises with an Assurant Home Warranty, backed by a partner that supports you through every step of homeownership. Explore Plans.
© 2023 - 2026 ERA Franchise Systems LLC. All rights reserved. ERA Franchise Systems LLC fully supports the principles of the Fair Housing Act and the Equal Opportunity Act. ERA, ERA Real Estate powered, and their respective logos are registered service marks of ERA Franchise Systems LLC. Each office is independently owned and operated.